615 E Kaley Street, Orlando, FL 32806
- $674,900
- 4
- BD
- 3
- BA
- 2,569
- SqFt




- Sold Price
- $674,900
- List Price
- $674,900
- Status
- Sold
- Days on Market
- 110
- Closing Date
- Aug 08, 2024
- MLS#
- O6184598
- Property Style
- Single Family
- Year Built
- 2007
- Bedrooms
- 4
- Bathrooms
- 3
- Living Area
- 2,569
- Lot Size
- 6,825
- Acres
- 0.16
- Total Acreage
- 0 to less than 1/4
- Legal Subdivision Name
- Lancaster Terrace
- MLS Area Major
- Orlando/Delaney Park/Crystal Lake
Property Description
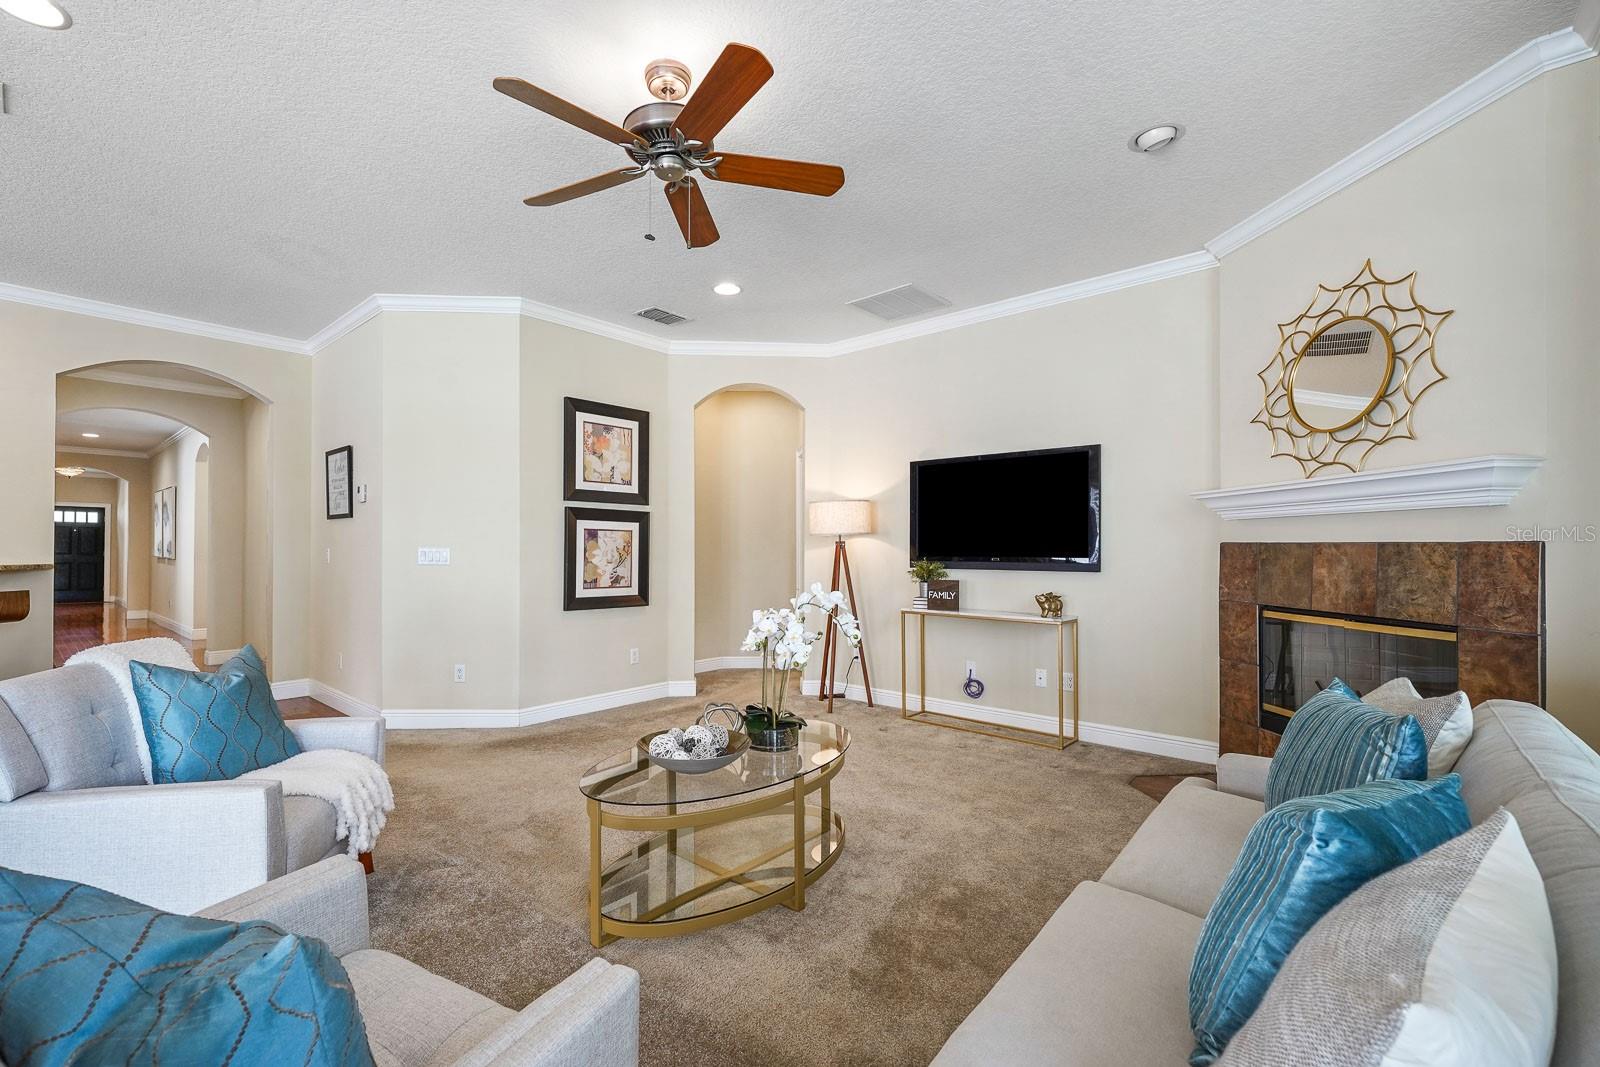
Welcome to your new home in Delaney Park! This attractive 4 bedroom/ 3 full bathroom single-story residence, custom built by the seller in 2007 and meticulously maintained, features quality at every turn. Boasting newer construction, this home offers a fantastic floorplan with ample storage space and a host of desirable features. As you approach, you'll be greeted by the inviting front porch, perfect for relaxing and mingling with neighbors. Step inside, and soak in the high ceilings, open layout, crown molding, and abundant natural light that fills the home, complemented by elegant plantation shutters throughout. The seller has thoughtfully converted the 4th bedroom into a spacious game room or home office, complete with an en suite full bathroom and a generously sized closet. Or you can easily revert it to a bedroom with the addition of double doors to the existing frame. The heart of the home lies in the family room, which features in-ceiling surround speakers and a cozy wood-burning fireplace that sets the ambiance for gatherings. A sliding glass door leads to the picturesque paver patio and covered porch, offering a seamless indoor-outdoor living experience. The family room seamlessly flows into the open kitchen, boasting beautiful wood cabinetry with under-cabinet and above-cabinet lighting, granite countertops, stainless steel appliances, and convenient bar seating. Entertain guests in the formal dining room, adorned with chair railing, or enjoy casual meals in the sunny breakfast nook overlooking the cozy backyard. Retreat to the primary bedroom, featuring a large walk-in closet and an en suite bathroom with dual sinks, cabinet drawer storage, a soaking tub, a private toilet closet, and a spacious frameless glass-enclosed shower. The split bedroom plan ensures privacy, with two additional bedrooms sharing a well-appointed bathroom. This home is not only aesthetically pleasing but also offers practical features such as a spacious laundry room with wood cabinetry, hanging/drying bar, and a laundry sink, an attached large 2-car garage able to accommodate full-size trucks and SUVs, a security system, and a transferrable Massey termite bond. Plus block construction with PGT double-paned insulated windows, insulated interior walls, and solid-core doors. Located in the vibrant downtown neighborhood of Delaney Park, residents will enjoy easy access to the park's amenities, including tennis courts, playgrounds, and baseball fields, as well as close proximity to Wadeview Park, Lake Davis, Orlando Health/Arnold Palmer, and the Dr. Phillips Performing Arts Center. For urban living enthusiasts, the home is just a short bike ride away from Thornton Park, SODO, and the Hourglass District. Walk to the highly sought-after Blankner K-8 school and Boone High School, this residence offers an attractive blend of comfort, convenience, and sophistication. Don't miss out on the opportunity to embrace refined living in this Delaney Park jewel.
/u.realgeeks.media/homesinorlando/NextHome-Neighborhood-Realty-Logo-Horizontal-OrangeOnWhite-Web-RGB.jpg)
Additional Information
- Taxes
- $6175
- Minimum Lease
- 7 Months
- Community Features
- Park, Playground, Tennis Courts, No Deed Restriction
- Property Description
- One Story
- Zoning
- R-1/T
- Interior Layout
- Ceiling Fans(s), Chair Rail, Crown Molding, Eat-in Kitchen, High Ceilings, Kitchen/Family Room Combo, Open Floorplan, Primary Bedroom Main Floor, Solid Wood Cabinets, Split Bedroom, Stone Counters, Thermostat, Walk-In Closet(s)
- Interior Features
- Ceiling Fans(s), Chair Rail, Crown Molding, Eat-in Kitchen, High Ceilings, Kitchen/Family Room Combo, Open Floorplan, Primary Bedroom Main Floor, Solid Wood Cabinets, Split Bedroom, Stone Counters, Thermostat, Walk-In Closet(s)
- Floor
- Carpet, Hardwood, Tile
- Appliances
- Dishwasher, Disposal, Dryer, Electric Water Heater, Microwave, Range, Refrigerator, Washer
- Utilities
- Electricity Available, Electricity Connected, Sewer Available, Sewer Connected, Water Available, Water Connected
- Heating
- Electric
- Air Conditioning
- Central Air
- Fireplace Description
- Family Room
- Exterior Construction
- Block, Stucco
- Exterior Features
- Irrigation System, Rain Gutters, Sidewalk, Sliding Doors
- Roof
- Shingle
- Foundation
- Slab
- Pool
- No Pool
- Garage Carport
- 2 Car Garage
- Garage Spaces
- 2
- Garage Dimensions
- 21x23
- Elementary School
- Blankner Elem
- Middle School
- Blankner School (K-8)
- High School
- Boone High
- Flood Zone Code
- X
- Parcel ID
- 01-23-29-4980-00-210
- Legal Description
- LANCASTER TERRACE Q/55 LOT 21
Listing courtesy of KELLER WILLIAMS REALTY AT THE PARKS. 407-629-4420
Selling Office: KELLER WILLIAMS ADVANTAGE 2 REALTY.Mortgage Calculator
StellarMLS is the source of this information via Internet Data Exchange Program. All listing information is deemed reliable but not guaranteed and should be independently verified through personal inspection by appropriate professionals. Listings displayed on this website may be subject to prior sale or removal from sale. Availability of any listing should always be independently verified. Listing information is provided for consumer personal, non-commercial use, solely to identify potential properties for potential purchase. All other use is strictly prohibited and may violate relevant federal and state law. Data last updated on