2844 Smithfield Drive, Orlando, FL 32837
- $547,000
- 4
- BD
- 2
- BA
- 2,294
- SqFt








- Sold Price
- $547,000
- List Price
- $545,000
- Status
- Sold
- Days on Market
- 19
- Closing Date
- May 24, 2024
- MLS#
- O6184537
- Property Style
- Single Family
- Year Built
- 1992
- Bedrooms
- 4
- Bathrooms
- 2
- Living Area
- 2,294
- Lot Size
- 8,224
- Acres
- 0.19
- Total Acreage
- 0 to less than 1/4
- Legal Subdivision Name
- Deerfield Ph 02b
- MLS Area Major
- Orlando/Hunters Creek/Southchase
Property Description
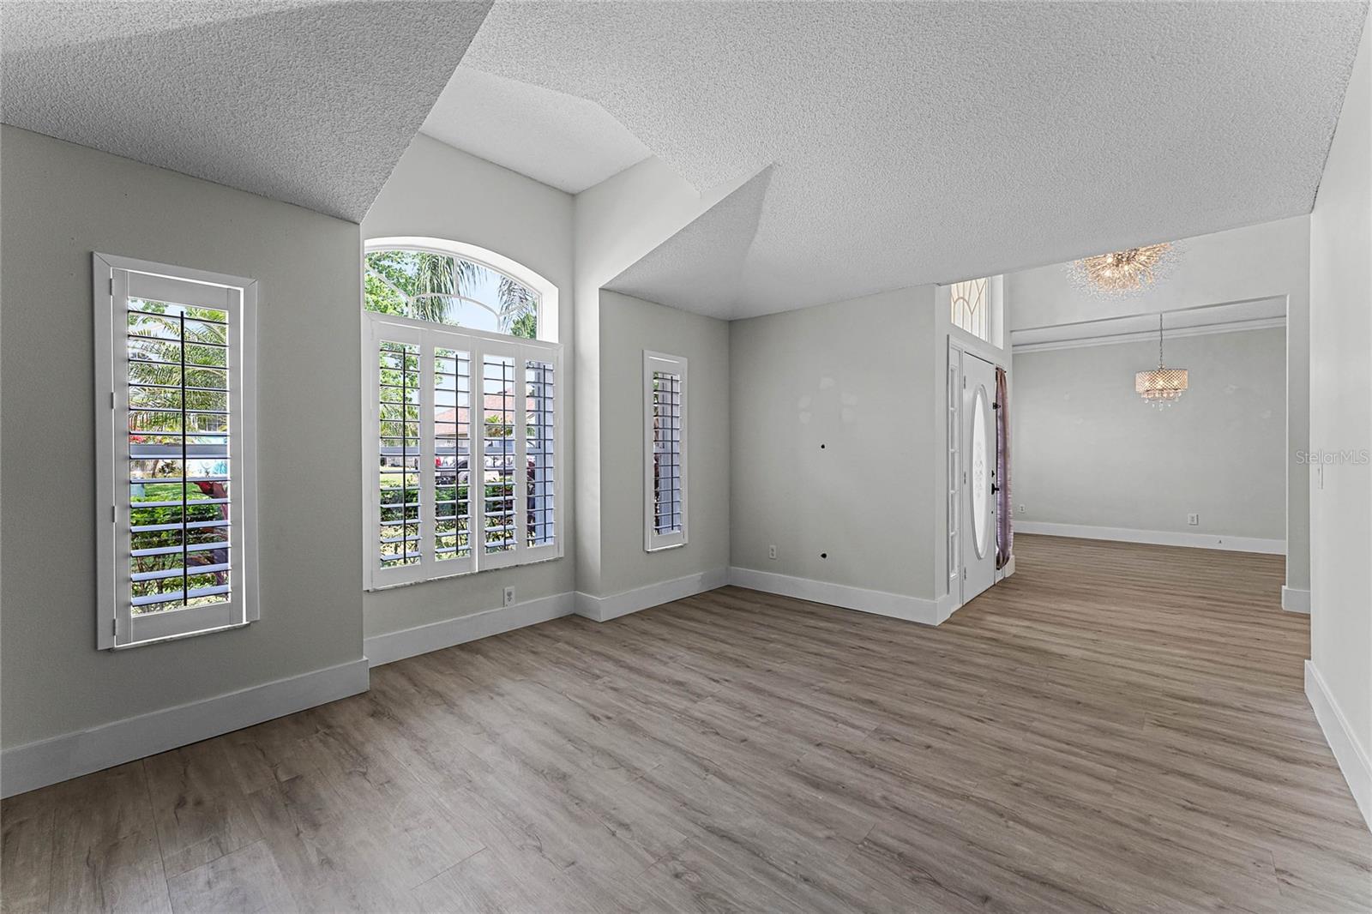
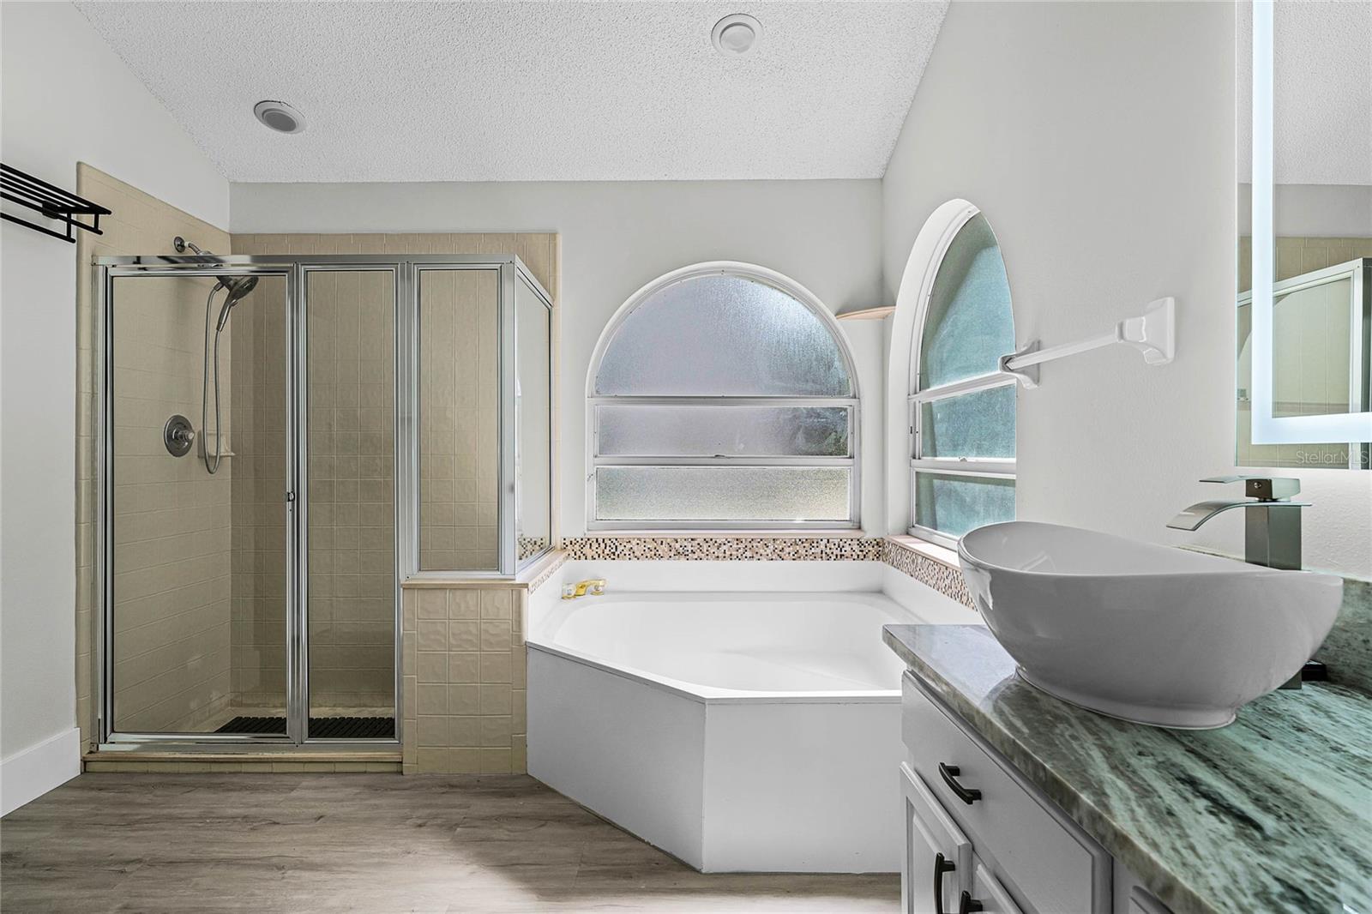
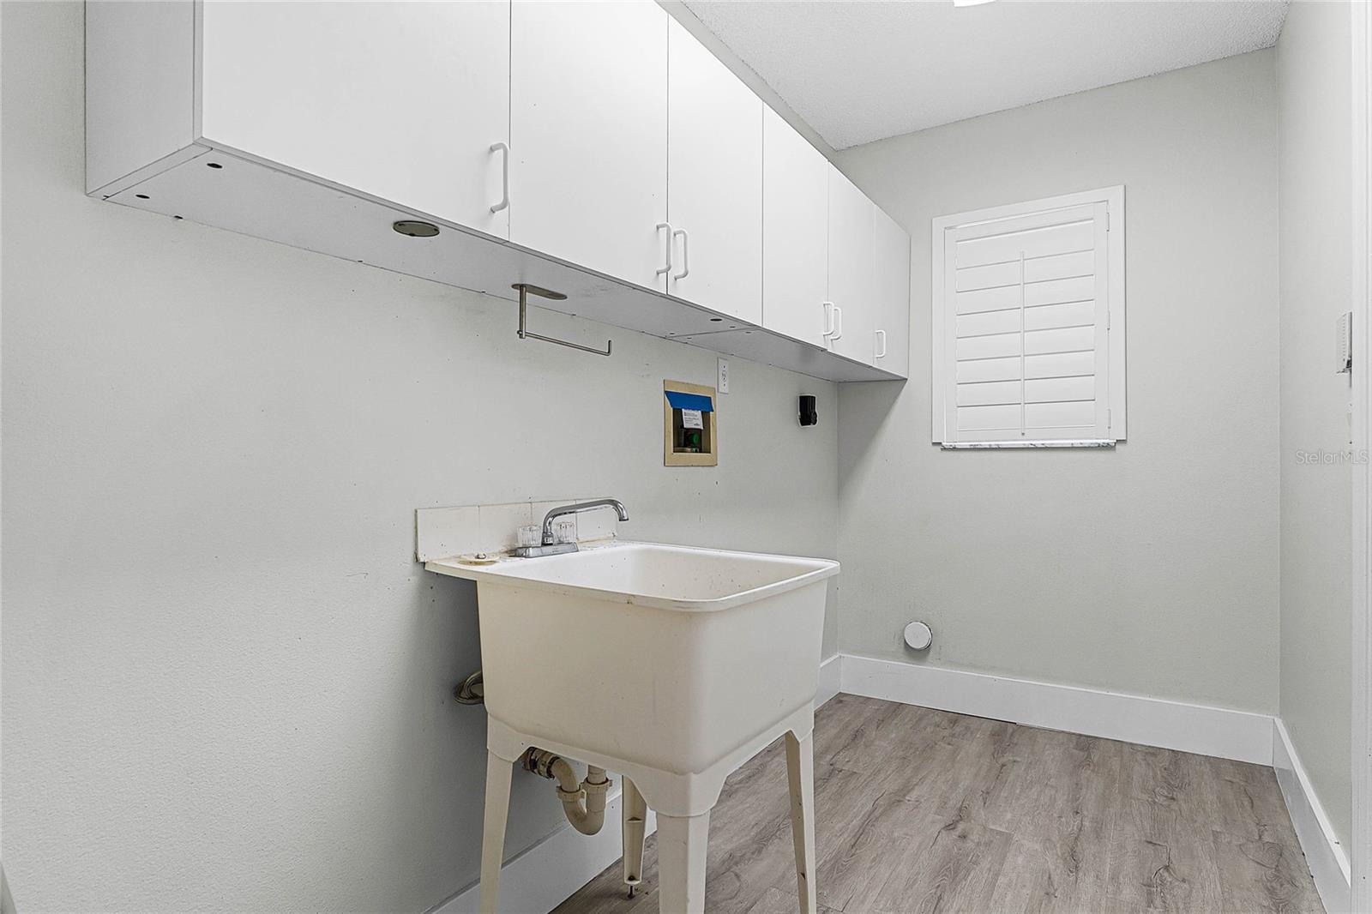
Multiple Offers- Highest and Best due by 4pm Wednesday, March 27th. Home will have full roof replacement before closing. This large one story home has it all! Located in a sought-after neighborhood, close to the attractions. It's perfect for entertaining with its open floor plan, oversized screened pool, covered lanai and large deck area. All this with a beautiful pond view. The open floor plan offers lots of natural light from the skylights as well as large windows, with many having plantation shutters. Separate formal living room with a decorative wood wall and dining room conveniently located near the kitchen. Updated kitchen with a walk in pantry, upgraded counter tops, tile backsplash, a built in desk area, as well as a breakfast bar and enough room for a table and chairs. The family room is spacious overlooking the pool and pond, it also includes a beautiful tiled accent wall. The entire home has updated lighting and ceiling fans. Master Suite is spacious and includes 2 walk in closets. Master bath offers a separate garden tub, walk in shower as well as double sinks and touch screen mirror. This home is a split plan offering added privacy for the master suite. All 3 of the secondary bedrooms have new carpet, 2nd bath has also been updated with beautiful stone counter and double sinks, this bathroom also has a French door leading out the the lanai area creating a perfect pool bath. Spacious indoor laundry room with plenty of storage. The outdoor wet bar is perfect for entertaining. The oversized saltwater pool has recently been resurfaced and has a energy efficient heater, making the pool usable almost year round. This home is price to sell, come see it for yourself you will defiantly be impressed! Bedroom Closet Type: Walk-in Closet (Primary Bedroom).
/u.realgeeks.media/homesinorlando/NextHome-Neighborhood-Realty-Logo-Horizontal-OrangeOnWhite-Web-RGB.jpg)
Additional Information
- Taxes
- $4687
- Minimum Lease
- 1-2 Years
- HOA Fee
- $320
- HOA Payment Schedule
- Annually
- Community Features
- No Deed Restriction
- Property Description
- One Story
- Zoning
- P-D
- Interior Layout
- Cathedral Ceiling(s), Ceiling Fans(s), Eat-in Kitchen, Open Floorplan, Primary Bedroom Main Floor, Skylight(s), Solid Surface Counters, Solid Wood Cabinets, Split Bedroom, Thermostat, Vaulted Ceiling(s), Walk-In Closet(s), Window Treatments
- Interior Features
- Cathedral Ceiling(s), Ceiling Fans(s), Eat-in Kitchen, Open Floorplan, Primary Bedroom Main Floor, Skylight(s), Solid Surface Counters, Solid Wood Cabinets, Split Bedroom, Thermostat, Vaulted Ceiling(s), Walk-In Closet(s), Window Treatments
- Floor
- Carpet, Laminate
- Appliances
- Dishwasher, Disposal, Electric Water Heater, Microwave, Range, Refrigerator, Touchless Faucet
- Utilities
- Cable Available, Electricity Connected, Sewer Available, Street Lights
- Heating
- Central
- Air Conditioning
- Central Air
- Exterior Construction
- Block
- Exterior Features
- Irrigation System, Lighting, Private Mailbox, Rain Gutters, Sidewalk, Sliding Doors
- Roof
- Shingle
- Foundation
- Slab
- Pool
- Private
- Pool Type
- Child Safety Fence, Diving Board, Heated, In Ground, Salt Water, Screen Enclosure
- Garage Carport
- 2 Car Garage
- Garage Spaces
- 2
- Garage Features
- Garage Door Opener
- Elementary School
- John Young Elem
- Middle School
- Freedom Middle
- High School
- Freedom High School
- Water View
- Pond
- Pets
- Allowed
- Flood Zone Code
- X
- Parcel ID
- 21-24-29-1913-00-400
- Legal Description
- DEERFIELD PHASE 2B UNIT 3 26/118 LOT 40
Listing courtesy of KNIGHTS REALTY. 407-252-7411
Selling Office: MAGNUS REALTY GROUP LLC.Mortgage Calculator
StellarMLS is the source of this information via Internet Data Exchange Program. All listing information is deemed reliable but not guaranteed and should be independently verified through personal inspection by appropriate professionals. Listings displayed on this website may be subject to prior sale or removal from sale. Availability of any listing should always be independently verified. Listing information is provided for consumer personal, non-commercial use, solely to identify potential properties for potential purchase. All other use is strictly prohibited and may violate relevant federal and state law. Data last updated on