4722 Grassendale Terrace, Sanford, FL 32771
- $599,000
- 4
- BD
- 3
- BA
- 2,607
- SqFt




- Sold Price
- $599,000
- List Price
- $599,000
- Status
- Sold
- Days on Market
- 2
- Closing Date
- Apr 23, 2024
- MLS#
- O6184456
- Property Style
- Single Family
- Year Built
- 2015
- Bedrooms
- 4
- Bathrooms
- 3
- Baths Half
- 1
- Living Area
- 2,607
- Lot Size
- 5,400
- Acres
- 0.12
- Total Acreage
- 0 to less than 1/4
- Legal Subdivision Name
- Silverleaf
- MLS Area Major
- Sanford/Lake Forest
Property Description
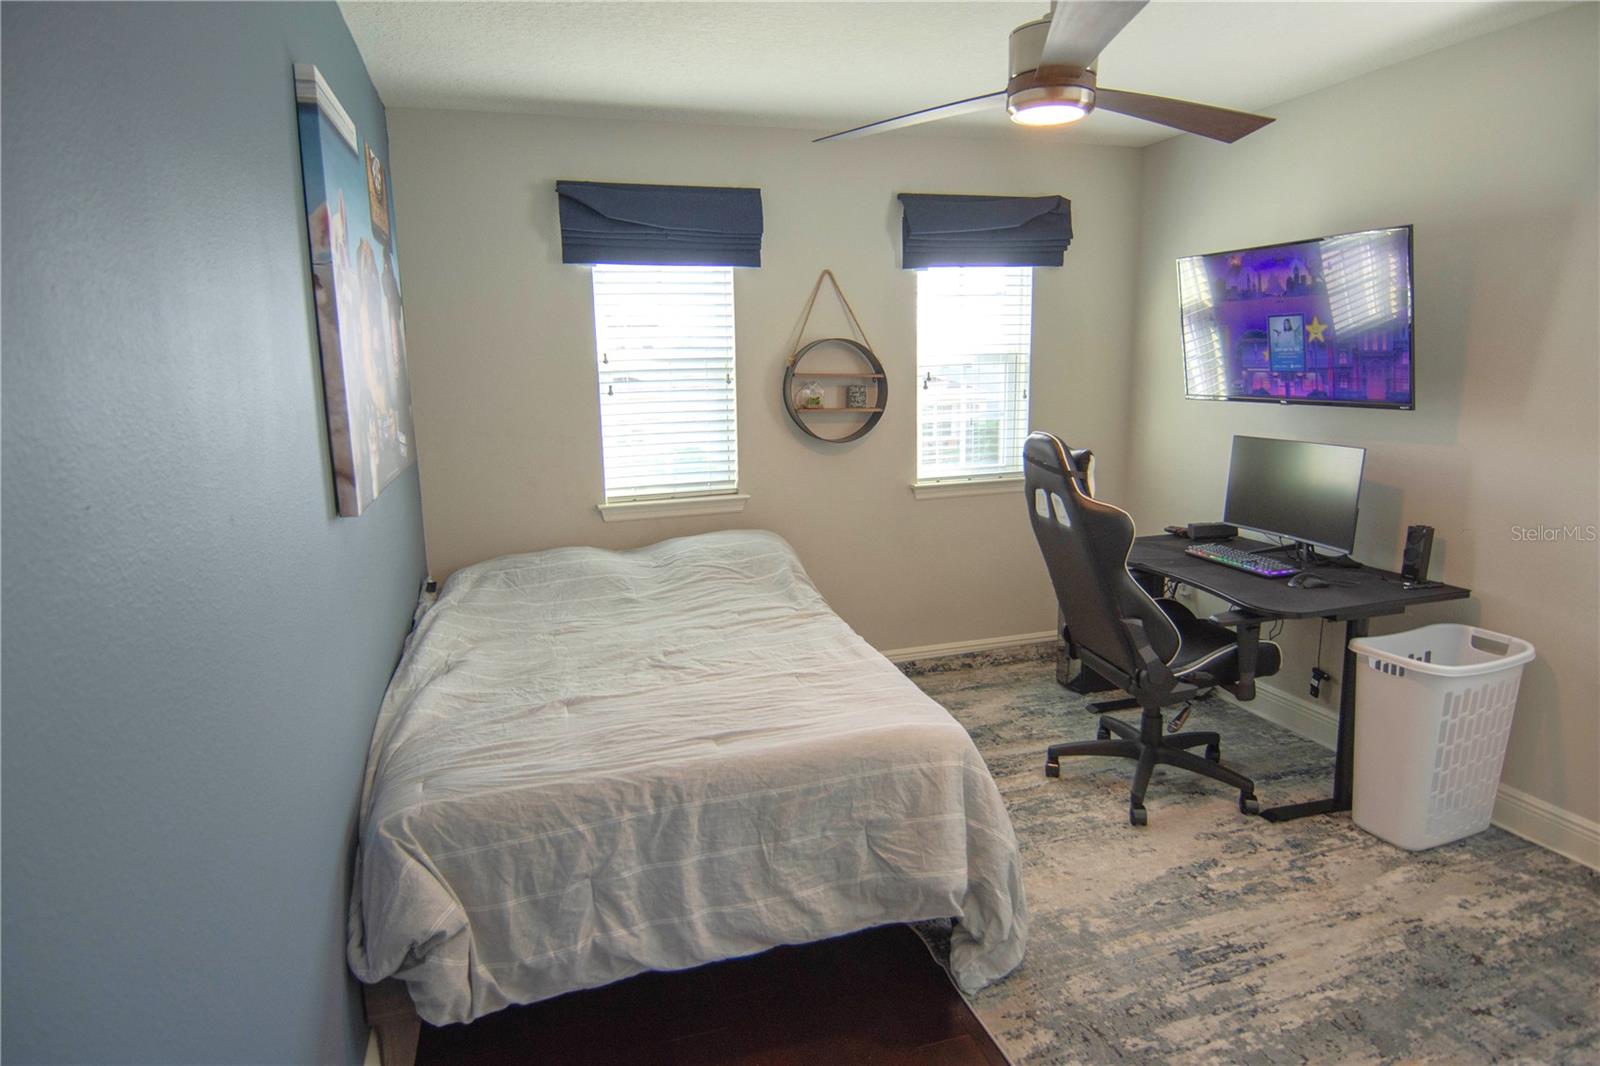
Welcome to luxury living in this beautiful 4-bedroom, 2.5-bathroom home with a WATER VIEW. This custom built, turn-key property is filled with over 100k in upgrades and custom built-in features. Upon entering, prepare to be impressed by the spacious open floor plan with a direct water view and the beautifully renovated powder room to your right. The open floor plan is perfect for gatherings, featuring a spacious living room, dining area, and kitchen that is a chef's dream with quartz countertops, hardwood cabinets, custom backsplash, soft-close drawers, under cabinet lighting, a wide single bowl sink with an upgraded faucet, and Shelf-Genie pull outs for the lower kitchen cabinets. Downstairs, you'll find real hardwood floors + ceramic tile, and the entire upstairs has been upgraded with hardwood floors. The upstairs primary suite offers a stunning view of the water, while the ensuite bathroom features a large walk-in shower, soaking tub, and granite countertops. All upstairs bedrooms feature upgraded closet systems, adding convenience and functionality. In the flex space upstairs, you will find a custom-built fireplace TV stone wall. Outside, you'll find a fully fenced yard with a beautiful paver patio and solid cedar pergola to enjoy your morning coffee under each morning. The exterior of the property features a fresh coat of paint (Feb 2024). The spacious downstairs laundry room includes a 60” cabinet with a granite countertop. Additional upgrades include: REME Halo Whole Home Air Purifier, whole house water softener, water filtration system, power blind for sliding doors, Minka ceiling fans throughout, entire house upgraded with recessed lighting, large garage utility sink, smart water heater, & smart Wi-Fi sprinkler system with reclaimed water. Located just minutes away from I-4, 417, 429, the Lake Mary business district, endless options for dining/shopping/entertainment, the zoo, marina, and Historic Downtown Sanford. Don't miss the opportunity to make it your own - call to schedule your private showing today!
/u.realgeeks.media/homesinorlando/NextHome-Neighborhood-Realty-Logo-Horizontal-OrangeOnWhite-Web-RGB.jpg)
Additional Information
- Taxes
- $3893
- Minimum Lease
- No Rent
- HOA Fee
- $85
- HOA Payment Schedule
- Monthly
- Location
- Sidewalk, Paved, Private
- Community Features
- No Deed Restriction
- Property Description
- Two Story
- Zoning
- PD
- Interior Layout
- Ceiling Fans(s), High Ceilings, Kitchen/Family Room Combo, Living Room/Dining Room Combo, Open Floorplan, PrimaryBedroom Upstairs, Solid Surface Counters, Solid Wood Cabinets, Thermostat, Walk-In Closet(s)
- Interior Features
- Ceiling Fans(s), High Ceilings, Kitchen/Family Room Combo, Living Room/Dining Room Combo, Open Floorplan, PrimaryBedroom Upstairs, Solid Surface Counters, Solid Wood Cabinets, Thermostat, Walk-In Closet(s)
- Floor
- Ceramic Tile, Wood
- Appliances
- Dishwasher, Disposal, Electric Water Heater, Freezer, Microwave, Range, Refrigerator, Water Filtration System, Water Softener
- Utilities
- Cable Connected, Electricity Connected, Public, Street Lights, Water Connected
- Heating
- Central
- Air Conditioning
- Central Air
- Exterior Construction
- Stucco
- Exterior Features
- Irrigation System, Lighting, Rain Gutters, Sidewalk, Sliding Doors
- Roof
- Shingle
- Foundation
- Block
- Pool
- No Pool
- Garage Carport
- 2 Car Garage
- Garage Spaces
- 2
- Garage Features
- Garage Door Opener
- Elementary School
- Wilson Elementary School
- Middle School
- Sanford Middle
- High School
- Seminole High
- Fences
- Fenced
- Water View
- Lake
- Water Frontage
- Lake
- Pets
- Allowed
- Flood Zone Code
- X
- Parcel ID
- 20-19-30-522-0000-0460
- Legal Description
- LOT 46 SILVERLEAF PB 78 PGS 6 THRU 11
Listing courtesy of EXP REALTY LLC. 888-883-8509
Selling Office: ATHENS REALTY PROFESSIONALS INC.Mortgage Calculator
StellarMLS is the source of this information via Internet Data Exchange Program. All listing information is deemed reliable but not guaranteed and should be independently verified through personal inspection by appropriate professionals. Listings displayed on this website may be subject to prior sale or removal from sale. Availability of any listing should always be independently verified. Listing information is provided for consumer personal, non-commercial use, solely to identify potential properties for potential purchase. All other use is strictly prohibited and may violate relevant federal and state law. Data last updated on