11803 Aurelio Lane, Orlando, FL 32827
- $823,422
- 5
- BD
- 5
- BA
- 3,263
- SqFt


- Sold Price
- $823,422
- List Price
- $817,200
- Status
- Sold
- Days on Market
- 13
- Closing Date
- Jun 14, 2024
- MLS#
- O6184452
- Property Style
- Single Family
- Year Built
- 2012
- Bedrooms
- 5
- Bathrooms
- 5
- Baths Half
- 1
- Living Area
- 3,263
- Lot Size
- 8,792
- Acres
- 0.20
- Total Acreage
- 0 to less than 1/4
- Legal Subdivision Name
- Villagewalk/Lk Nonab
- MLS Area Major
- Orlando/Airport/Alafaya/Lake Nona
Property Description
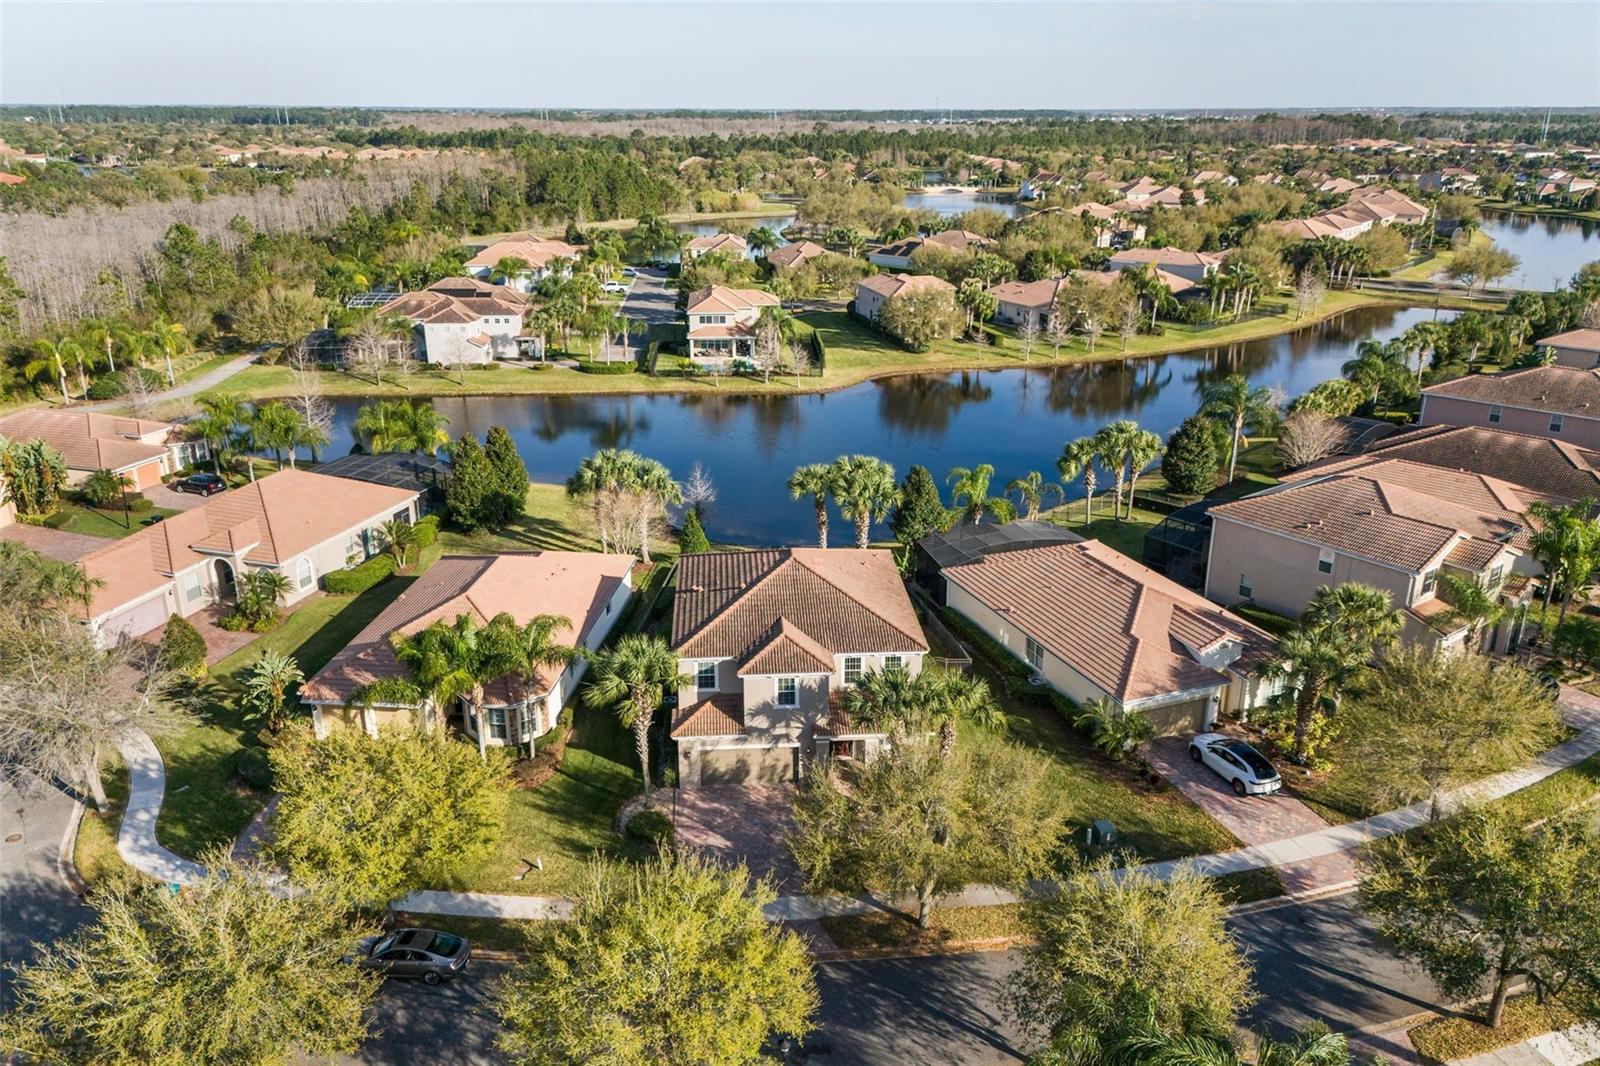
ACCEPTING BACK UP OFFERS. Can you really find an oasis amidst the hustle and bustle of the city? You can if you’re living in the resort-style, gated community of VillageWalk in Lake Nona, perfectly situated on the edge of the 417 and Lake Nona Blvd. Enjoy all the best that Lake Nona has to offer – from the proximity to Orlando International Airport and the major employers of Medical City (Nemours Hospital, VA Hospital, etc.), to the plentiful shops and restaurants of Lake Nona Town Center & Narcoossee Road. When you’re ready for a break, pass through your 24-hour manned gate and you’ll immediately know you’re some place special! As you head home, you’ll cross over the beautiful waterways and spy the miles of walking trails and resort style amenities. With tennis courts, a pickleball court, 2 swimming pools (lap & resort style), a basketball court, clubhouse, 24 hour fitness center, and playground – there’s always something for everyone of all ages to do. Situated near the end of a cul-de-sac, the beautiful home at 11803 Aurelio Lane is a rare find, having only single story neighbors on either side, and just a single direct rear neighbor far off across the water. Inside, you’ll love the spaciousness and flexibility the desirable 5 bedroom, 4 ½ bathroom “Levanto” floor plan offers. Stepping inside you’re greeted by the formal dining room (which would also make a great sitting room, playroom, or music room). Just beyond is the built-in office/homework station off the spacious family room/kitchen/breakfast room combination – all looking out across the home’s fully fenced yard to the spectacular water view. The “gourmet” kitchen is a cook’s dream with its huge island, built-in refrigerator, cooktop, built-in ovens, and large walk-in pantry. Completing the downstairs is a powder room, bedroom, full bathroom (with access to the back patio) and screened porch. Beautiful engineered hardwood floors flow throughout the main level. Upstairs, the primary suite is spacious and has a great view of the water. The primary bath features a shower and separate garden tub, dual sinks and a spacious walk-in closet. A spacious bonus room would make a great TV room, playroom, or office – and best of all, it has a door to contain the noise! 3 additional bedrooms - including one with its own ensuite bathroom, a hall bath, and a full-size laundry room complete the upstairs. An oversized 2 car garage has room for tons of storage. HOA maintains the yard so you can sit back and enjoy the amenities of this great community and move-in ready home!
/u.realgeeks.media/homesinorlando/NextHome-Neighborhood-Realty-Logo-Horizontal-OrangeOnWhite-Web-RGB.jpg)
Additional Information
- Taxes
- $12728
- Taxes
- $1,234
- Minimum Lease
- 6 Months
- HOA Fee
- $455
- HOA Payment Schedule
- Monthly
- Maintenance Includes
- Guard - 24 Hour, Cable TV, Pool, Internet, Maintenance Grounds, Management, Recreational Facilities
- Location
- Cul-De-Sac, City Limits
- Community Features
- Association Recreation - Owned, Clubhouse, Deed Restrictions, Fitness Center, Gated Community - Guard, Golf Carts OK, Playground, Pool, Restaurant, Sidewalks, Tennis Courts, Security
- Property Description
- Two Story
- Zoning
- PD/AN
- Interior Layout
- Ceiling Fans(s), Central Vaccum, High Ceilings, Kitchen/Family Room Combo, Open Floorplan, PrimaryBedroom Upstairs, Stone Counters, Walk-In Closet(s), Window Treatments
- Interior Features
- Ceiling Fans(s), Central Vaccum, High Ceilings, Kitchen/Family Room Combo, Open Floorplan, PrimaryBedroom Upstairs, Stone Counters, Walk-In Closet(s), Window Treatments
- Floor
- Carpet, Hardwood, Laminate, Tile
- Appliances
- Built-In Oven, Cooktop, Dishwasher, Disposal, Dryer, Electric Water Heater, Microwave, Range Hood, Refrigerator, Washer
- Utilities
- Cable Connected, Electricity Connected, Public, Sewer Connected, Street Lights, Underground Utilities, Water Connected
- Heating
- Central, Electric
- Air Conditioning
- Central Air
- Exterior Construction
- Block, Stucco
- Exterior Features
- Irrigation System, Sidewalk, Sliding Doors
- Roof
- Tile
- Foundation
- Slab
- Pool
- Community
- Garage Carport
- 2 Car Garage
- Garage Spaces
- 2
- Elementary School
- Village Park Elementary
- Middle School
- Lake Nona Middle School
- High School
- Lake Nona High
- Fences
- Fenced
- Water View
- Pond
- Water Frontage
- Pond
- Pets
- Allowed
- Flood Zone Code
- X
- Parcel ID
- 24-24-30-8341-07-290
- Legal Description
- VILLAGEWALK AT LAKE NONA UNIT 2B 72/117LOT 729
Listing courtesy of LAKESIDE REALTY. 321-303-2850
Selling Office: LAKESIDE REALTY.Mortgage Calculator
StellarMLS is the source of this information via Internet Data Exchange Program. All listing information is deemed reliable but not guaranteed and should be independently verified through personal inspection by appropriate professionals. Listings displayed on this website may be subject to prior sale or removal from sale. Availability of any listing should always be independently verified. Listing information is provided for consumer personal, non-commercial use, solely to identify potential properties for potential purchase. All other use is strictly prohibited and may violate relevant federal and state law. Data last updated on