9678 Piccadilly Sky Way, Orlando, FL 32827
- $675,000
- 4
- BD
- 3
- BA
- 2,671
- SqFt









- Sold Price
- $675,000
- List Price
- $674,900
- Status
- Sold
- Days on Market
- 52
- Closing Date
- Jun 07, 2024
- MLS#
- O6184430
- Property Style
- Single Family
- Year Built
- 2006
- Bedrooms
- 4
- Bathrooms
- 3
- Baths Half
- 1
- Living Area
- 2,671
- Lot Size
- 5,995
- Acres
- 0.14
- Total Acreage
- 0 to less than 1/4
- Legal Subdivision Name
- Northlake Park/Morningside/Lk Nona
- MLS Area Major
- Orlando/Airport/Alafaya/Lake Nona
Property Description
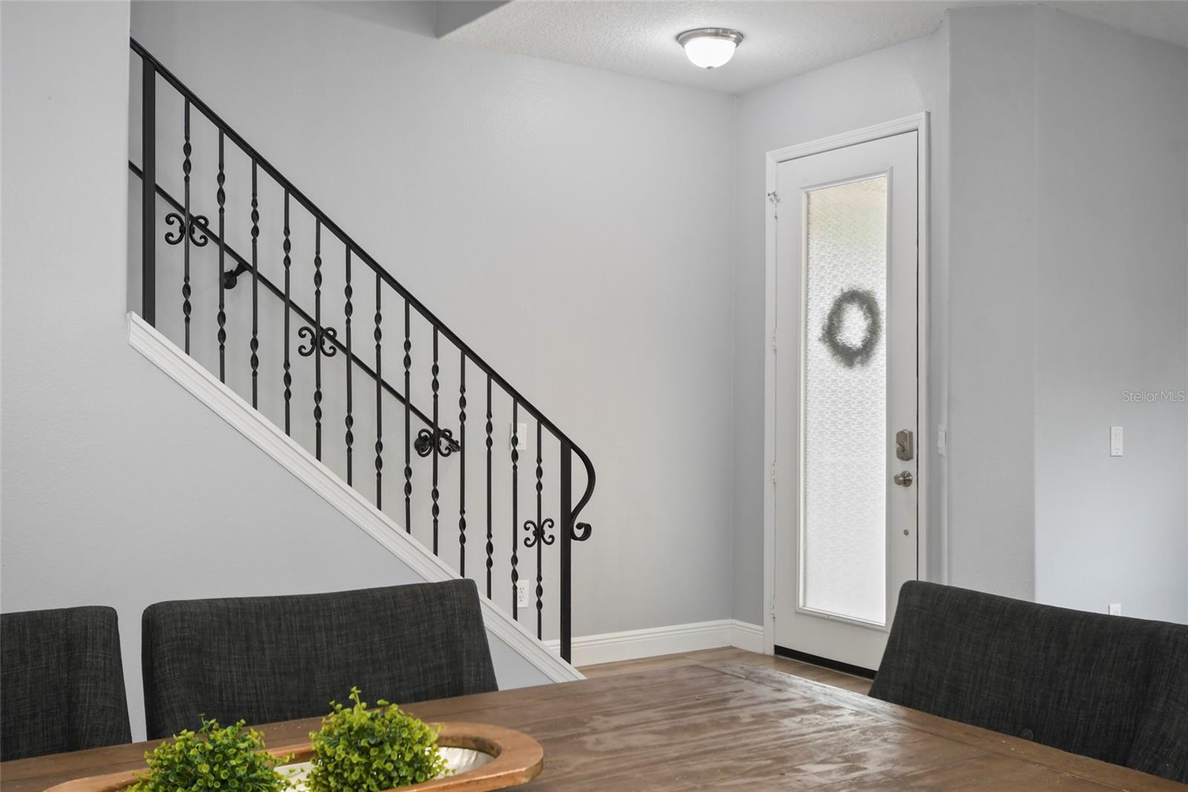
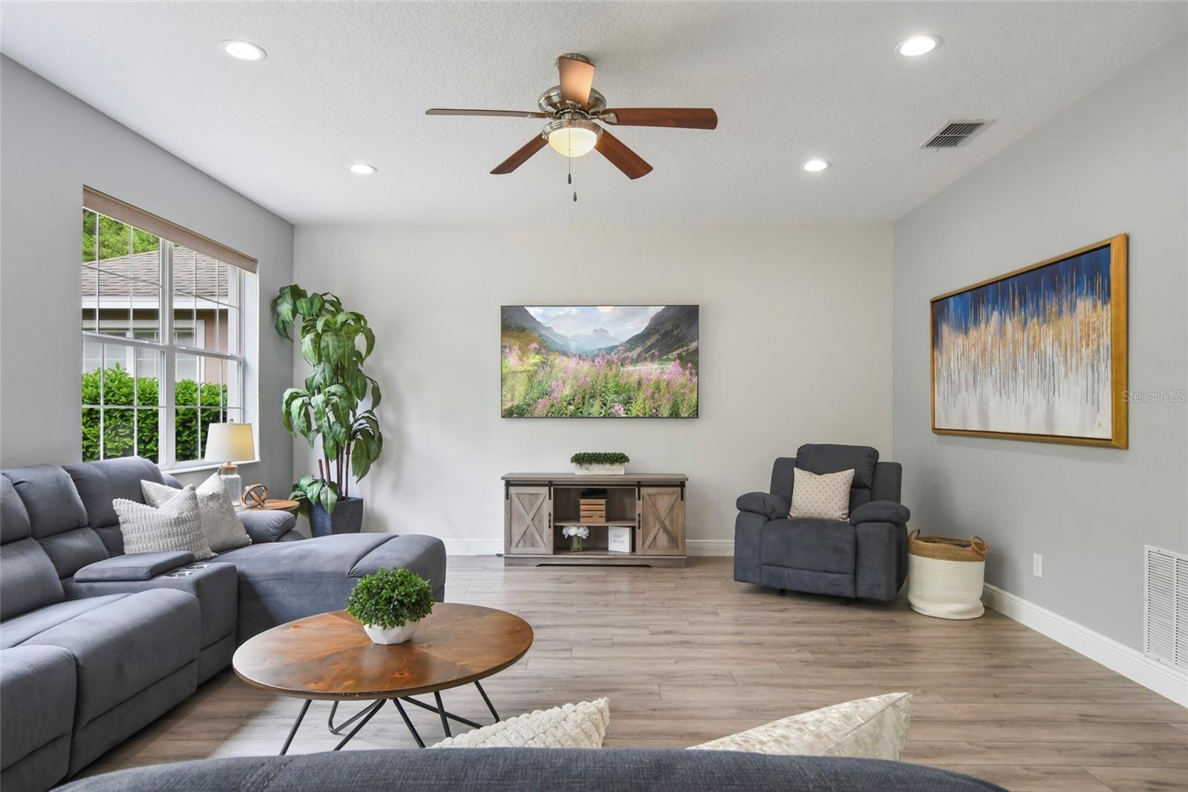
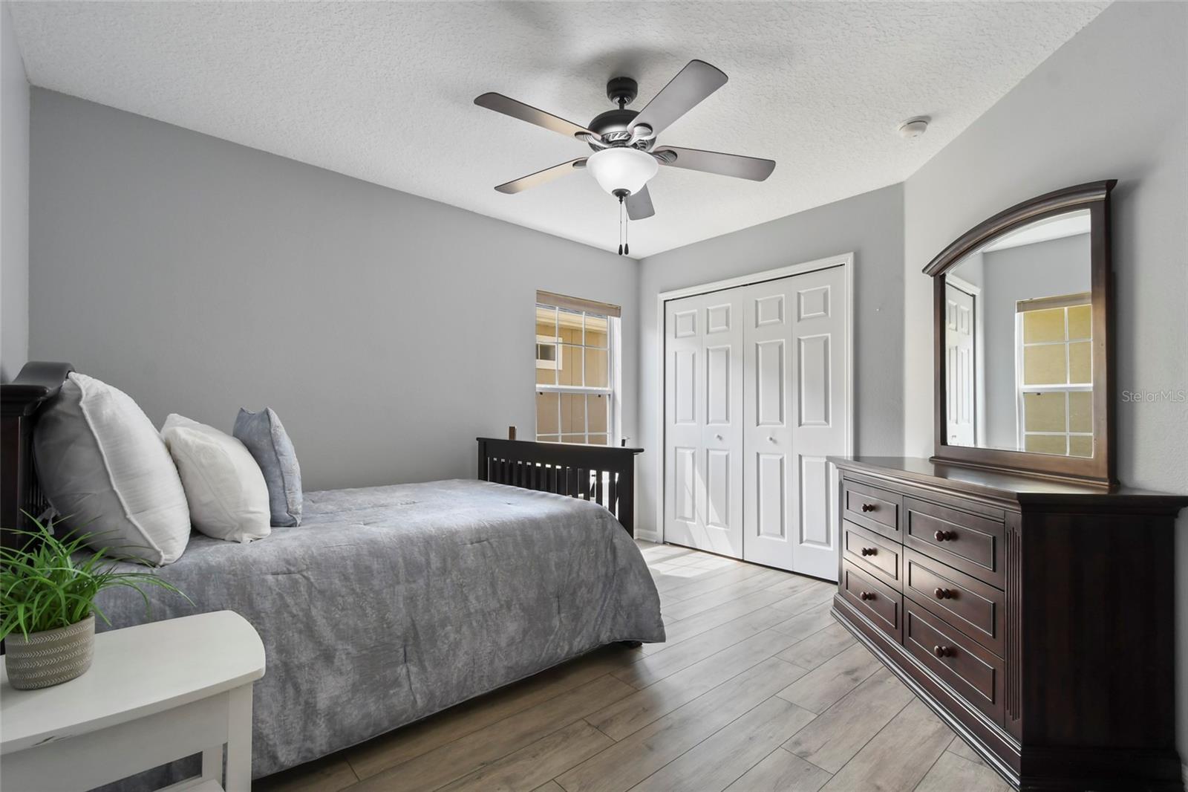
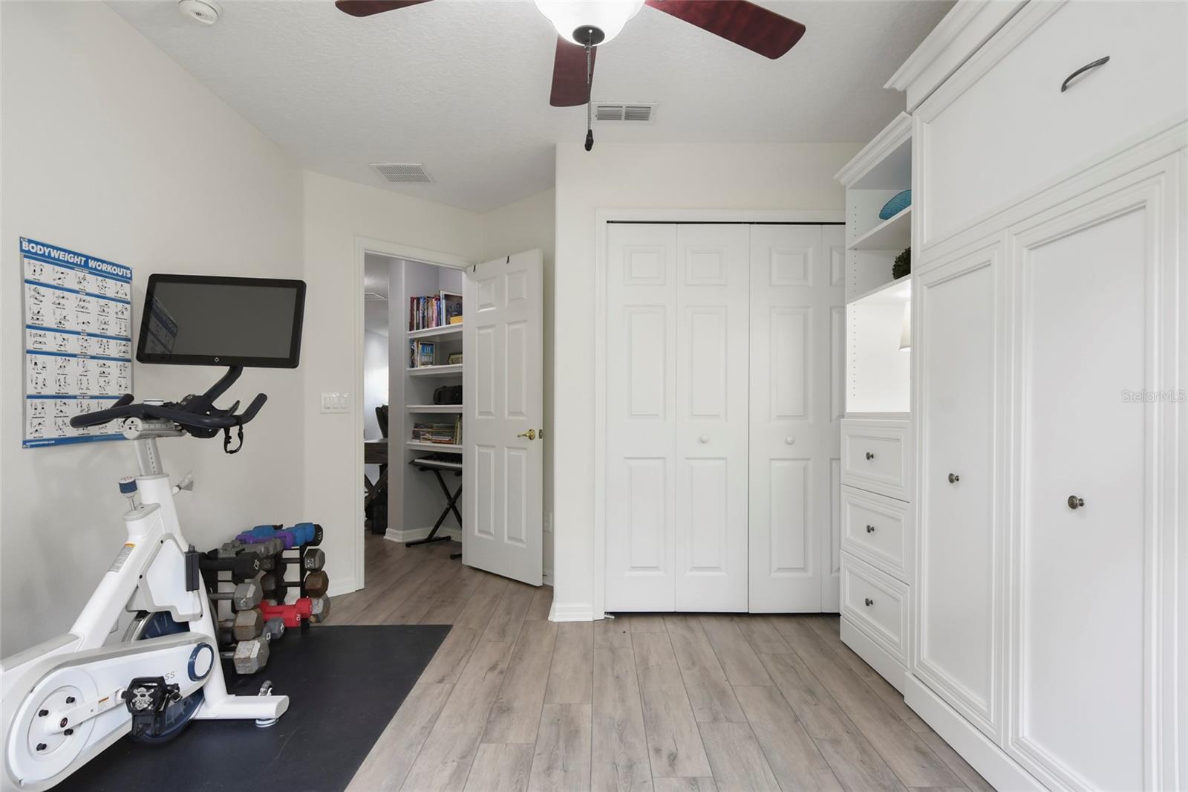
One or more photo(s) has been virtually staged. ****ASSUMABLE VA MORTGAGE at 5.75% for VA BUYER....SELLERS ARE OFFERING A $5,000 CREDIT to BUYERS AT CLOSING WITH A FULL PRICE OFFER AND CONTRACT CLOSING BY June 7, 2024.****Welcome to your Dream Home in the HEART of Northlake Park, Lake Nona, Orlando, Florida. This Stunning 4 Bedroom, 2.5 Bathroom, Single Family Home Boasts Elegance, Comfort, and Convenience. This flororplan offers all living space downstairs and bedrooms upstairs. Situated on a Conservation Lot with a Pond View and Common Space in the Front, and walking distance to the community YMCA, Elementary School, Parks, and Dining. You will LOVE living the Lake Nona Lifestyle in your new home. As you walk up you are greeted with a quaint front porch, the perfect place to enjoy your coffee and gorgeous water views. As you enter you will find a Grand Foyer with Soaring Ceilings and Beautiful LUXURY VINYL Floors throughout. Just off your entry is your Formal Dining and Flex Space which can easily be used as a sitting area or office. Down the hall you will find a half bathroom, an oversized storage closet under the stairs, and your garage entry. Now to the HEART OF THE HOME, let's step inside your NEW REMODELED KITCHEN, perfect for the Culinary Enthusiast or Entertaining Aficionado. Featuring Modern Finishes, Newly Painted Cabinets with New Hardware, Soft Close Cabinets, Stainless Steel Appliances, New 4x12 Santa Monica Backsplash, STUNNING CALCATTA QUARTZ COUNTERTOPS with a BEAUTIFUL WATERFALL DESIGN AT THE ISLAND finished with a Shiplap design, Ample Counter Space, Under Cabinet Lighting, this kitchen is sure to inspire your Inner Chef. But wait, there’s more…check out your BUTLERS PANTRY where you have not ONE BUT TWO Wine Fridges...one to store your lite wine and the other for your reds, Custom Pullouts for your Wine Bottles, and a Custom Sleek Backsplash. Off your Kitchen is a space with ample room for a small table which leads into your Spacious Family Room offering large windows allowing for a ton of natural light along with recessed lighting. Let’s head upstairs where you will find your Oversized Master Suite complete with a Private Ensuite Bathroom offering a serene Oasis to Unwind after a long day. Your Ensuite offers Two New Stunning Vanities, Spa Tub, and a Walk In Shower. Lastly, you will appreciate and love the extra large closet ready to store all of your belongings. Off the Master are Three Large Bedrooms, A Full Bathroom, and a Walk In Laundry Room. Enjoy a Covered Back Porch and Spacious Yard Space ready for all of your outdoor Dreams to Come True! To complete the home you will find a two car garage with lots of space to park and store all of your things. Newer A/C, Roof, and Water Heater, Reverse Osmosis system at the kitchen, and water softener... this home is one you don’t want to miss! HOA includes your very own Membership to the YMCA which offers a heated pool, pre-K program, gym, basketball, tennis, soccer, and baseball. Minutes from major highways including 528 and 417, shopping, dining, Medical City, and Orlando International Airport. A 25 minute drive to Universal and Disney or head out the coast and enjoy the Kennedy Space Center or the Beaches which are only 45 minutes away.
/u.realgeeks.media/homesinorlando/NextHome-Neighborhood-Realty-Logo-Horizontal-OrangeOnWhite-Web-RGB.jpg)
Additional Information
- Taxes
- $8812
- Minimum Lease
- 7 Months
- HOA Fee
- $394
- HOA Payment Schedule
- Quarterly
- Maintenance Includes
- Pool, Recreational Facilities
- Community Features
- Deed Restrictions, Fitness Center, Park, Playground, Pool, Sidewalks, Tennis Courts
- Property Description
- Two Story
- Zoning
- PD
- Interior Layout
- Ceiling Fans(s), Kitchen/Family Room Combo, Living Room/Dining Room Combo, Open Floorplan, Walk-In Closet(s), Window Treatments
- Interior Features
- Ceiling Fans(s), Kitchen/Family Room Combo, Living Room/Dining Room Combo, Open Floorplan, Walk-In Closet(s), Window Treatments
- Floor
- Laminate, Tile
- Appliances
- Dishwasher, Disposal, Dryer, Kitchen Reverse Osmosis System, Microwave, Range, Washer, Water Softener, Wine Refrigerator
- Utilities
- Electricity Connected, Sewer Connected, Water Connected
- Heating
- Electric
- Air Conditioning
- Central Air
- Exterior Construction
- Block, Stucco, Wood Frame
- Exterior Features
- Irrigation System, Private Mailbox, Rain Gutters, Sliding Doors
- Roof
- Shingle
- Foundation
- Slab
- Pool
- Community
- Garage Carport
- 2 Car Garage
- Garage Spaces
- 2
- Garage Features
- Driveway, Garage Door Opener
- Elementary School
- Northlake Park Community
- Middle School
- Lake Nona Middle School
- High School
- Lake Nona High
- Fences
- Other
- Water View
- Pond
- Pets
- Allowed
- Flood Zone Code
- X
- Parcel ID
- 06-24-31-5113-05-960
- Legal Description
- MORNINGSIDE AT LAKE NONA 61/114 LOT 596
Listing courtesy of LUNA GROUP. 239-935-9388
Selling Office: BHHS FLORIDA REALTY.Mortgage Calculator
StellarMLS is the source of this information via Internet Data Exchange Program. All listing information is deemed reliable but not guaranteed and should be independently verified through personal inspection by appropriate professionals. Listings displayed on this website may be subject to prior sale or removal from sale. Availability of any listing should always be independently verified. Listing information is provided for consumer personal, non-commercial use, solely to identify potential properties for potential purchase. All other use is strictly prohibited and may violate relevant federal and state law. Data last updated on