100 Countryside Drive, Longwood, FL 32779
- $455,000
- 3
- BD
- 2
- BA
- 1,825
- SqFt





- Sold Price
- $455,000
- List Price
- $472,500
- Status
- Sold
- Days on Market
- 117
- Closing Date
- Oct 07, 2024
- MLS#
- O6184382
- Property Style
- Single Family
- Year Built
- 1973
- Bedrooms
- 3
- Bathrooms
- 2
- Living Area
- 1,825
- Lot Size
- 20,437
- Acres
- 0.47
- Total Acreage
- 1/4 to less than 1/2
- Legal Subdivision Name
- Sweetwater Oaks Sec 02
- MLS Area Major
- Longwood/Wekiva Springs
Property Description
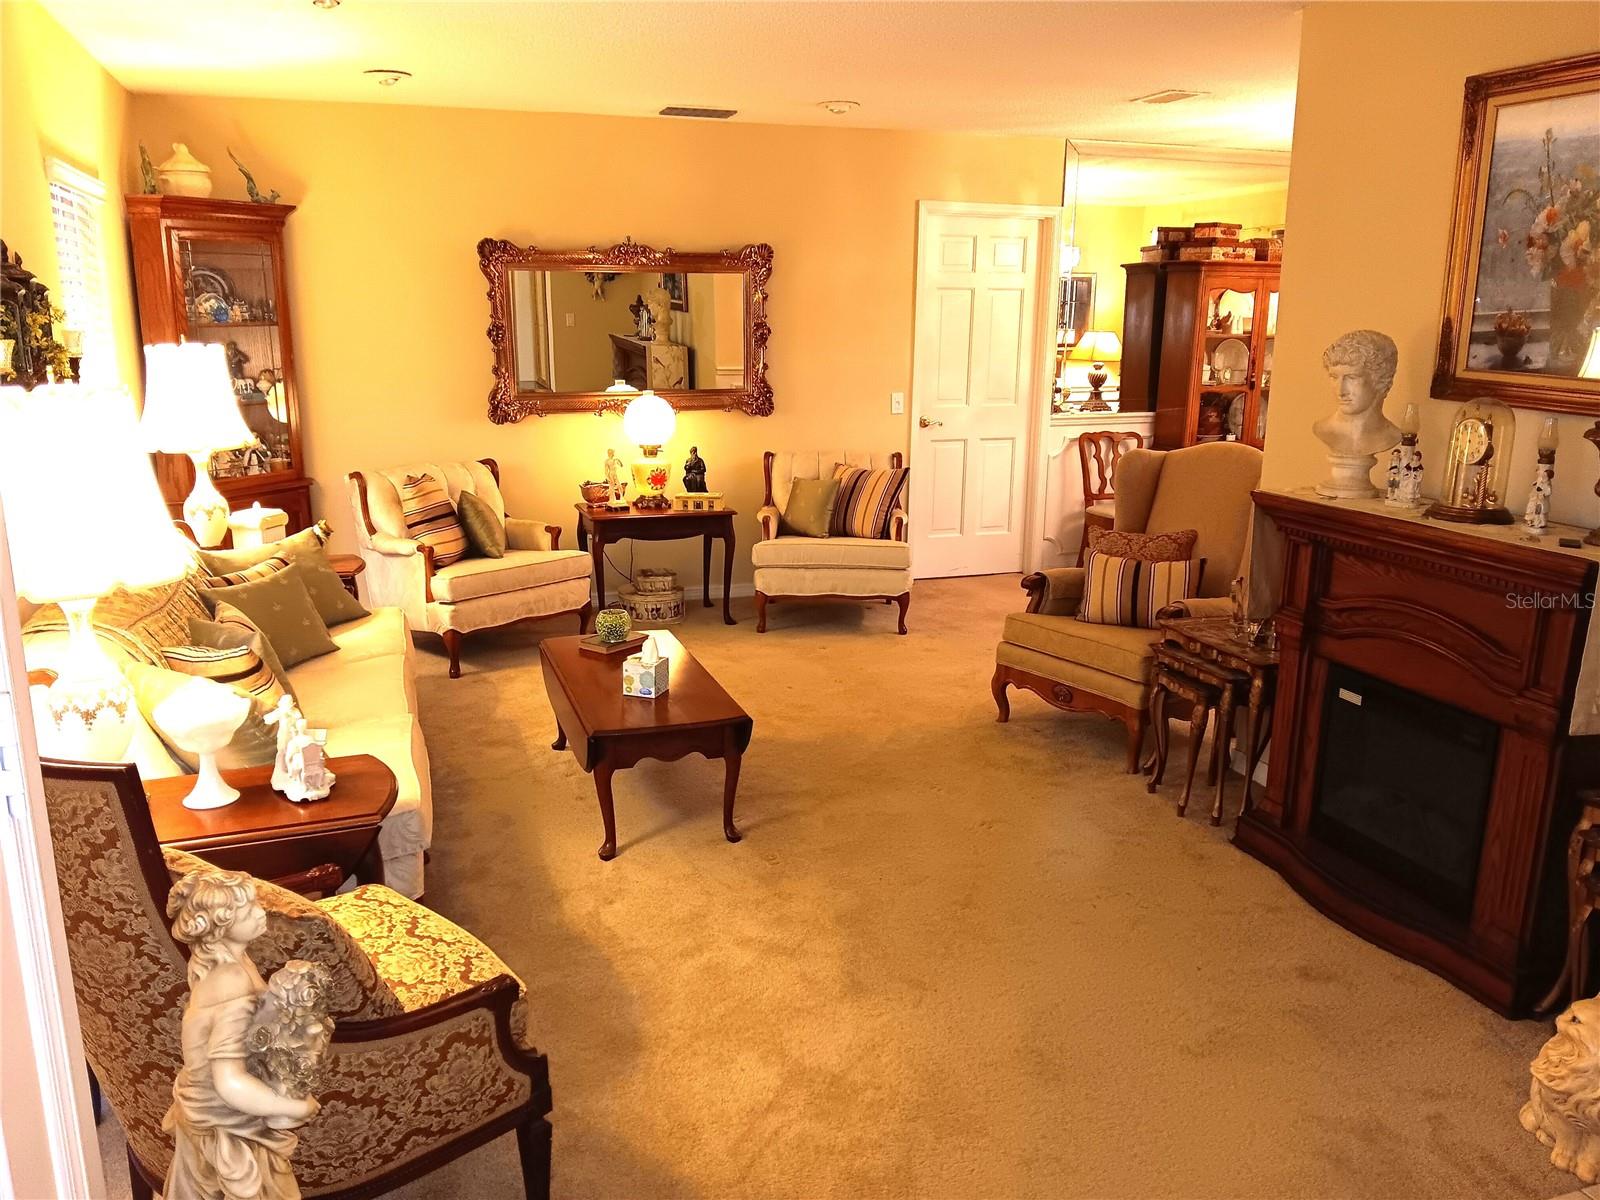
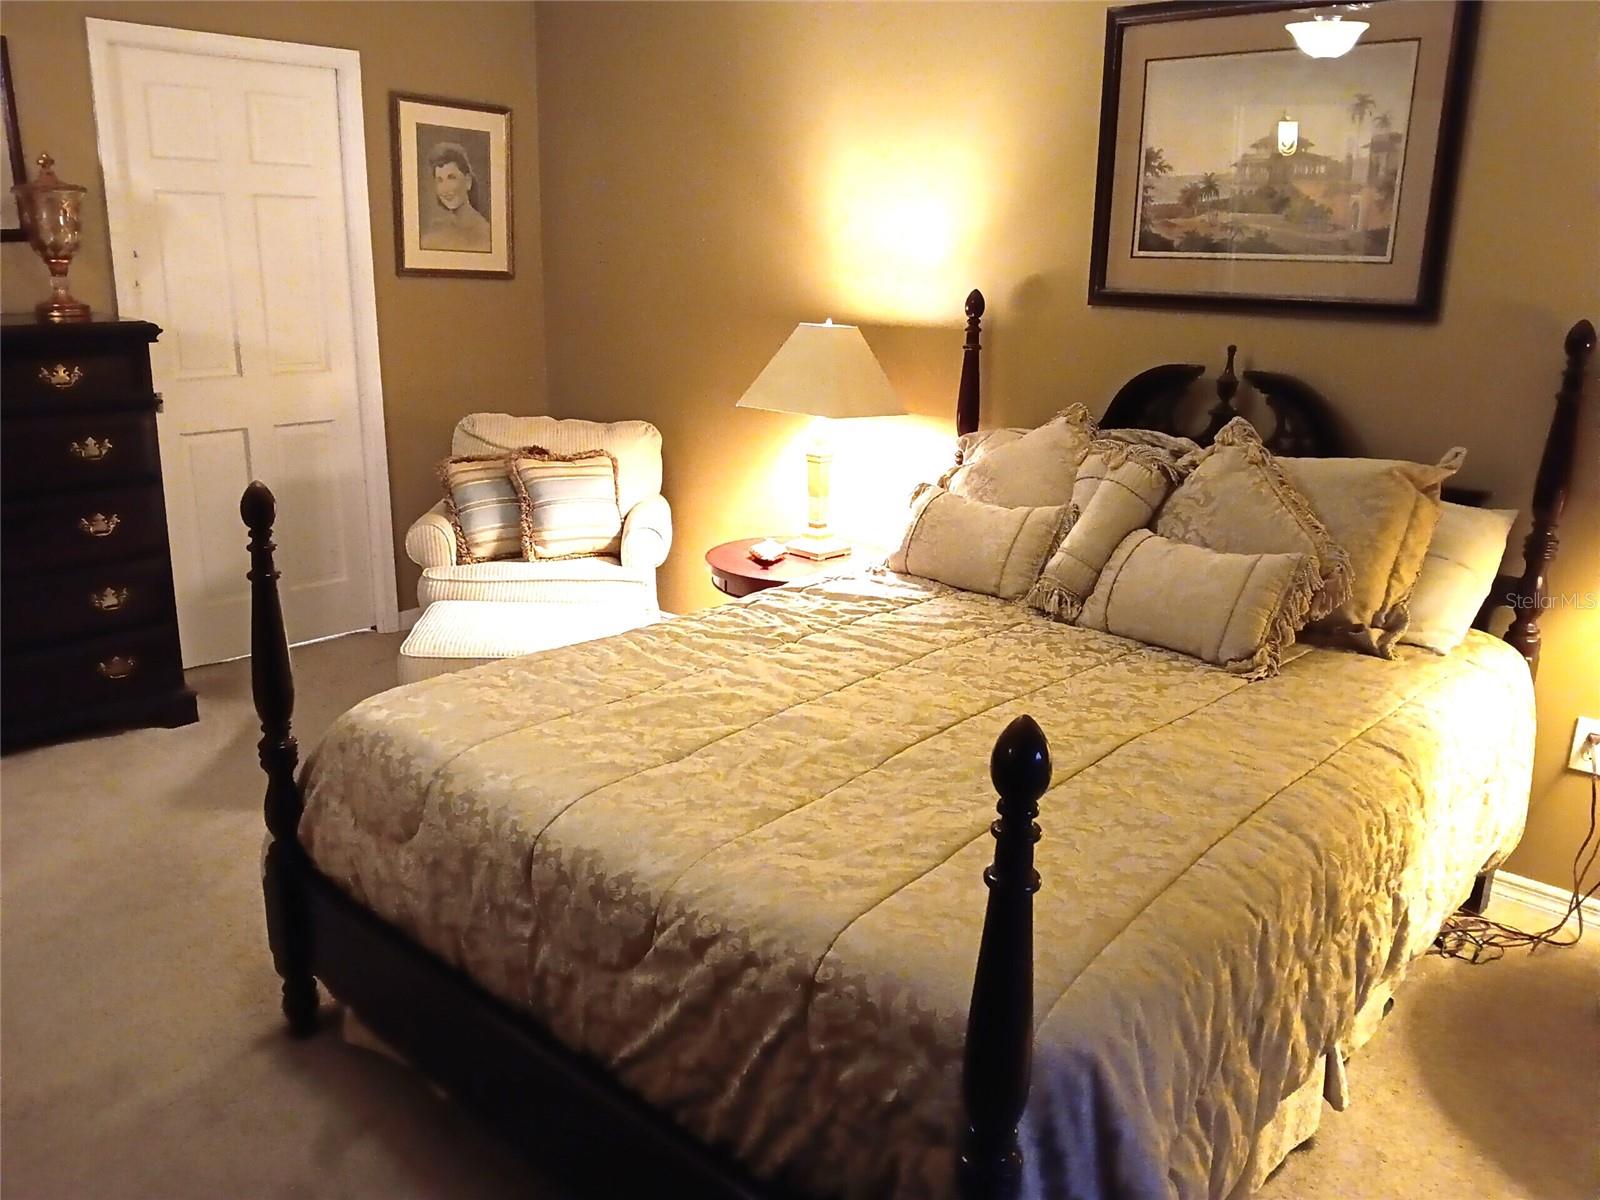
Welcome Home to this Very Nice and Delightful 3-bedroom 2 full bathroom home located in beautiful city of Longwood, FL. This is a must see and must buy, which is priced just right to sell. This split floor plan home offers space and privacy between rooms. Living room and dining areas are spacious with an open concept for entertaining and gatherings. This home has been updated with Ceramic tile common areas of the home. This gem has enough back yard space fenced in for comfort and just right for social gatherings. The Kitchen is fully equipped with all appliances and tile back splash with tons of cabinet space for storage. Every room in this home has ceiling fans, which allows additional cool air flow for the summer months. The two-car garage offers private parking with space to store items. If you enjoy the beauty of mother nature this home located in the Sweetwater Oaks subdivision is just right for you! The community features swimming pools, Recreation center, fitness center, and basketball court, and a park. Enjoy a walk in the park, or a day of sun by the pool knowing that All amenities and Cable is included in the HOA fee for a great Price! Buyer to verify all home measurements and verify with HOA all details.
/u.realgeeks.media/homesinorlando/NextHome-Neighborhood-Realty-Logo-Horizontal-OrangeOnWhite-Web-RGB.jpg)
Additional Information
- Taxes
- $3220
- Minimum Lease
- 6 Months
- HOA Fee
- $650
- HOA Payment Schedule
- Annually
- Maintenance Includes
- Common Area Taxes, Recreational Facilities
- Community Features
- Clubhouse, Park, Playground, No Deed Restriction
- Property Description
- One Story
- Zoning
- R-1AAA
- Interior Layout
- Ceiling Fans(s), Thermostat, Walk-In Closet(s)
- Interior Features
- Ceiling Fans(s), Thermostat, Walk-In Closet(s)
- Floor
- Carpet, Ceramic Tile
- Appliances
- Dishwasher, Disposal, Electric Water Heater, Exhaust Fan, Freezer, Ice Maker, Microwave, Range, Refrigerator
- Utilities
- Cable Connected, Electricity Connected, Private
- Heating
- Central, Electric
- Air Conditioning
- Central Air
- Fireplace Description
- Family Room, Stone
- Exterior Construction
- Stucco
- Exterior Features
- French Doors, Irrigation System
- Roof
- Shingle
- Foundation
- Block
- Pool
- Private
- Pool Type
- In Ground, Screen Enclosure
- Garage Carport
- 2 Car Garage
- Garage Spaces
- 2
- Elementary School
- Sabal Point Elementary
- Middle School
- Rock Lake Middle
- High School
- Lake Brantley High
- Pets
- Allowed
- Flood Zone Code
- A
- Parcel ID
- 32-20-29-5CQ-0C00-0230
- Legal Description
- LOT 23 BLK C SWEETWATER OAKS SEC 2 PB 17 PG 16
Listing courtesy of CARTER DEAN REALTY LLC. 407-912-7433
Selling Office: CARTER DEAN REALTY LLC.Mortgage Calculator
StellarMLS is the source of this information via Internet Data Exchange Program. All listing information is deemed reliable but not guaranteed and should be independently verified through personal inspection by appropriate professionals. Listings displayed on this website may be subject to prior sale or removal from sale. Availability of any listing should always be independently verified. Listing information is provided for consumer personal, non-commercial use, solely to identify potential properties for potential purchase. All other use is strictly prohibited and may violate relevant federal and state law. Data last updated on