3655 Caruso Place, Oviedo, FL 32765
- $329,000
- 2
- BD
- 3
- BA
- 1,344
- SqFt




- Sold Price
- $329,000
- List Price
- $329,000
- Status
- Sold
- Days on Market
- 6
- Closing Date
- Apr 02, 2024
- MLS#
- O6184329
- Property Style
- Townhouse
- Year Built
- 2006
- Bedrooms
- 2
- Bathrooms
- 3
- Baths Half
- 1
- Living Area
- 1,344
- Lot Size
- 1,740
- Acres
- 0.04
- Total Acreage
- 0 to less than 1/4
- Building Name
- Hawthorne Glen
- Legal Subdivision Name
- Hawthorne Glen Twnhms
- MLS Area Major
- Oviedo
Property Description
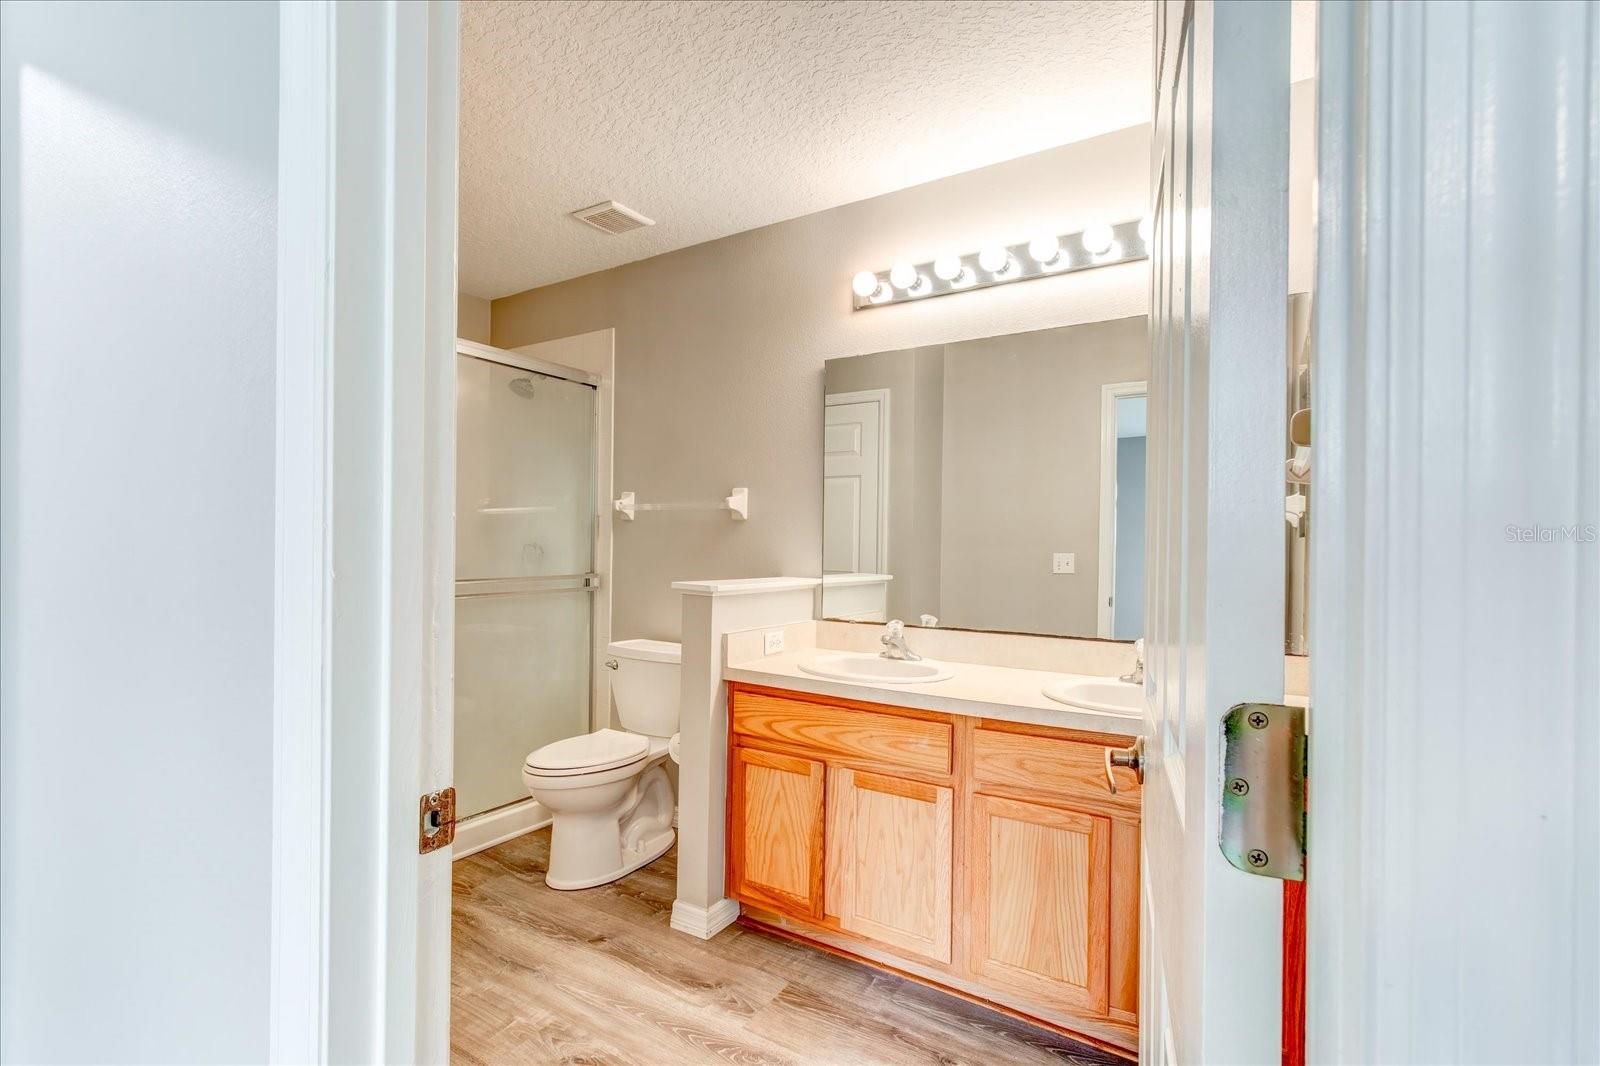
Pristine condition and perfect Location- just over a mile from UCF! Downstairs is nice and bright with the Kitchen including new appliances, a half bath and Family Room. The sliding glass doors in the Family Room lead to an outdoor living space with no rear neighbors for a serene view of the pond and nature. Upstairs are two generously sized Primary bedrooms each with ensuite baths and large walk-in closets, and a laundry area with a newer Washer and Dryer. Hawthorne Glen amenities include a community pool, playground, yard maintenance and even a dog run! Lots of Guest Parking for all of your visitors is right in front of the home. Updates include: Brand New (Dec 23) AC and Hot Water Heater, new interior paint, new light fixtures, ceiling fans, flooring, touch blinds and so much more. The attached garage with opener and driveway are a bonus! The tranquil setting is perfect for nature lovers with the many trees and ponds. Shopping, restaurants, coworking spaces, major highways, Oviedo on the Park and more are just down the street. The Community Pool was renovated in 2023, New roof installed in 2022 and the exterior was painted in 2021. There is nothing left to do but move in!
/u.realgeeks.media/homesinorlando/NextHome-Neighborhood-Realty-Logo-Horizontal-OrangeOnWhite-Web-RGB.jpg)
Additional Information
- Taxes
- $3574
- Minimum Lease
- 8-12 Months
- Hoa Fee
- $286
- HOA Payment Schedule
- Monthly
- Maintenance Includes
- Maintenance Grounds, Pool
- Community Features
- Deed Restrictions, Playground, Pool
- Property Description
- Two Story
- Zoning
- PUD
- Interior Layout
- Ceiling Fans(s), Kitchen/Family Room Combo, PrimaryBedroom Upstairs, Solid Wood Cabinets
- Interior Features
- Ceiling Fans(s), Kitchen/Family Room Combo, PrimaryBedroom Upstairs, Solid Wood Cabinets
- Floor
- Ceramic Tile, Luxury Vinyl
- Appliances
- Dishwasher, Disposal, Dryer, Electric Water Heater, Microwave, Range, Refrigerator, Washer
- Utilities
- BB/HS Internet Available, Cable Available, Electricity Connected, Street Lights
- Heating
- Central
- Air Conditioning
- Central Air
- Exterior Construction
- Block, Stucco
- Exterior Features
- Sidewalk, Sliding Doors
- Roof
- Shingle
- Foundation
- Slab
- Pool
- Community
- Garage Carport
- 1 Car Garage
- Garage Spaces
- 1
- Garage Features
- Driveway, Garage Door Opener
- Water View
- Pond
- Water Frontage
- Pond
- Pets
- Allowed
- Flood Zone Code
- X
- Parcel ID
- 35-21-31-5RQ-0000-0360
- Legal Description
- LOT 36 HAWTHORNE GLEN TOWNHOMES PB 66 PGS 12-25
Listing courtesy of CHARLES RUTENBERG REALTY ORLANDO. 407-622-2122
Selling Office: CENTURY 21 PROFESSIONAL GROUP.Mortgage Calculator
StellarMLS is the source of this information via Internet Data Exchange Program. All listing information is deemed reliable but not guaranteed and should be independently verified through personal inspection by appropriate professionals. Listings displayed on this website may be subject to prior sale or removal from sale. Availability of any listing should always be independently verified. Listing information is provided for consumer personal, non-commercial use, solely to identify potential properties for potential purchase. All other use is strictly prohibited and may violate relevant federal and state law. Data last updated on