1714 Pasture Loop, Oviedo, FL 32765
- $733,000
- 4
- BD
- 4
- BA
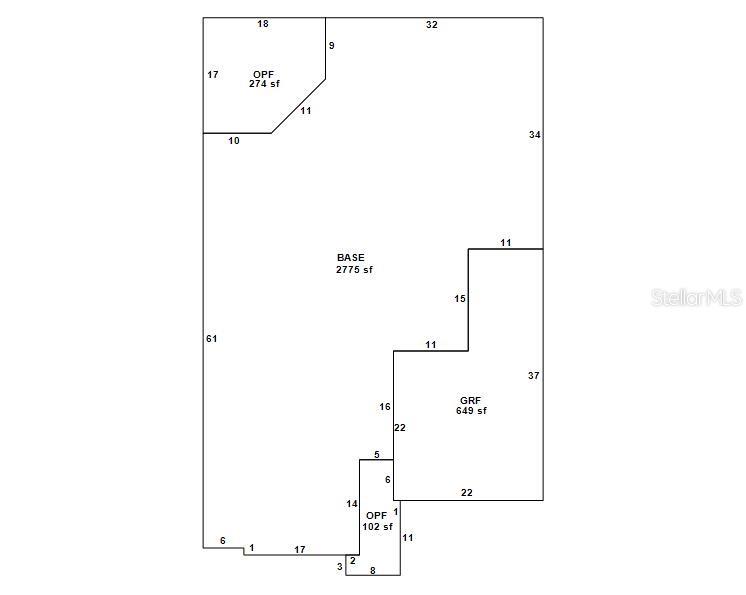
- 2,775
- SqFt




- Sold Price
- $733,000
- List Price
- $775,000
- Status
- Sold
- Days on Market
- 28
- Closing Date
- May 08, 2024
- MLS#
- O6184229
- Property Style
- Single Family
- Year Built
- 2021
- Bedrooms
- 4
- Bathrooms
- 4
- Baths Half
- 1
- Living Area
- 2,775
- Lot Size
- 8,001
- Acres
- 0.18
- Total Acreage
- 0 to less than 1/4
- Legal Subdivision Name
- Parkdale Place
- MLS Area Major
- Oviedo
Property Description
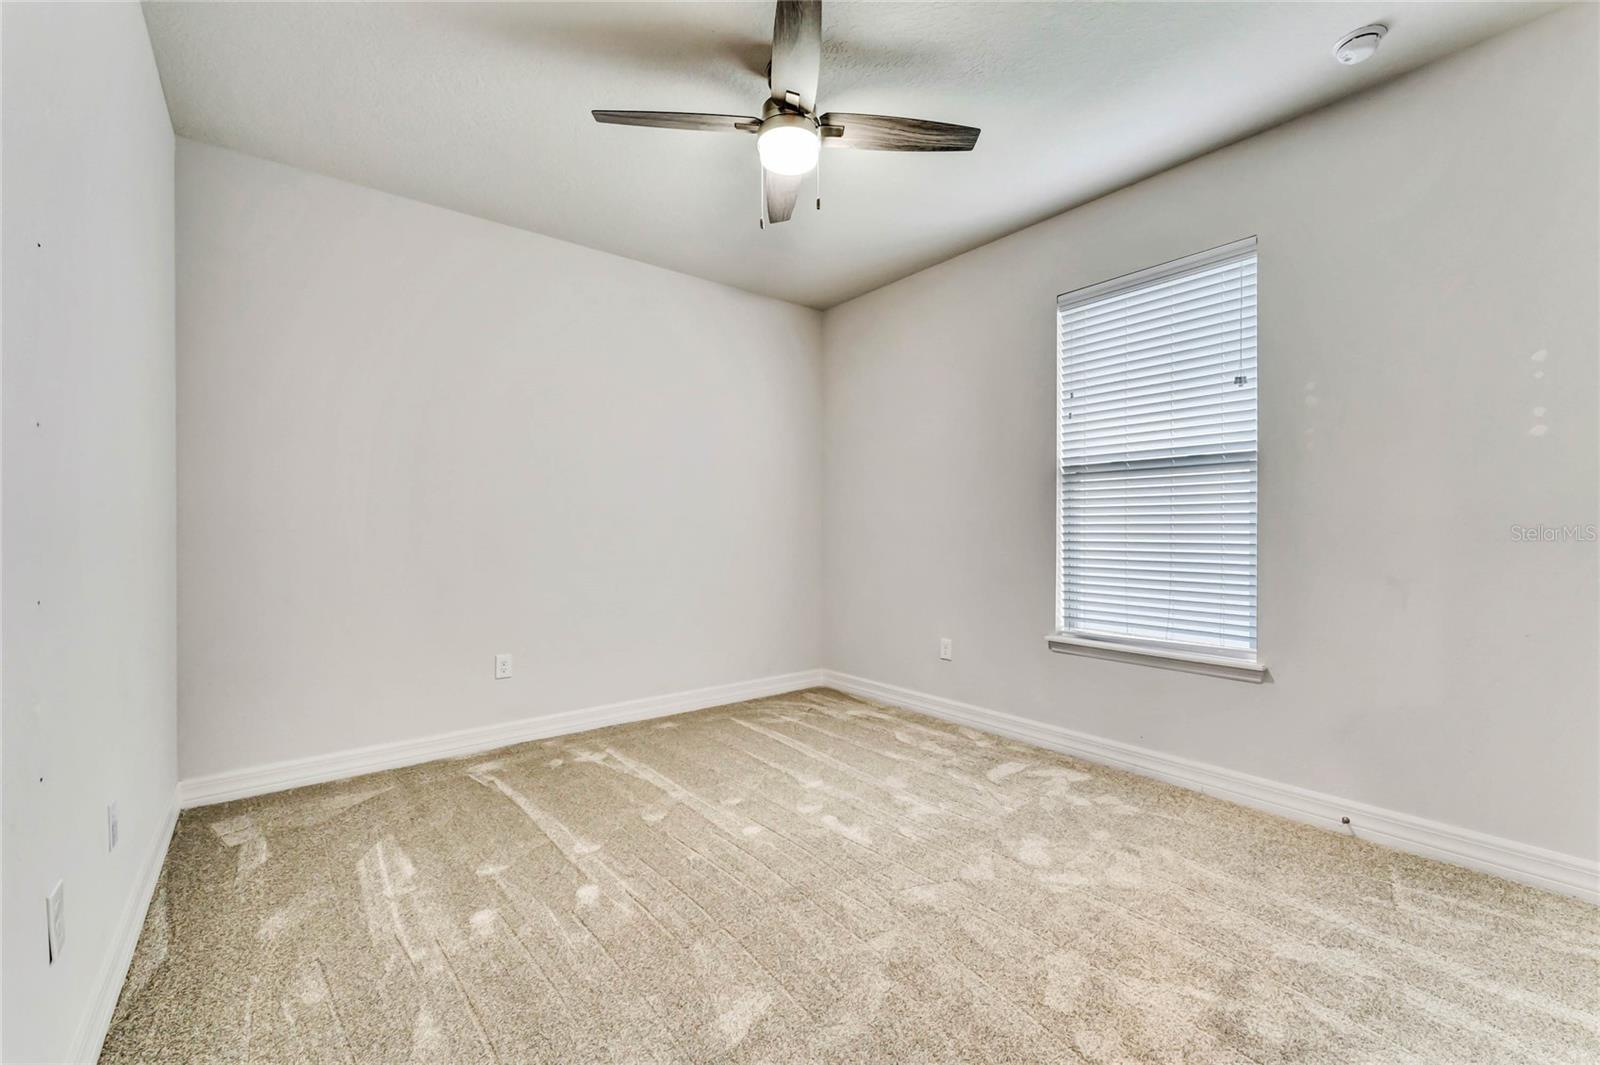
Your next home is waiting to welcome you! 1714 Pasture Loop is conveniently located in the heart of Oviedo but tucked away to enjoy peace and quiet. This home offers an abundance of space in every room and plenty of closets for storage. When you walk in, you will be greeted by light beaming in from the rear sliding doors, and sky tunnels (2) above your head. The open flow between the kitchen/family room/dining room allows for everyone to enjoy their time together. The kitchen range and dryer in laundry room are gas appliances. With a semi-tri-split plan, the primary and second bedroom offer an ensuite, while bedrooms 3 and 4 share a full bathroom with a tub/shower combo and double sink vanity. A private laundry room and half bath are located near the garage entry door. While the garage may look like a 2-car garage from the outside, it is in fact a 3-car tandem style garage. Extra Storage!! Enjoy your private lanai and backyard with no rear neighbors. Or take a stroll in your private gated community and enjoy walking around the park community area. This will not disappoint you. Did I mention, new carpet and fresh paint? Oh yes! Replaced on 3/7 and 3/8. Don't delay, schedule your showing today!
/u.realgeeks.media/homesinorlando/NextHome-Neighborhood-Realty-Logo-Horizontal-OrangeOnWhite-Web-RGB.jpg)
Additional Information
- Taxes
- $7770
- Minimum Lease
- 1-2 Years
- HOA Fee
- $264
- HOA Payment Schedule
- Quarterly
- Community Features
- No Deed Restriction
- Property Description
- One Story
- Zoning
- RESI
- Interior Layout
- Eat-in Kitchen, High Ceilings, Kitchen/Family Room Combo, Open Floorplan, Primary Bedroom Main Floor, Skylight(s), Split Bedroom, Stone Counters, Tray Ceiling(s), Walk-In Closet(s)
- Interior Features
- Eat-in Kitchen, High Ceilings, Kitchen/Family Room Combo, Open Floorplan, Primary Bedroom Main Floor, Skylight(s), Split Bedroom, Stone Counters, Tray Ceiling(s), Walk-In Closet(s)
- Floor
- Carpet, Ceramic Tile
- Appliances
- Built-In Oven, Dishwasher, Dryer, Range, Refrigerator, Washer
- Utilities
- BB/HS Internet Available, Electricity Connected, Natural Gas Available, Public, Water Connected
- Heating
- Central
- Air Conditioning
- Central Air
- Exterior Construction
- Stucco
- Exterior Features
- Lighting, Sidewalk, Sliding Doors
- Roof
- Shingle
- Foundation
- Block
- Pool
- No Pool
- Garage Carport
- 3 Car Garage
- Garage Spaces
- 3
- Garage Dimensions
- 24x44
- Elementary School
- Evans Elementary
- Middle School
- Jackson Heights Middle
- High School
- Oviedo High
- Pets
- Allowed
- Flood Zone Code
- X
- Parcel ID
- 21-21-31-512-0000-0370
- Legal Description
- LOT 37 PARKDALE PLACE PLAT BOOK 83 PAGES 19-23
Listing courtesy of COLDWELL BANKER REALTY. 407-696-8000
Selling Office: KELLER WILLIAMS ADVANTAGE REALTY.Mortgage Calculator
StellarMLS is the source of this information via Internet Data Exchange Program. All listing information is deemed reliable but not guaranteed and should be independently verified through personal inspection by appropriate professionals. Listings displayed on this website may be subject to prior sale or removal from sale. Availability of any listing should always be independently verified. Listing information is provided for consumer personal, non-commercial use, solely to identify potential properties for potential purchase. All other use is strictly prohibited and may violate relevant federal and state law. Data last updated on