8118 Chilton Drive, Orlando, FL 32836
- $1,400,000
- 6
- BD
- 8
- BA
- 5,165
- SqFt










- Sold Price
- $1,400,000
- List Price
- $1,499,000
- Status
- Sold
- Days on Market
- 117
- Closing Date
- Aug 30, 2024
- MLS#
- O6184172
- Property Style
- Single Family
- Year Built
- 2016
- Bedrooms
- 6
- Bathrooms
- 8
- Baths Half
- 1
- Living Area
- 5,165
- Lot Size
- 8,749
- Acres
- 0.20
- Total Acreage
- 0 to less than 1/4
- Legal Subdivision Name
- Parkside Ph 2
- MLS Area Major
- Orlando/Dr. Phillips/Bay Vista
Property Description
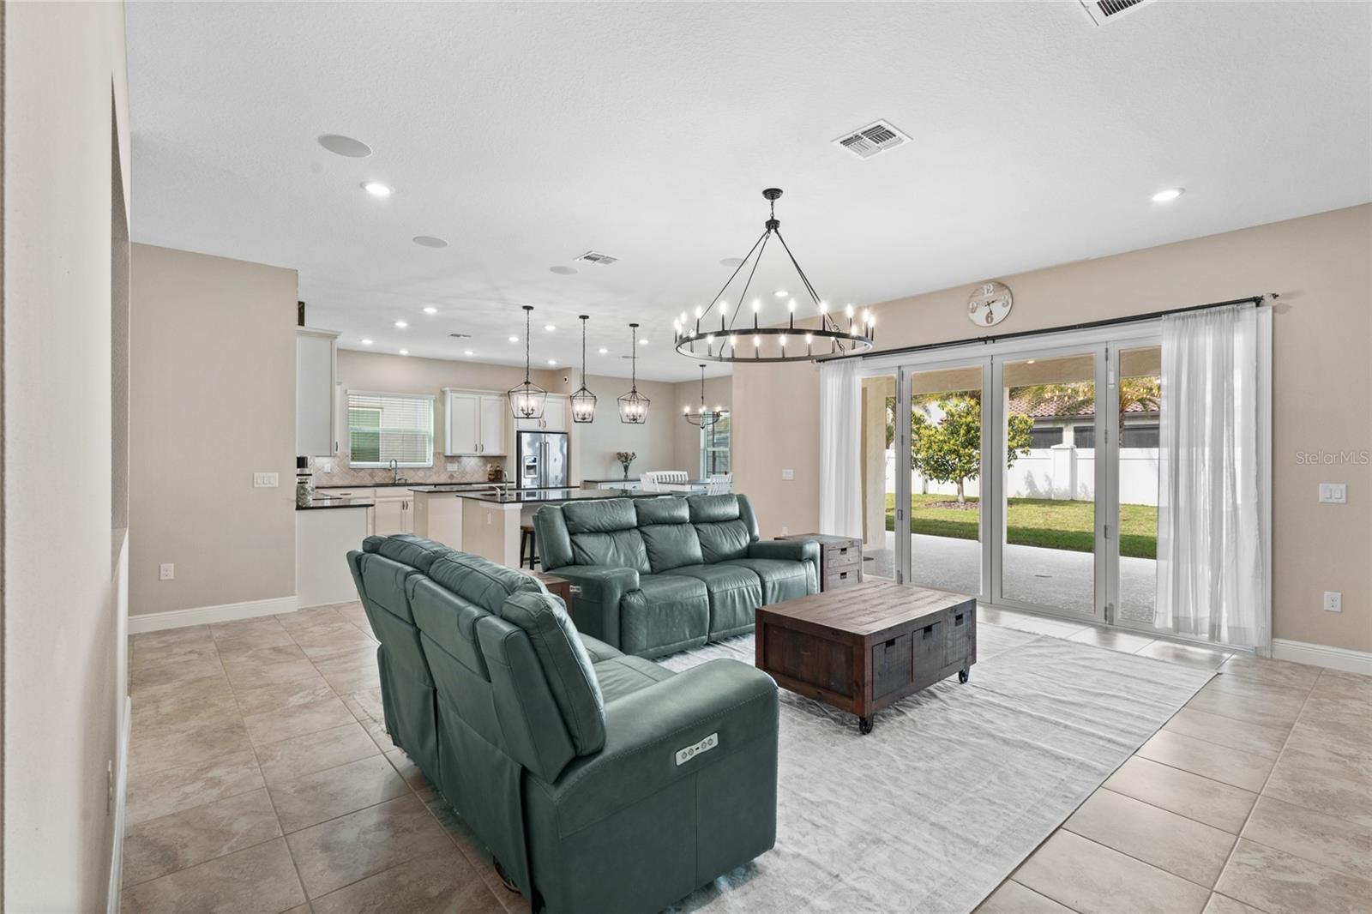
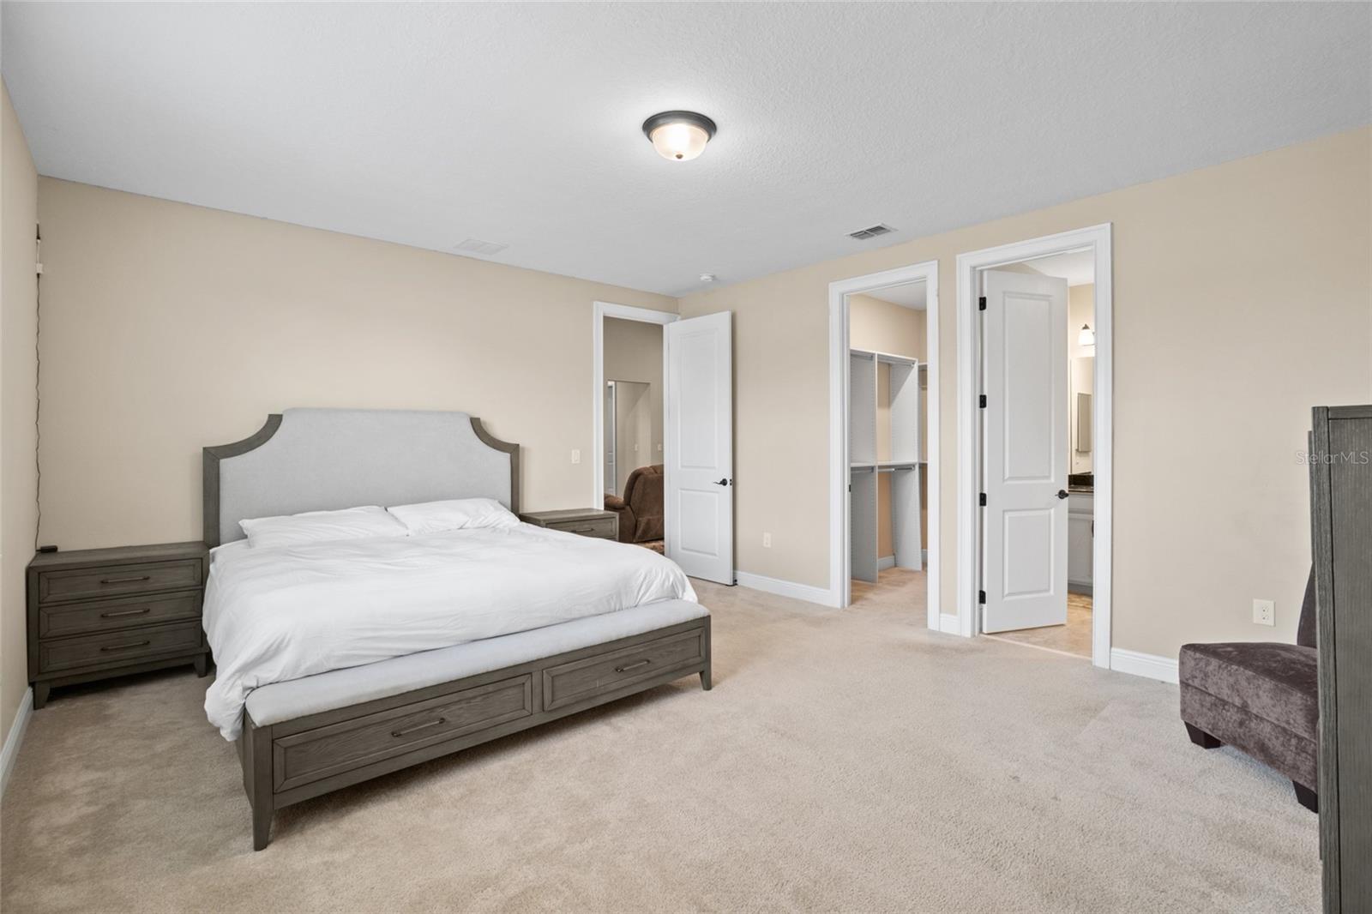
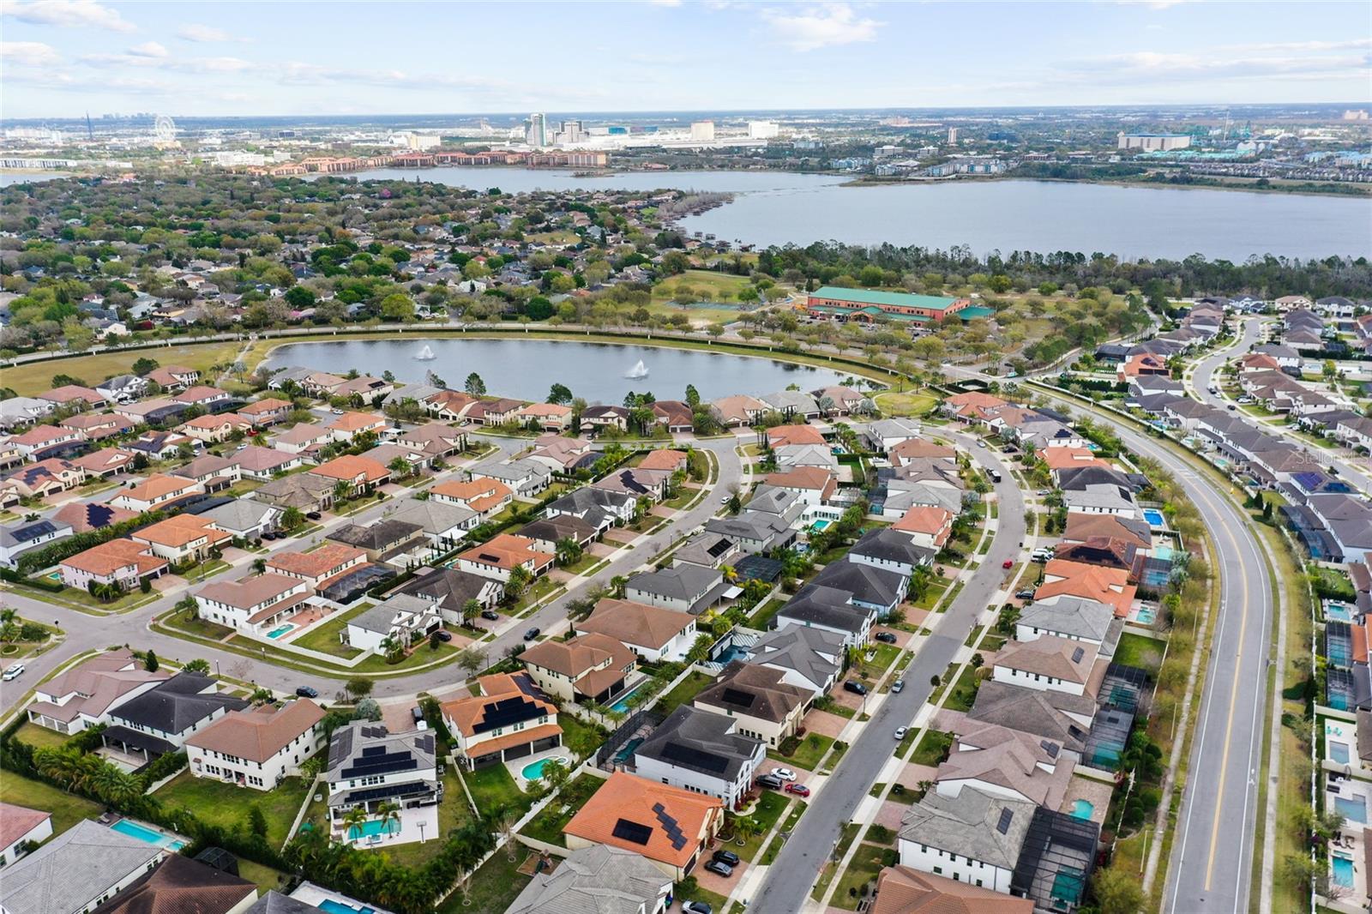
Welcome to this exceptional Dr. Phillips home, where elegance and functionality intertwine to create the ultimate living experience. Nestled in a prime location, just moments away from restaurants, shops, and major roads, this home offers unparalleled convenience and luxury living. Upon entry, you're welcomed by a dramatic two-story foyer, setting the stage for the grandeur that awaits within. The fresh exterior paint, meticulously applied in 2023, enhances the curb appeal, giving a glimpse of the impeccable craftsmanship and attention to detail found throughout the property. Inside, an open floor plan seamlessly connects the main living areas, providing a sense of spaciousness and flow ideal for both daily living and entertaining. The gourmet kitchen stands as the heart of the home, featuring not one, but two expansive islands that offer ample space for meal preparation and casual dining. A chic butler's pantry adds both style and functionality, ensuring effortless hosting and organization. This residence boasts not just one, but two primary suites, each offering a luxurious retreat complete with ensuite bathrooms and generous closet space. With two laundry rooms conveniently located on different floors, household chores become a breeze, adding to the home's practical appeal. Embrace sustainable living with owned solar panels that offer energy efficiency and cost savings while reducing your environmental footprint. Outside, the well-manicured grounds provide a serene backdrop for outdoor enjoyment and relaxation. Experience the epitome of luxury living in this exceptional Dr. Phillips residence. Schedule your showing today and discover the unparalleled comfort and sophistication that awaits within. Bedroom Closet Type: Walk-in Closet (Primary Bedroom).
/u.realgeeks.media/homesinorlando/NextHome-Neighborhood-Realty-Logo-Horizontal-OrangeOnWhite-Web-RGB.jpg)
Additional Information
- Taxes
- $11693
- Minimum Lease
- 8-12 Months
- HOA Fee
- $420
- HOA Payment Schedule
- Quarterly
- Community Features
- No Deed Restriction
- Property Description
- One Story
- Zoning
- P-D
- Interior Layout
- Built-in Features, Cathedral Ceiling(s), High Ceilings, Kitchen/Family Room Combo, Open Floorplan, Split Bedroom, Thermostat, Walk-In Closet(s)
- Interior Features
- Built-in Features, Cathedral Ceiling(s), High Ceilings, Kitchen/Family Room Combo, Open Floorplan, Split Bedroom, Thermostat, Walk-In Closet(s)
- Floor
- Carpet, Hardwood, Tile
- Appliances
- Cooktop, Dishwasher, Disposal, Dryer, Microwave, Range Hood, Refrigerator, Washer
- Utilities
- Public
- Heating
- Central, Electric
- Air Conditioning
- Central Air, Zoned
- Exterior Construction
- Stucco
- Exterior Features
- Irrigation System, Sidewalk, Sliding Doors
- Roof
- Tile
- Foundation
- Slab
- Pool
- No Pool
- Garage Carport
- 3 Car Garage
- Garage Spaces
- 3
- Garage Features
- Driveway, Garage Door Opener
- Elementary School
- Sand Lake Elem
- Middle School
- Southwest Middle
- High School
- Lake Buena Vista High School
- Pets
- Allowed
- Flood Zone Code
- X
- Parcel ID
- 10-24-28-6654-01-750
- Legal Description
- PARKSIDE PHASE 2 82/53 LOT 175
Listing courtesy of UNIONE REALTY INC.
Selling Office: FLORIDA CONNEXION PROPERTIES.Mortgage Calculator
StellarMLS is the source of this information via Internet Data Exchange Program. All listing information is deemed reliable but not guaranteed and should be independently verified through personal inspection by appropriate professionals. Listings displayed on this website may be subject to prior sale or removal from sale. Availability of any listing should always be independently verified. Listing information is provided for consumer personal, non-commercial use, solely to identify potential properties for potential purchase. All other use is strictly prohibited and may violate relevant federal and state law. Data last updated on