1135 Oday Drive, Winter Springs, FL 32708
- $486,000
- 4
- BD
- 2
- BA
- 2,066
- SqFt







- Sold Price
- $486,000
- List Price
- $499,900
- Status
- Sold
- Days on Market
- 2
- Closing Date
- May 28, 2024
- MLS#
- O6184093
- Property Style
- Single Family
- Year Built
- 1990
- Bedrooms
- 4
- Bathrooms
- 2
- Living Area
- 2,066
- Lot Size
- 13,749
- Acres
- 0.32
- Total Acreage
- 1/4 to less than 1/2
- Legal Subdivision Name
- Oak Forest Unit 8
- MLS Area Major
- Casselberrry/Winter Springs / Tuscawilla
Property Description
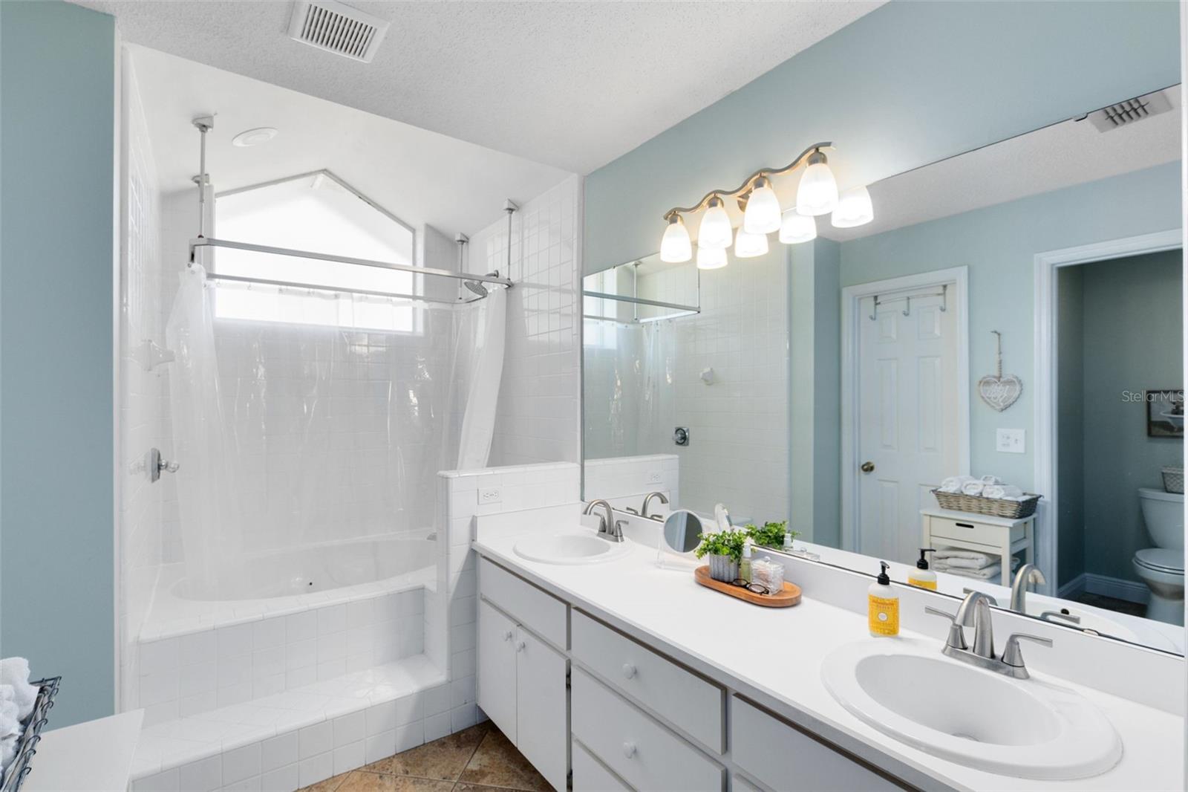
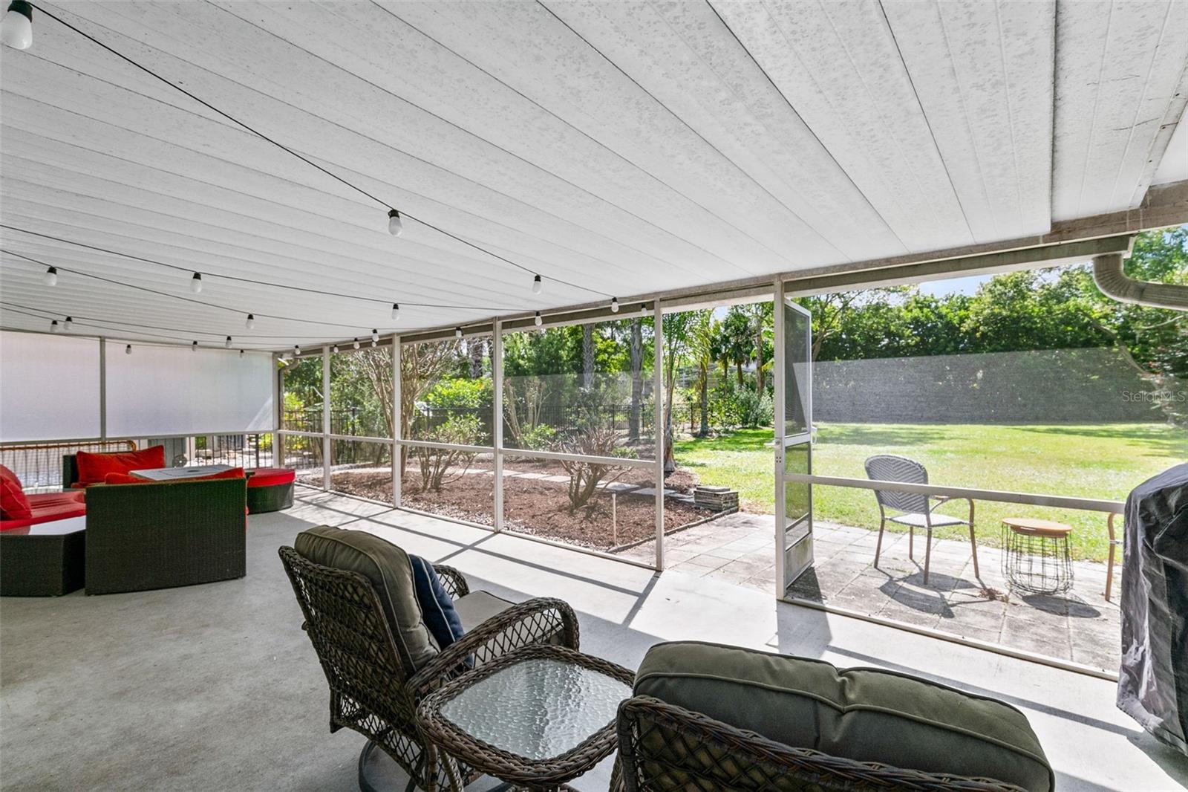
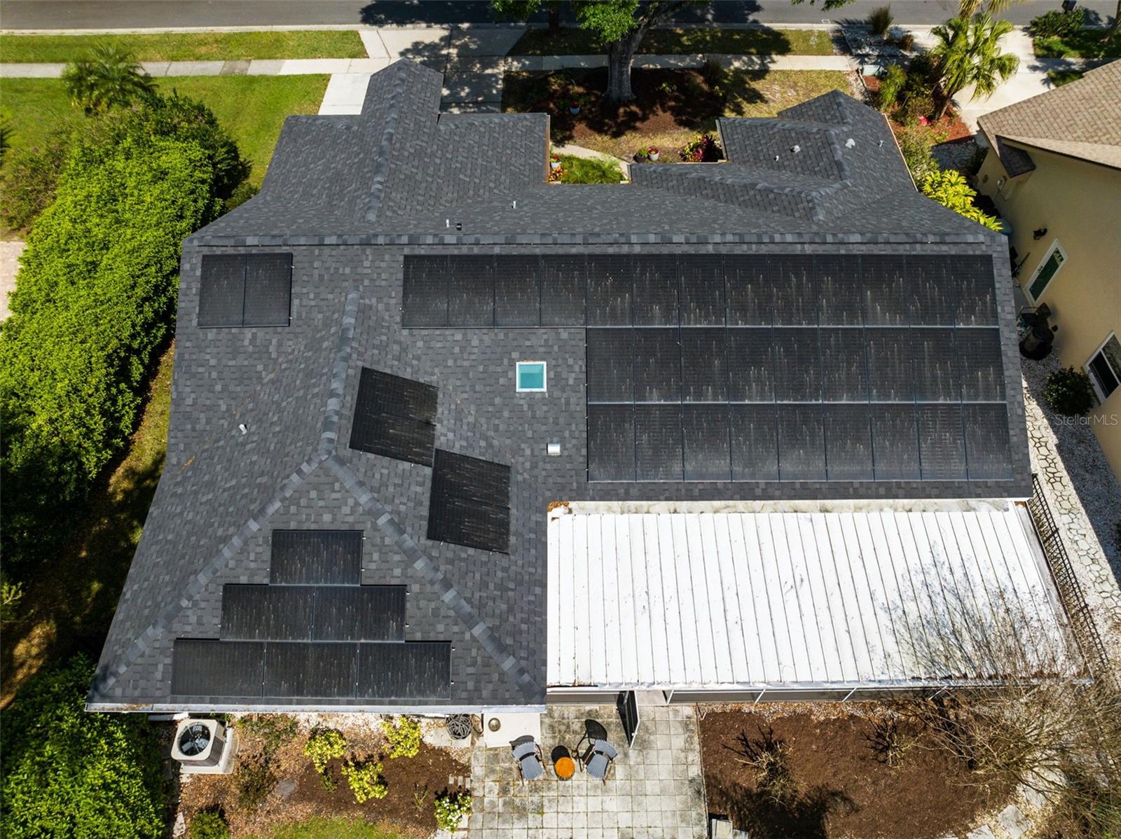
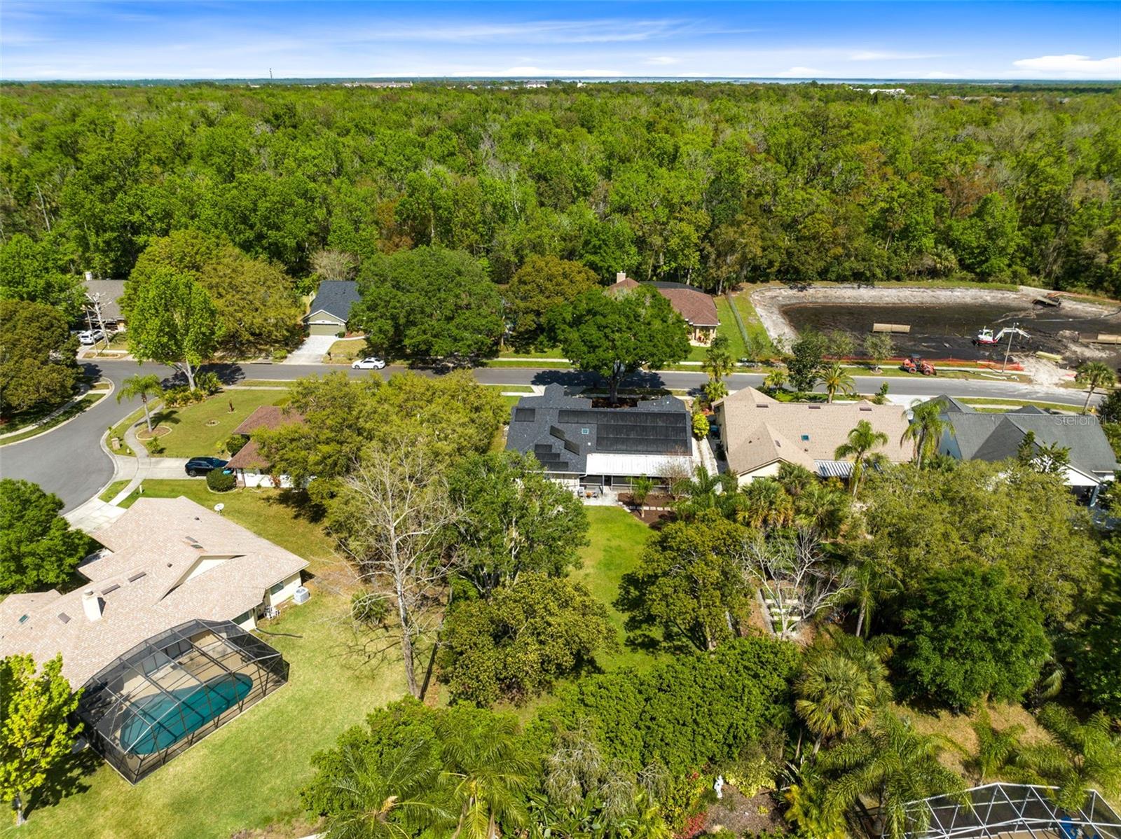
This meticulously maintained four-bedroom, two-bathroom home boasts a whole-house solar system installed in 2020, ensuring incredibly low $25 utility bills. The solar system will be fully paid off by the seller at closing, offering immediate savings and environmental benefits to the new owner. Step inside to discover a home designed for modern living, featuring a formal living and dining area, a kitchen with a bar that opens to a spacious family room, and a sliding glass door leading to a huge porch and an amazing backyard. The kitchen has been upgraded with quartz countertops, shake-off cabinets, a farmhouse sink, and more. The large island is perfect for family meals, and two pantries provide ample storage space. The bedrooms are generously sized, and the entire house features no carpeting, with most of the flooring replaced with top-of-the-line tile. Energy-efficient windows further add to the home's energy savings, ensuring a comfortable and quiet living environment. Located on a quiet street in the back of the neighborhood, this home offers easy access to parks, elementary, and middle schools, making it an ideal choice for families. With a new roof, new AC, PVC plumbing, new hot water heater, and many more upgrades, this home is sure to sell quickly. Don't miss out on this fantastic opportunity!
/u.realgeeks.media/homesinorlando/NextHome-Neighborhood-Realty-Logo-Horizontal-OrangeOnWhite-Web-RGB.jpg)
Additional Information
- Taxes
- $3258
- Minimum Lease
- 7 Months
- HOA Fee
- $120
- HOA Payment Schedule
- Annually
- Community Features
- Park, Sidewalks, No Deed Restriction
- Property Description
- One Story
- Zoning
- PUD
- Interior Layout
- Cathedral Ceiling(s), Ceiling Fans(s), Eat-in Kitchen, High Ceilings, Kitchen/Family Room Combo, Living Room/Dining Room Combo, Open Floorplan, Primary Bedroom Main Floor, Solid Surface Counters, Split Bedroom, Stone Counters, Thermostat, Walk-In Closet(s), Window Treatments
- Interior Features
- Cathedral Ceiling(s), Ceiling Fans(s), Eat-in Kitchen, High Ceilings, Kitchen/Family Room Combo, Living Room/Dining Room Combo, Open Floorplan, Primary Bedroom Main Floor, Solid Surface Counters, Split Bedroom, Stone Counters, Thermostat, Walk-In Closet(s), Window Treatments
- Floor
- Tile
- Appliances
- Dishwasher, Disposal, Microwave, Range, Refrigerator
- Utilities
- Cable Available, Cable Connected, Electricity Available, Electricity Connected, Public, Sewer Available, Sewer Connected, Solar, Water Available, Water Connected
- Heating
- Central
- Air Conditioning
- Central Air
- Exterior Construction
- Block, Stucco
- Exterior Features
- French Doors, Sidewalk
- Roof
- Shingle
- Foundation
- Slab
- Pool
- No Pool
- Garage Carport
- 2 Car Garage
- Garage Spaces
- 2
- Elementary School
- Keeth Elementary
- Middle School
- Indian Trails Middle
- High School
- Winter Springs High
- Fences
- Fenced
- Pets
- Allowed
- Flood Zone Code
- x
- Parcel ID
- 01-21-30-504-0000-9010
- Legal Description
- LOT 901 OAK FOREST UNIT 8 PB 41 PGS 91 - 94
Listing courtesy of RE/MAX TOWN & COUNTRY REALTY. 407-695-2066
Selling Office: RE/MAX CENTRAL REALTY.Mortgage Calculator
StellarMLS is the source of this information via Internet Data Exchange Program. All listing information is deemed reliable but not guaranteed and should be independently verified through personal inspection by appropriate professionals. Listings displayed on this website may be subject to prior sale or removal from sale. Availability of any listing should always be independently verified. Listing information is provided for consumer personal, non-commercial use, solely to identify potential properties for potential purchase. All other use is strictly prohibited and may violate relevant federal and state law. Data last updated on