1327 Silver Moon Lane, Winter Springs, FL 32708
- $531,000
- 3
- BD
- 3
- BA
- 1,986
- SqFt




- Sold Price
- $531,000
- List Price
- $525,000
- Status
- Sold
- Days on Market
- 3
- Closing Date
- Apr 19, 2024
- MLS#
- O6184044
- Property Style
- Single Family
- Architectural Style
- Cottage, Craftsman
- Year Built
- 2019
- Bedrooms
- 3
- Bathrooms
- 3
- Baths Half
- 1
- Living Area
- 1,986
- Lot Size
- 4,039
- Acres
- 0.09
- Total Acreage
- 0 to less than 1/4
- Legal Subdivision Name
- Tuskawilla Crossings 34'S
- MLS Area Major
- Casselberrry/Winter Springs / Tuscawilla
Property Description
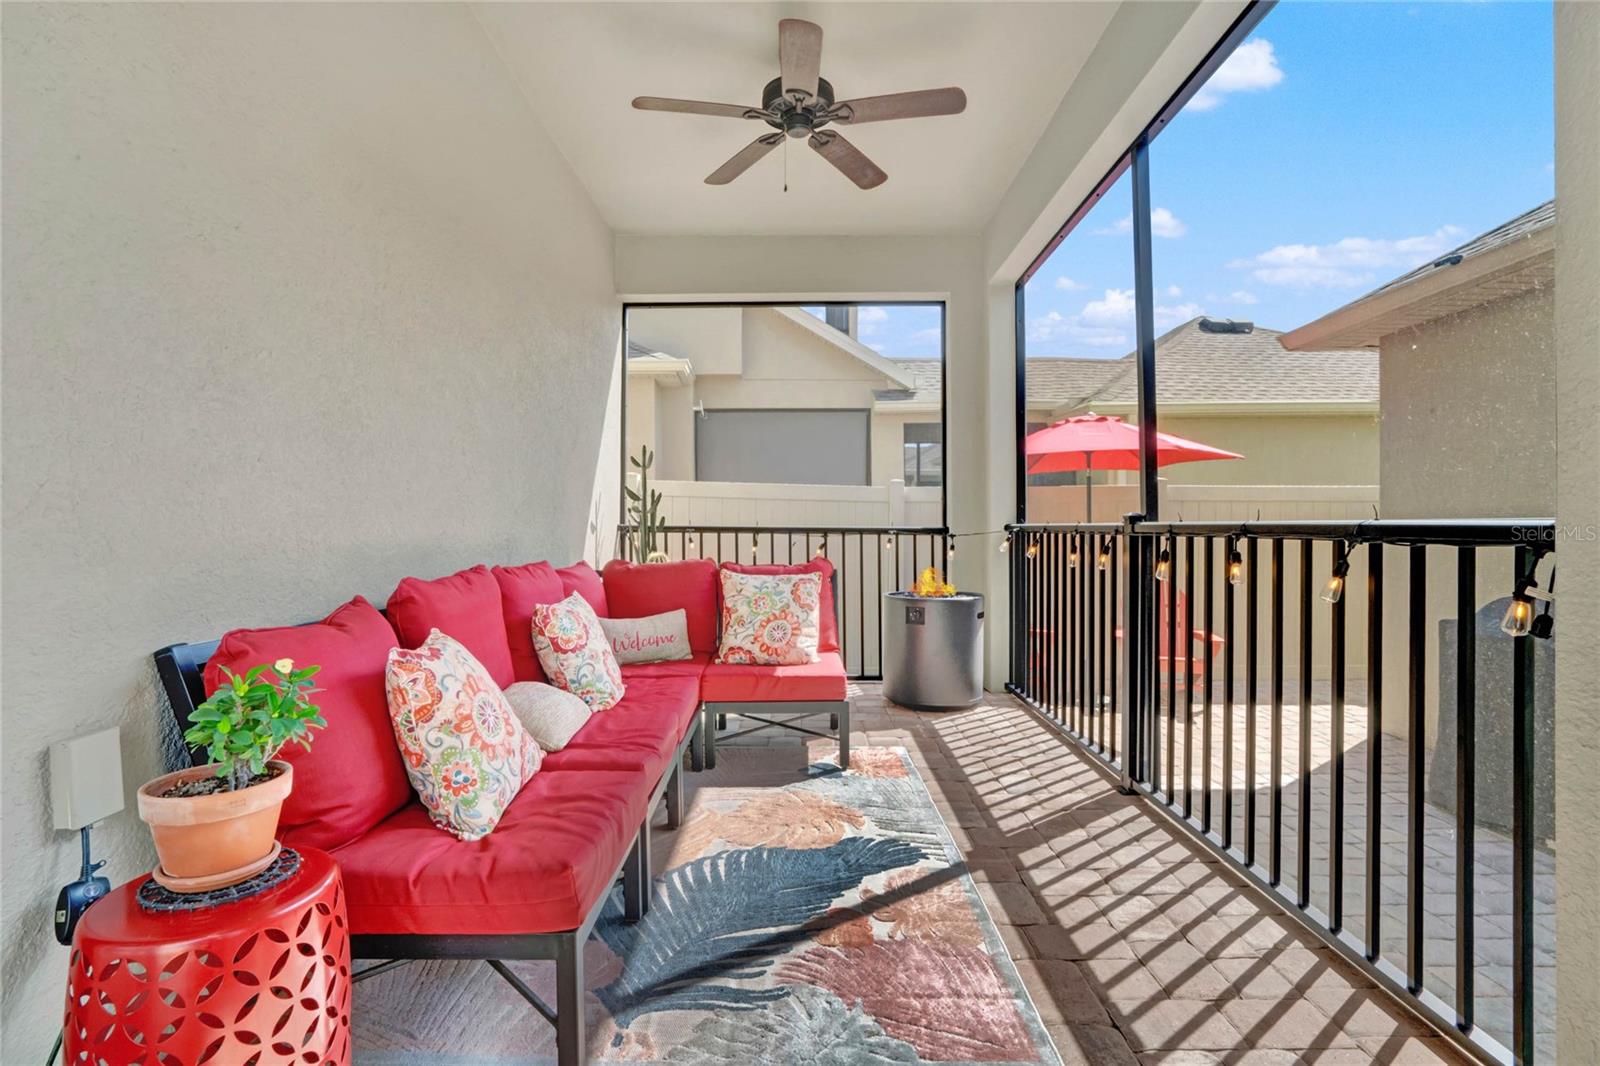
Enjoy all Tuskawilla Crossings has to offer, in this low maintenance, luxury, single family cottage home, built in 2019 by Lennar. With 3 bedrooms, 2 ½ bathrooms, plus an enclosed office space & a 2 car rear garage, this particular floorplan is spacious & ideal for hosting. Upgrades! Upgrades! The sellers have spared no expense! Upgrades to the home include crown molding throughout, upgraded lighting fixtures, an upgraded bathroom vanity downstairs, a water filtration system, custom shelving in the laundry closet, as well as an extended paver patio, privacy fence & screened in porch out back. The modernized kitchen features 42" cabinets, a tile backsplash & an oversized center island, offering plenty of prep & entertaining space. Downstairs you will also find the dining area just off the kitchen, a generously sized living room & a flex space, which the sellers have upgraded & enclosed, making it a functional, private & ideal work from home office. French doors off the dining area lead out to the screened in & covered back patio, boasting an extended paver patio & privacy fence. String lighting has been added, to set the ambiance, truly making this outdoor patio a serene & private backdrop where you can enjoy a glass of chilled wine on a warm Central Florida summer evening, or gather around a firepit on the occasional brisk winter night. Back inside the home, you will find 3 generously sized bedrooms, two full bathrooms & a laundry closet, all conveniently located on the second floor. The master bedroom is truly a retreat & features trey ceilings, a walk-in closet, and an en-suite bathroom with a soaking tub, separate shower stall & double vanity. Relax & read a book on your private upstairs screened-in balcony off the master. This home comes equipped with several smart home technology features, should you want to use them. Including the Eero Pro 6 mesh Wi-Fi system, Level Touch smart entry locks, and a Lifemaster smart garage control! Tuskawilla Crossings is highly desirable & offers amenities such as a resort style swimming pool with cabana, two playgrounds, a dog park, waterfront walking trails and has direct access to the Cross Seminole Trail, a 23-mile continuous trail for pedestrians, bikers and equestrians alike. All of these amenities can be enjoyed at a low HOA of just $130 a month. This home is truly nothing ordinary, but something extraordinary. Schedule your private showing before it’s too late!
/u.realgeeks.media/homesinorlando/NextHome-Neighborhood-Realty-Logo-Horizontal-OrangeOnWhite-Web-RGB.jpg)
Additional Information
- Taxes
- $4219
- Minimum Lease
- 8-12 Months
- HOA Fee
- $130
- HOA Payment Schedule
- Monthly
- Maintenance Includes
- Pool, Maintenance Grounds, Recreational Facilities
- Location
- Paved
- Community Features
- Deed Restrictions, Dog Park, Playground, Pool, Sidewalks
- Property Description
- Two Story
- Zoning
- P-D
- Interior Layout
- Ceiling Fans(s), Crown Molding, Eat-in Kitchen, Kitchen/Family Room Combo, Open Floorplan, PrimaryBedroom Upstairs, Solid Surface Counters, Solid Wood Cabinets, Thermostat, Tray Ceiling(s), Walk-In Closet(s)
- Interior Features
- Ceiling Fans(s), Crown Molding, Eat-in Kitchen, Kitchen/Family Room Combo, Open Floorplan, PrimaryBedroom Upstairs, Solid Surface Counters, Solid Wood Cabinets, Thermostat, Tray Ceiling(s), Walk-In Closet(s)
- Floor
- Carpet, Tile
- Appliances
- Dishwasher, Disposal, Dryer, Microwave, Range, Refrigerator, Washer, Water Filtration System
- Utilities
- Cable Available, Electricity Connected, Public, Sewer Connected, Sprinkler Recycled, Street Lights, Water Connected
- Heating
- Central
- Air Conditioning
- Central Air
- Exterior Construction
- Block, Stucco
- Exterior Features
- Balcony, French Doors, Sidewalk
- Roof
- Shingle
- Foundation
- Slab
- Pool
- Community
- Garage Carport
- 2 Car Garage
- Garage Spaces
- 2
- Garage Features
- Driveway, Garage Faces Rear
- Elementary School
- Layer Elementary
- Middle School
- Indian Trails Middle
- High School
- Winter Springs High
- Fences
- Vinyl
- Pets
- Allowed
- Flood Zone Code
- X
- Parcel ID
- 06-21-31-5VK-0000-0970
- Legal Description
- LOT 97 TUSKAWILLA CROSSINGS PHASE 1 PLAT BOOK 83 PAGES 75-89
Listing courtesy of RE/MAX TOWN & COUNTRY REALTY. 407-695-2066
Selling Office: EMPIRE NETWORK REALTY.Mortgage Calculator
StellarMLS is the source of this information via Internet Data Exchange Program. All listing information is deemed reliable but not guaranteed and should be independently verified through personal inspection by appropriate professionals. Listings displayed on this website may be subject to prior sale or removal from sale. Availability of any listing should always be independently verified. Listing information is provided for consumer personal, non-commercial use, solely to identify potential properties for potential purchase. All other use is strictly prohibited and may violate relevant federal and state law. Data last updated on