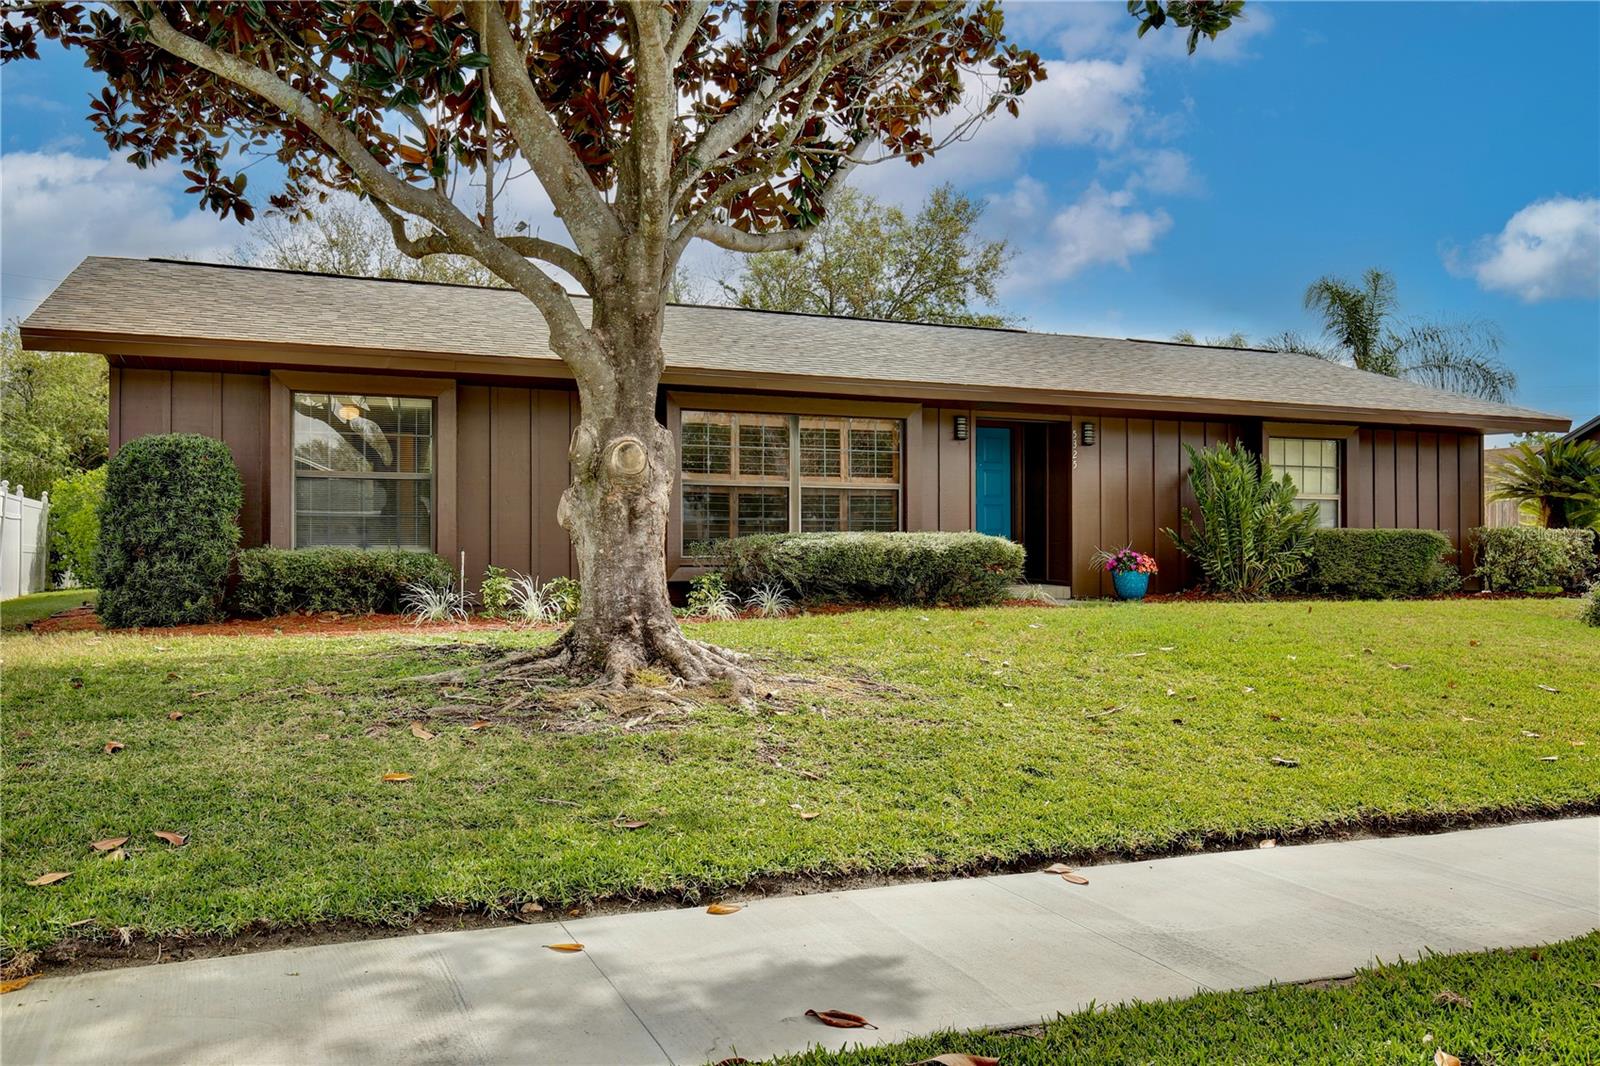
5325 Jade Circle, Belle Isle, FL 32812
- $560,000
- 3
- BD
- 2
- BA
- 1,810
- SqFt










- Sold Price
- $560,000
- List Price
- $579,000
- Status
- Sold
- Days on Market
- 59
- Closing Date
- May 29, 2024
- MLS#
- O6183981
- Property Style
- Single Family
- Year Built
- 1983
- Bedrooms
- 3
- Bathrooms
- 2
- Living Area
- 1,810
- Lot Size
- 13,293
- Acres
- 0.31
- Total Acreage
- 1/4 to less than 1/2
- Legal Subdivision Name
- Lake Conway Shores
- MLS Area Major
- Orlando/Conway / Belle Isle
Property Description
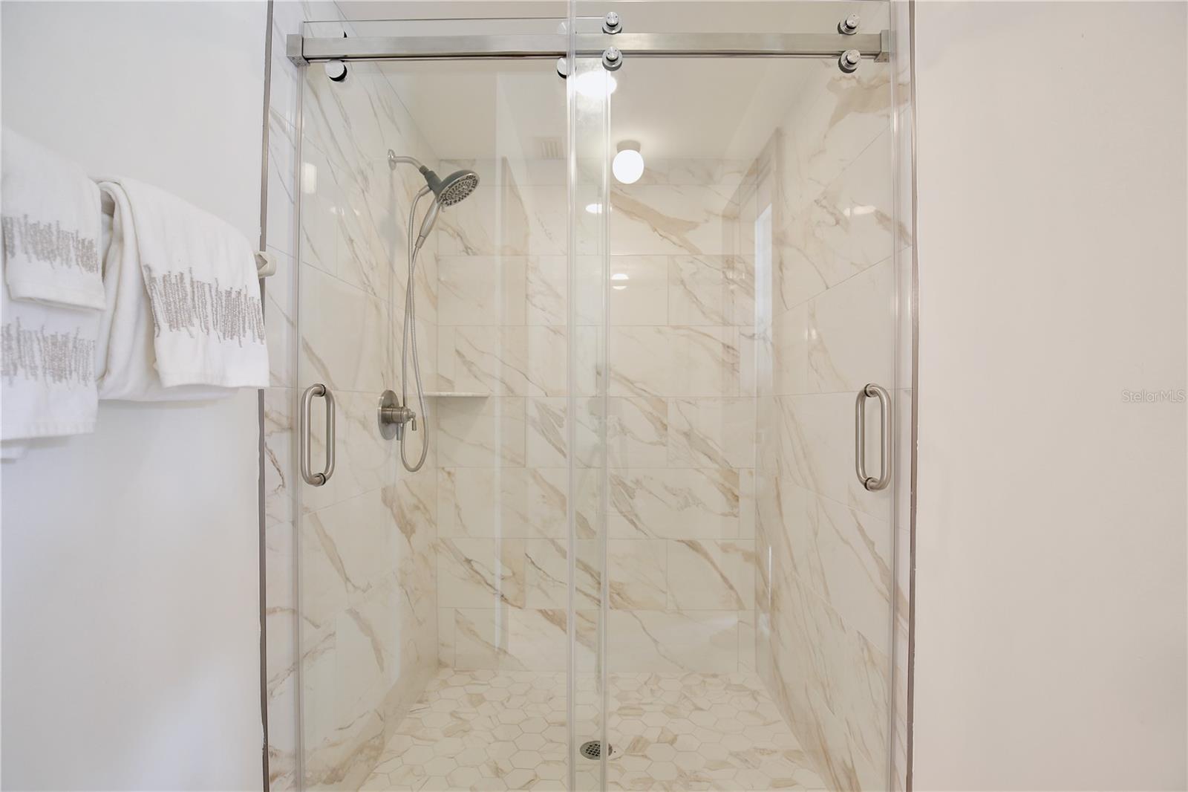
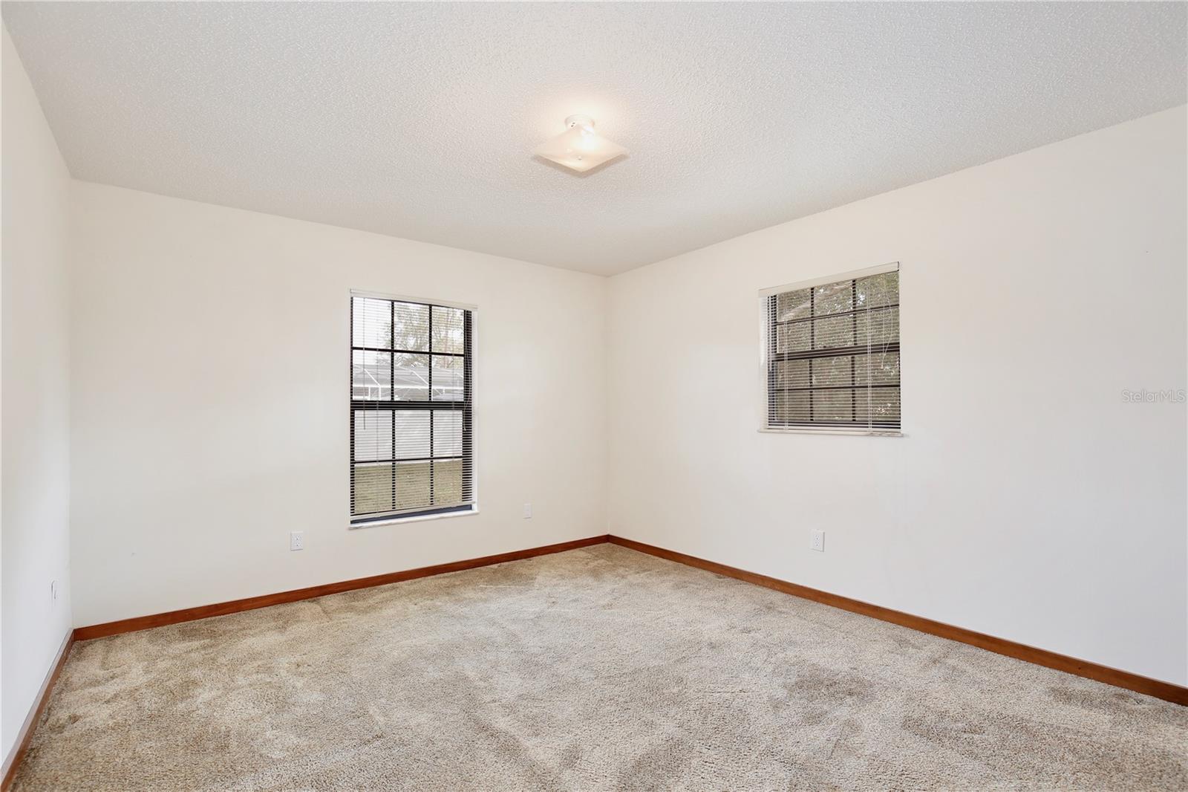
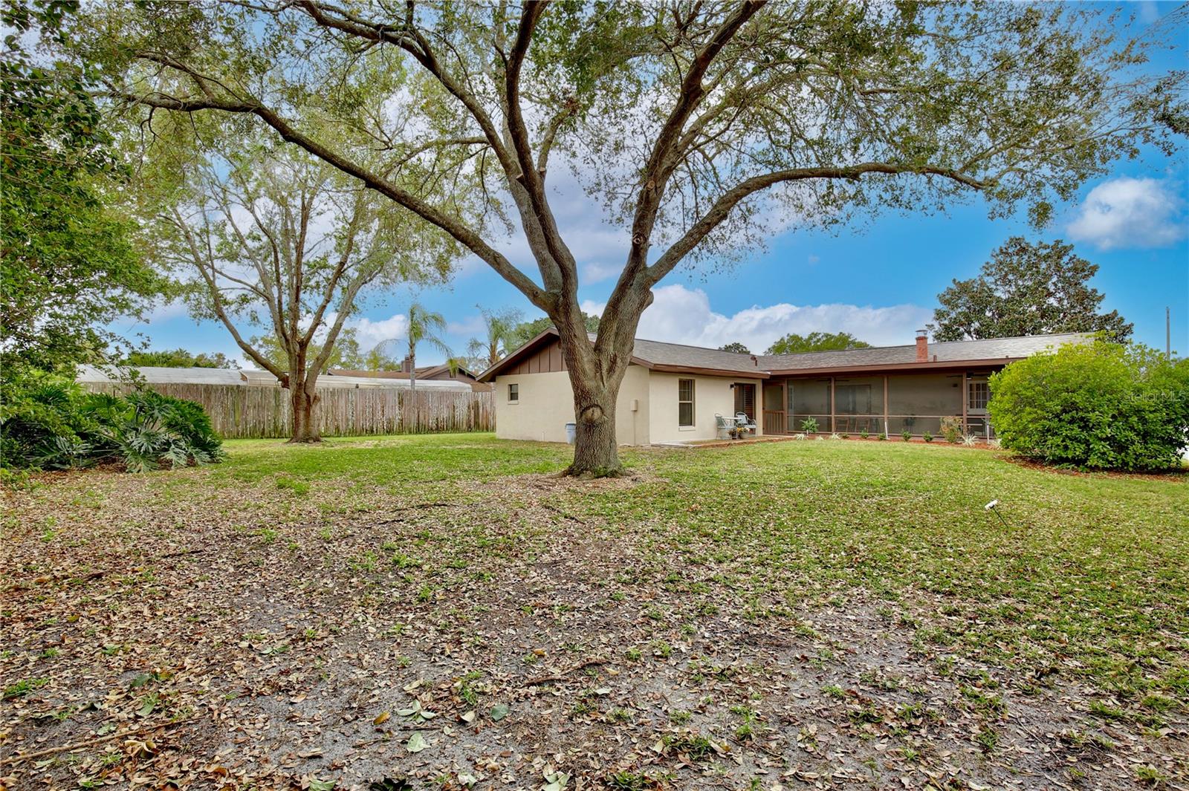
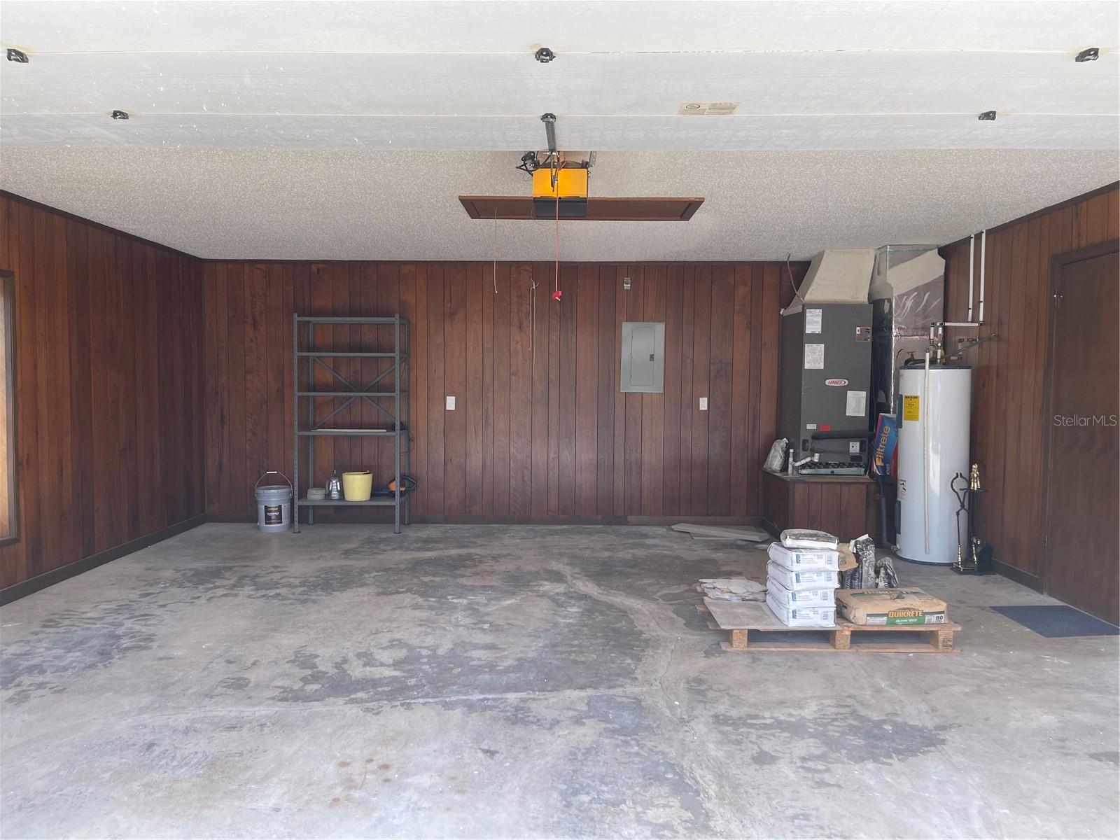
Welcome to living among the Conway Chain of Lakes in Lake Conway Shores—where every home has lake and boat access for a small yearly fee! This hidden gem on a quiet street has a completely renovated large Great Room, with high ceiling beams and a wood-burning fireplace. The new, designer porcelain tile extends through most of the house. The brand new, open concept kitchen features two-tone cabinets with a huge peninsula with quartz counters, which is perfect for families and entertaining as well. The living space extends out onto the completely renovated large screened-in wood patio, which is a great place to relax and enjoy nature overlooking the HUGE, private back yard. The yard has mature trees and landscaping featuring flowering trees and plantings. An additional paved outdoor patio offers space for entertaining or relaxation. A large side yard past the side-opening garage and extra-long driveway provide ample room for a boat or RV. This home also features a split plan with a totally renovated primary suite, a large laundry room/mudroom with side entry and storage, a two-car wood-paneled garage, a brand-new roof with a tansferable warranty, new plumbing throughout, new high-end ceiling fans inside and out, and a lockable mailbox.
/u.realgeeks.media/homesinorlando/NextHome-Neighborhood-Realty-Logo-Horizontal-OrangeOnWhite-Web-RGB.jpg)
Additional Information
- Taxes
- $5674
- Minimum Lease
- 7 Months
- HOA Fee
- $150
- HOA Payment Schedule
- Annually
- Location
- City Limits
- Community Features
- No Deed Restriction
- Property Description
- One Story
- Zoning
- R-1-AA
- Interior Layout
- Cathedral Ceiling(s), Ceiling Fans(s), Coffered Ceiling(s), High Ceilings, Primary Bedroom Main Floor, Solid Surface Counters, Split Bedroom, Thermostat, Walk-In Closet(s)
- Interior Features
- Cathedral Ceiling(s), Ceiling Fans(s), Coffered Ceiling(s), High Ceilings, Primary Bedroom Main Floor, Solid Surface Counters, Split Bedroom, Thermostat, Walk-In Closet(s)
- Floor
- Carpet, Tile
- Appliances
- Disposal, Dryer, Electric Water Heater, Refrigerator, Washer
- Utilities
- Cable Available, Electricity Connected, Phone Available
- Heating
- Central, Electric
- Air Conditioning
- Central Air
- Fireplace Description
- Living Room
- Exterior Construction
- Block, Stucco
- Exterior Features
- Irrigation System, Lighting, Sidewalk, Sliding Doors
- Roof
- Shingle
- Foundation
- Slab
- Pool
- No Pool
- Garage Carport
- 2 Car Garage
- Garage Spaces
- 2
- Garage Features
- Deeded, Garage Door Opener, Garage Faces Side
- Garage Dimensions
- 21x20
- Elementary School
- Shenandoah Elem
- Middle School
- Conway Middle
- High School
- Oak Ridge High
- Pets
- Allowed
- Flood Zone Code
- X
- Parcel ID
- 20-23-30-4395-00-110
- Legal Description
- LAKE CONWAY SHORES 7/50 LOT 11
Listing courtesy of KELLER WILLIAMS ADVANTAGE 2 REALTY. 407-393-5901
Selling Office: THE ANDERSON GROUP & CO PL.Mortgage Calculator
StellarMLS is the source of this information via Internet Data Exchange Program. All listing information is deemed reliable but not guaranteed and should be independently verified through personal inspection by appropriate professionals. Listings displayed on this website may be subject to prior sale or removal from sale. Availability of any listing should always be independently verified. Listing information is provided for consumer personal, non-commercial use, solely to identify potential properties for potential purchase. All other use is strictly prohibited and may violate relevant federal and state law. Data last updated on