8757 Cypress Reserve Circle, Orlando, FL 32836
- $1,580,000
- 5
- BD
- 6
- BA
- 4,973
- SqFt






- Sold Price
- $1,580,000
- List Price
- $1,680,000
- Status
- Sold
- Days on Market
- 19
- Closing Date
- May 06, 2024
- MLS#
- O6183978
- Property Style
- Single Family
- Architectural Style
- Custom
- Year Built
- 2002
- Bedrooms
- 5
- Bathrooms
- 6
- Baths Half
- 1
- Living Area
- 4,973
- Lot Size
- 20,038
- Acres
- 0.46
- Total Acreage
- 1/4 to less than 1/2
- Legal Subdivision Name
- Reserve At Cypress Point Ph 02 47/46
- Complex/Comm Name
- Reserve At Cypress
- MLS Area Major
- Orlando/Dr. Phillips/Bay Vista
Property Description
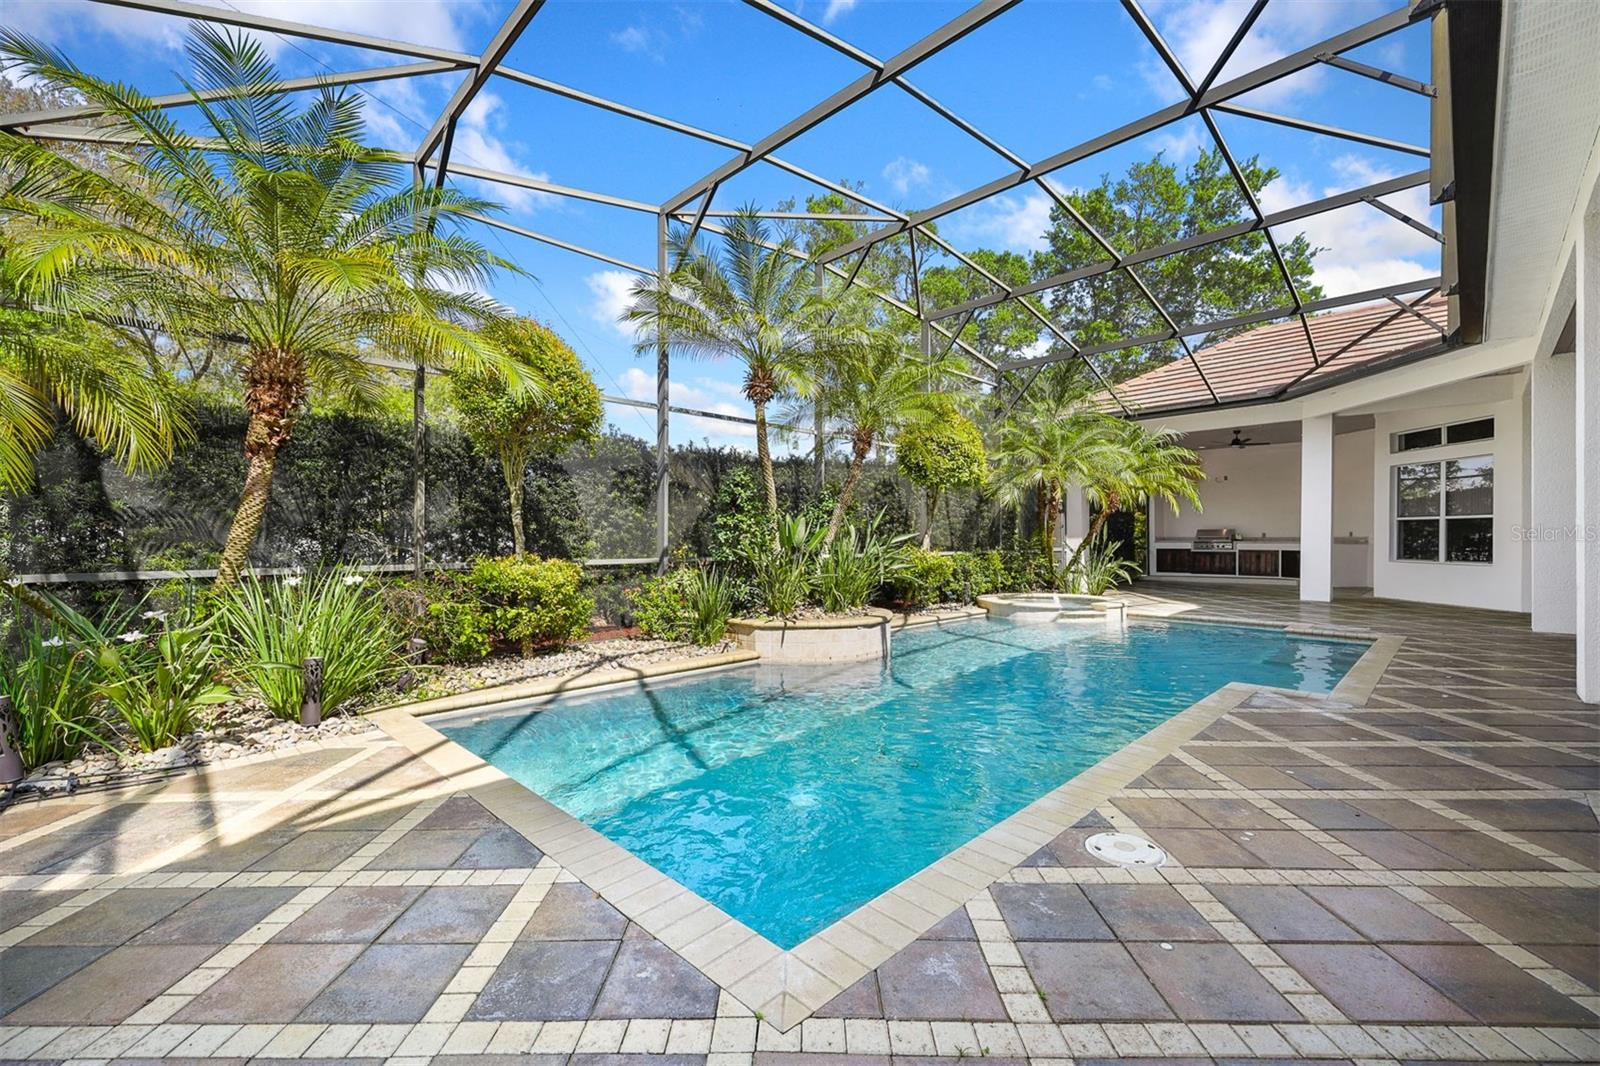
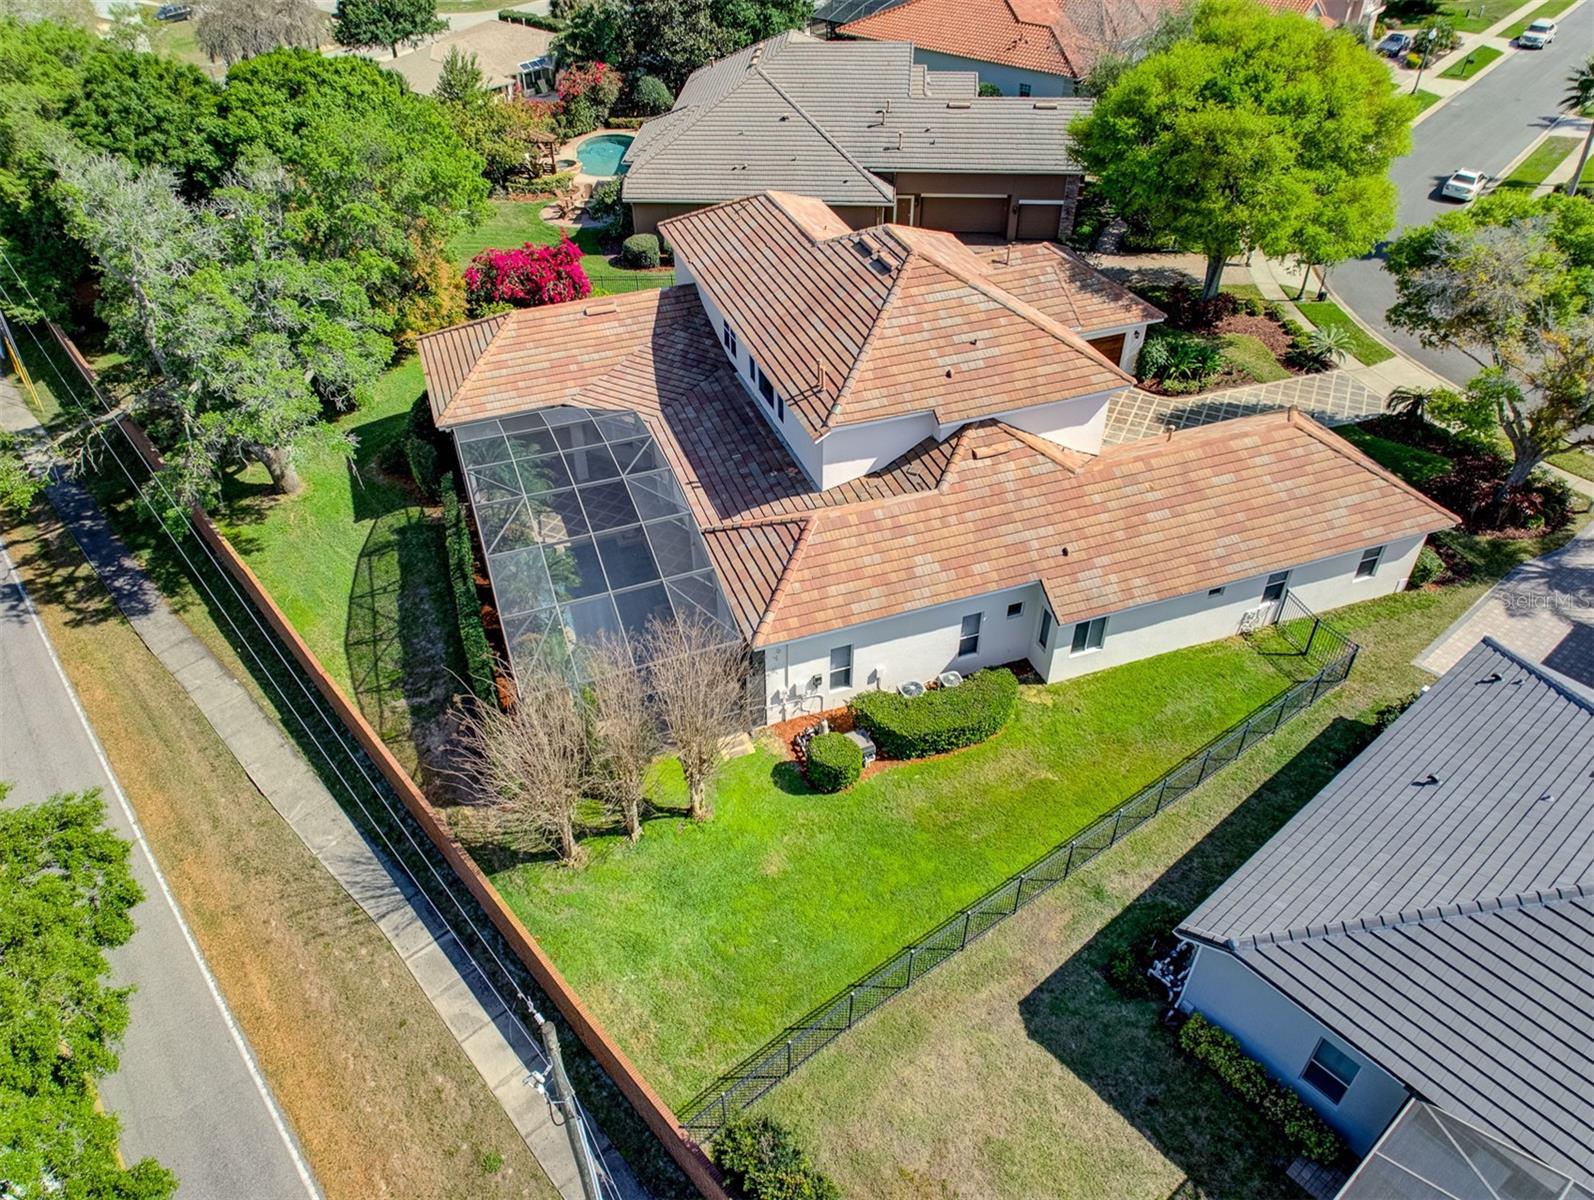
Welcome to an exquisite luxury property in the heart of Restaurant Row! Nestled in the heart of central Dr. Philips in the exclusive gated neighborhood of Reserve at Cypress Point. As you approach this meticulously landscaped residence, the elegant paver driveway greets you with a sense of tranquility & privacy. Upon arrival you enter the spacious foyer which leads into an open concept floor plan with a captivating design. Enjoy your living retreat adorned with high ceilings, large windows creating an abundance of natural light which is an inviting atmosphere that seamlessly blends indoor and outdoor living. You will fall in love with the graceful staircase with wrought iron detail which lead upstairs to a large bonus room/loft. This home offers 5 Spacious bedrooms with 5 1/2 half bathrooms, a home office and a 4 car garage all built around an oversized sized lot which is hard to find. The sumptuous master bath features stone counters, hardwood cabinetry, an oversized shower with dual shower heads, and an expansive walk-in closet. The gourmet kitchen is a chef's delight, equipped with professional-grade stainless steel appliances, a center prep island, double ovens, and abundant storage options, including a wine cave. The kitchen overlooks a cozy family room with a gas fireplace and an elegant dining area, perfect for entertaining. Outside, the lanai leads to a sparkling heated pool and spa, surrounded by tropical landscaping and a brick privacy wall. The expansive screened pool area offers an outdoor summer grill space, creating a resort-style oasis for relaxation and entertainment. Conveniently located near upscale shopping, restaurants, theme parks, golf courses, and top-rated schools, this exceptional home epitomizes luxury living in Dr. Phillips. Welcome home to this unparalleled community offering tennis courts, playgrounds, and soon-to-come pickle-ball courts. Welcome Home! Room Feature: Linen Closet In Bath (Primary Bathroom).
/u.realgeeks.media/homesinorlando/NextHome-Neighborhood-Realty-Logo-Horizontal-OrangeOnWhite-Web-RGB.jpg)
Additional Information
- Taxes
- $10901
- Minimum Lease
- No Minimum
- HOA Fee
- $1,700
- HOA Payment Schedule
- Annually
- Maintenance Includes
- Private Road, Recreational Facilities, Security
- Location
- City Limits, Irregular Lot, Landscaped, Sidewalk, Paved
- Community Features
- Association Recreation - Owned, Deed Restrictions, Gated Community - No Guard, Playground, Sidewalks, Tennis Courts
- Property Description
- Two Story
- Zoning
- P-D
- Interior Layout
- Built-in Features, Cathedral Ceiling(s), Ceiling Fans(s), Kitchen/Family Room Combo, Open Floorplan, Primary Bedroom Main Floor, Solid Surface Counters, Split Bedroom, Stone Counters, Thermostat, Tray Ceiling(s), Walk-In Closet(s)
- Interior Features
- Built-in Features, Cathedral Ceiling(s), Ceiling Fans(s), Kitchen/Family Room Combo, Open Floorplan, Primary Bedroom Main Floor, Solid Surface Counters, Split Bedroom, Stone Counters, Thermostat, Tray Ceiling(s), Walk-In Closet(s)
- Floor
- Tile, Wood
- Appliances
- Built-In Oven, Dishwasher, Disposal, Dryer, Exhaust Fan, Gas Water Heater, Microwave, Range, Range Hood, Refrigerator, Washer, Water Softener
- Utilities
- BB/HS Internet Available, Electricity Connected, Natural Gas Connected, Sewer Connected, Street Lights, Underground Utilities, Water Connected
- Heating
- Central
- Air Conditioning
- Central Air
- Fireplace Description
- Gas
- Exterior Construction
- Block, Stucco, Wood Frame
- Exterior Features
- Garden, Irrigation System, Lighting, Outdoor Kitchen, Private Mailbox, Sidewalk
- Roof
- Tile
- Foundation
- Slab
- Pool
- Private
- Pool Type
- Auto Cleaner, In Ground, Lighting
- Garage Carport
- 4 Car Garage
- Garage Spaces
- 4
- Garage Features
- Driveway, Garage Door Opener, Oversized
- Elementary School
- Bay Meadows Elem
- Middle School
- Southwest Middle
- High School
- Dr. Phillips High
- Pets
- Allowed
- Flood Zone Code
- X
- Parcel ID
- 34-23-28-7372-00-510
- Legal Description
- RESERVE AT CYPRESS POINT PH 2 47/46 LOT51
Listing courtesy of RE/MAX EXCLUSIVE COLLECTION. 407-447-2829
Selling Office: OLYMPUS EXECUTIVE REALTY INC.Mortgage Calculator
StellarMLS is the source of this information via Internet Data Exchange Program. All listing information is deemed reliable but not guaranteed and should be independently verified through personal inspection by appropriate professionals. Listings displayed on this website may be subject to prior sale or removal from sale. Availability of any listing should always be independently verified. Listing information is provided for consumer personal, non-commercial use, solely to identify potential properties for potential purchase. All other use is strictly prohibited and may violate relevant federal and state law. Data last updated on