4719 Northlawn Way, Orlando, FL 32811
- $465,000
- 3
- BD
- 3
- BA
- 2,071
- SqFt




- Sold Price
- $465,000
- List Price
- $460,000
- Status
- Sold
- Days on Market
- 8
- Closing Date
- Apr 26, 2024
- MLS#
- O6183972
- Property Style
- Single Family
- Year Built
- 2014
- Bedrooms
- 3
- Bathrooms
- 3
- Baths Half
- 1
- Living Area
- 2,071
- Lot Size
- 3,699
- Acres
- 0.08
- Total Acreage
- 0 to less than 1/4
- Legal Subdivision Name
- Millennia Park Ph 2
- MLS Area Major
- Orlando/Orlo Vista/Richmond Heights
Property Description
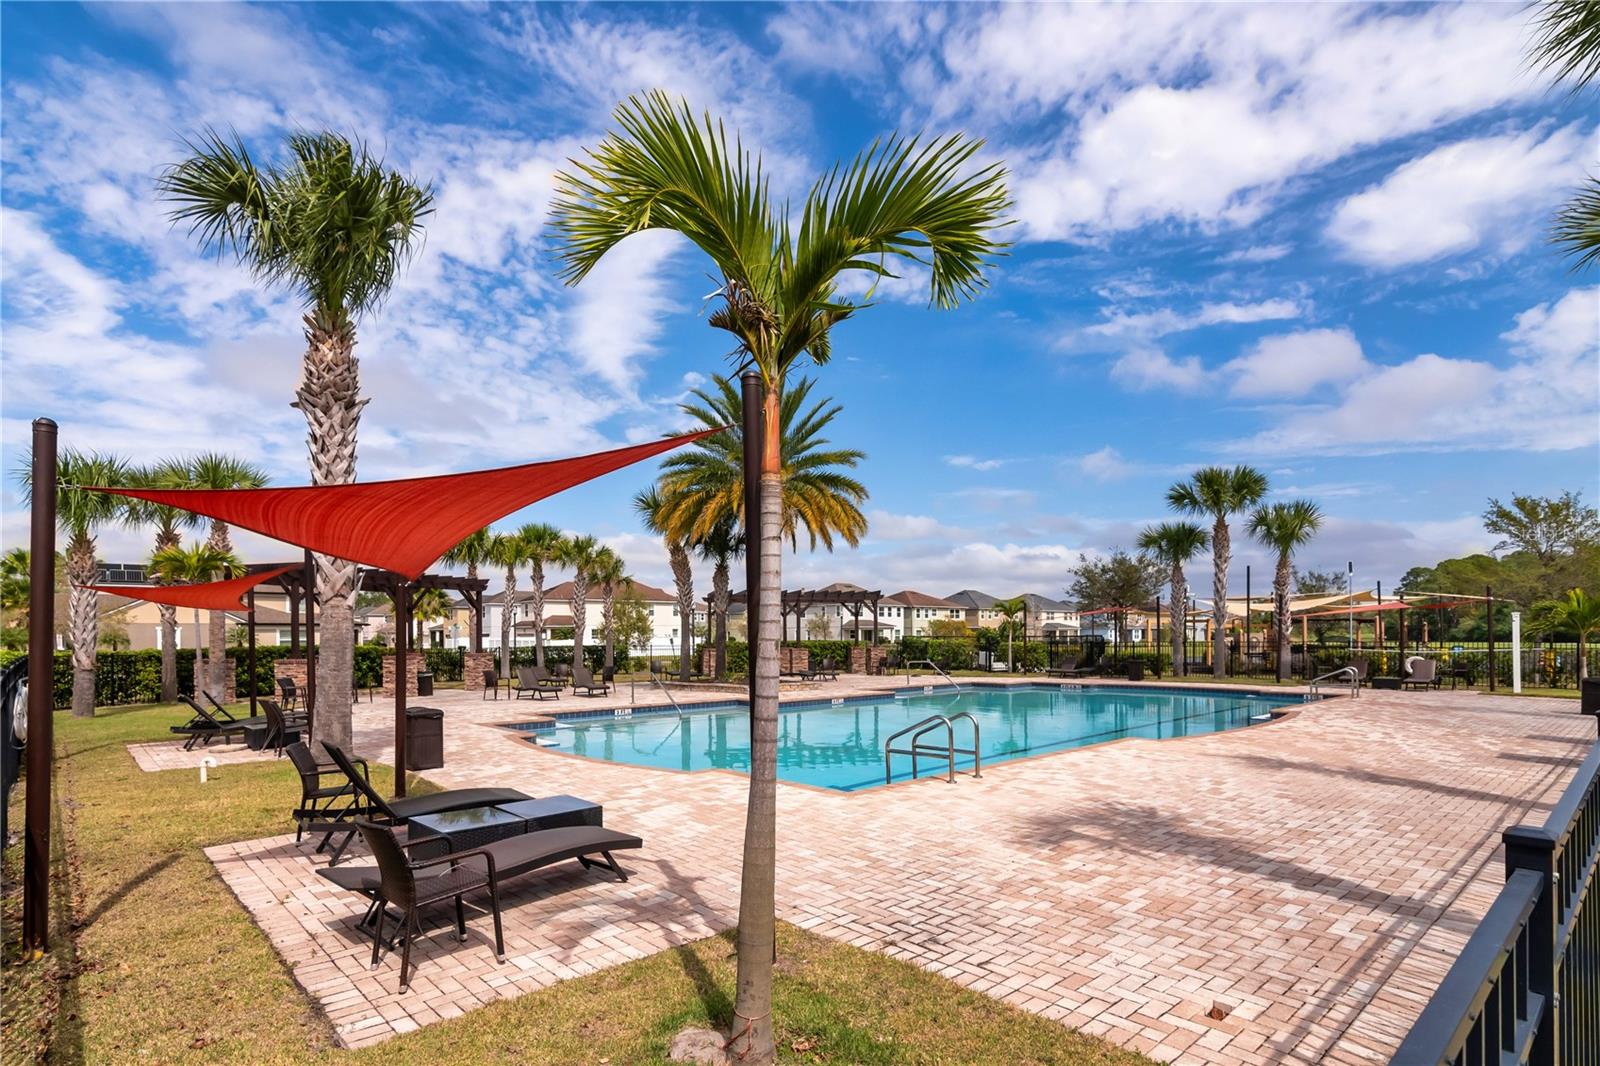
Charming 3BR, two story home awaits you in the heart of the desirable Millennia Park community. The front entry faces Northlawn Park, providing a nice green view for the times you are relaxing on your front porch. Quaint shaker style siding and nice landscaping add to the curb appeal. Layout features common living space and a bonus room on the ground floor with bedrooms and loft upstairs. Gourmet style kitchen brings the WOW factor – granite counters, oversized island with breakfast bar, abundant raised panel, 42” cabinetry, closet pantry and stainless appliances (included). Adjacent dining area is large enough to seat a crowd. Bonus room in the front of the home would be ideal as office space. Upstairs, you’ll find a generous sized loft area overlooking the park out front. This is another versatile space that you could use as a secondary entertainment spot, or an area for hobbies or fitness. Bedrooms are off the home’s hallway and the primary suite is in the back. Bedroom is large enough for a sitting area and has two walk-in closets. Ensuite bath features dual sink vanity, soaker tub and separate shower. Other notable features: (1) laundry room upstairs, (2) half-bath downstairs off the kitchen and (3) handy under stairs storage closet. Millennia Park is a secure, gated community with a nice amenity center. Here you will enjoy access to a clubhouse for social events, a beautiful resort style pool, play area for the younger set and walking trails for the fitness enthusiast – all less than a 5-minute walk away. Great location – easy access to essential shopping/dining and major roadways – one-two miles to your local Publix, Millenia Mall, Kirkman Rd., I4 and Universal. You’ll love living here. Come see all that this special home has to offer. Bedroom Closet Type: Walk-in Closet (Primary Bedroom).
/u.realgeeks.media/homesinorlando/NextHome-Neighborhood-Realty-Logo-Horizontal-OrangeOnWhite-Web-RGB.jpg)
Additional Information
- Taxes
- $6480
- Minimum Lease
- 6 Months
- HOA Fee
- $1,047
- HOA Payment Schedule
- Semi-Annually
- Maintenance Includes
- Pool, Recreational Facilities
- Location
- Sidewalk, Paved
- Community Features
- Clubhouse, Deed Restrictions, Gated Community - No Guard, Park, Playground, Pool, Sidewalks
- Property Description
- Two Story
- Zoning
- PD
- Interior Layout
- Ceiling Fans(s), Eat-in Kitchen, Kitchen/Family Room Combo, Open Floorplan, PrimaryBedroom Upstairs, Stone Counters, Thermostat, Walk-In Closet(s)
- Interior Features
- Ceiling Fans(s), Eat-in Kitchen, Kitchen/Family Room Combo, Open Floorplan, PrimaryBedroom Upstairs, Stone Counters, Thermostat, Walk-In Closet(s)
- Floor
- Carpet, Ceramic Tile
- Appliances
- Dishwasher, Dryer, Microwave, Range, Refrigerator, Washer
- Utilities
- Cable Available, Electricity Available, Public, Sewer Connected, Street Lights, Underground Utilities
- Heating
- Central, Electric
- Air Conditioning
- Central Air
- Exterior Construction
- Block, Stucco, Wood Frame
- Exterior Features
- Sidewalk, Sliding Doors
- Roof
- Shingle
- Foundation
- Slab
- Pool
- Community
- Garage Carport
- 2 Car Garage
- Garage Spaces
- 2
- Garage Features
- Garage Door Opener
- Garage Dimensions
- 23x20
- Elementary School
- Millennia Elementary
- Middle School
- Southwest Middle
- High School
- Dr. Phillips High
- Pets
- Allowed
- Flood Zone Code
- X
- Parcel ID
- 18-23-29-5674-01-860
- Legal Description
- MILLENNIA PARK PHASE 2 79/63 LOT 186
Listing courtesy of KELLER WILLIAMS CLASSIC. 407-292-5400
Selling Office: OWN FLORIDA REALTY LLC.Mortgage Calculator
StellarMLS is the source of this information via Internet Data Exchange Program. All listing information is deemed reliable but not guaranteed and should be independently verified through personal inspection by appropriate professionals. Listings displayed on this website may be subject to prior sale or removal from sale. Availability of any listing should always be independently verified. Listing information is provided for consumer personal, non-commercial use, solely to identify potential properties for potential purchase. All other use is strictly prohibited and may violate relevant federal and state law. Data last updated on