109 Thornberry Drive, Casselberry, FL 32707
- $314,500
- 2
- BD
- 2
- BA
- 1,366
- SqFt












- Sold Price
- $314,500
- List Price
- $319,900
- Status
- Sold
- Days on Market
- 11
- Closing Date
- Apr 30, 2024
- MLS#
- O6183970
- Property Style
- Townhouse
- Architectural Style
- Contemporary
- Year Built
- 1981
- Bedrooms
- 2
- Bathrooms
- 2
- Living Area
- 1,366
- Lot Size
- 4,085
- Acres
- 0.09
- Total Acreage
- 0 to less than 1/4
- Building Name
- Na
- Legal Subdivision Name
- Concord Woods Village Sec 1
- MLS Area Major
- Casselberry
Property Description
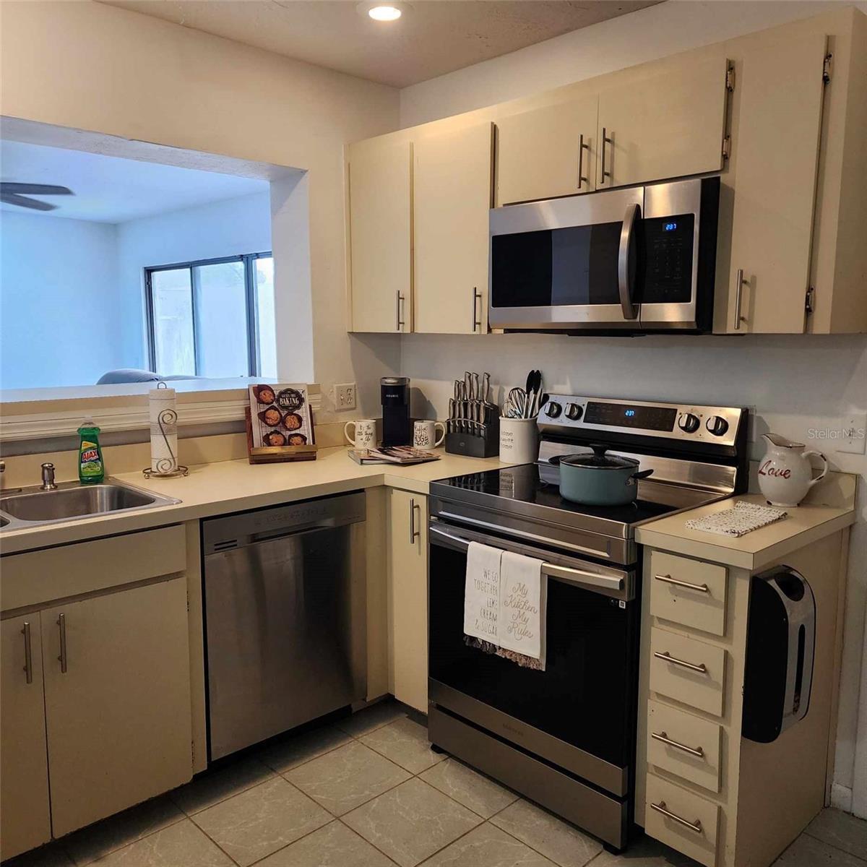
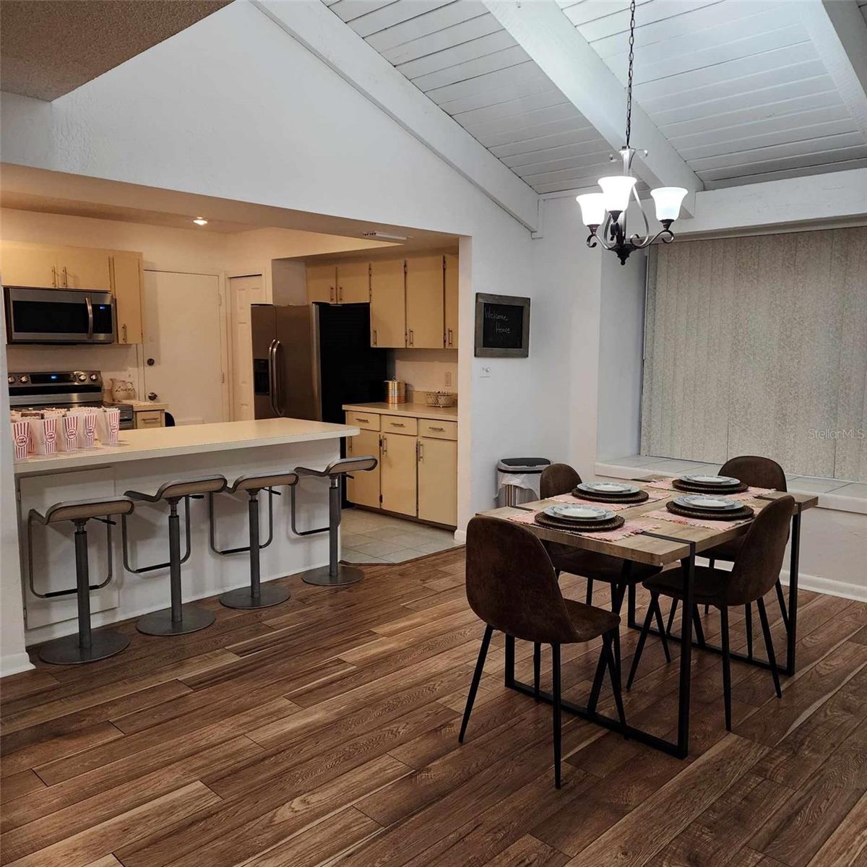
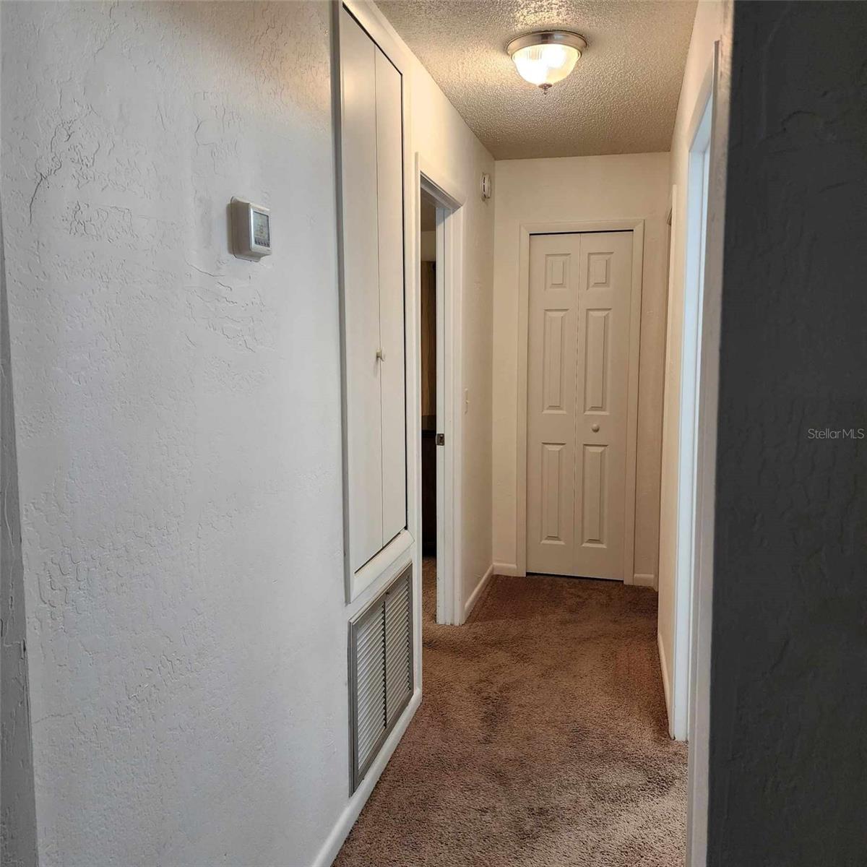
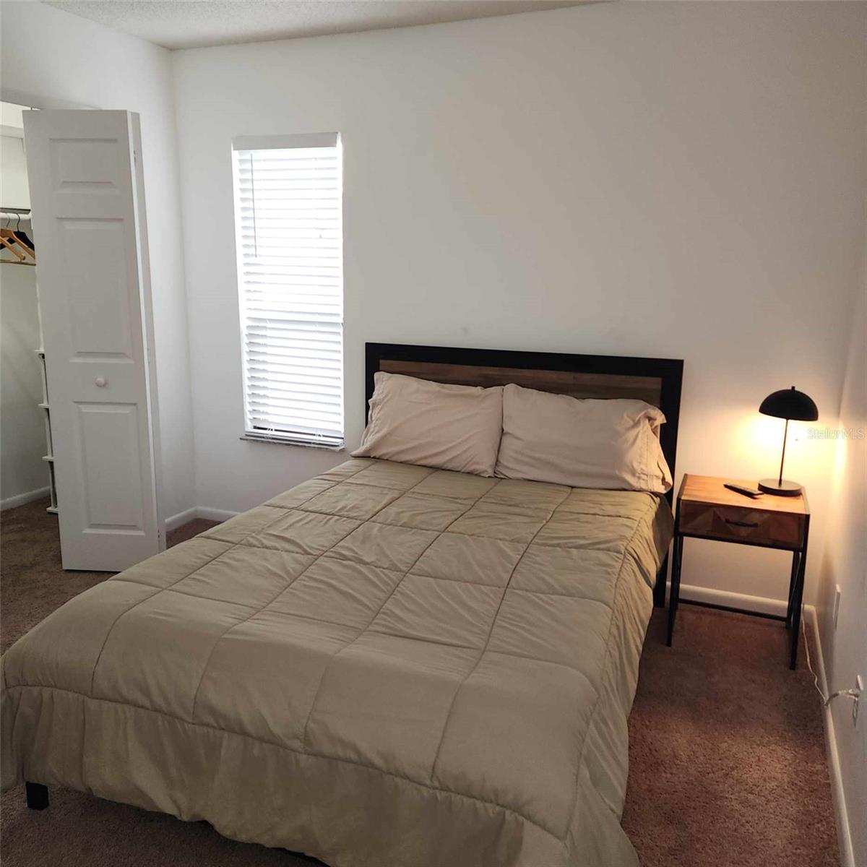
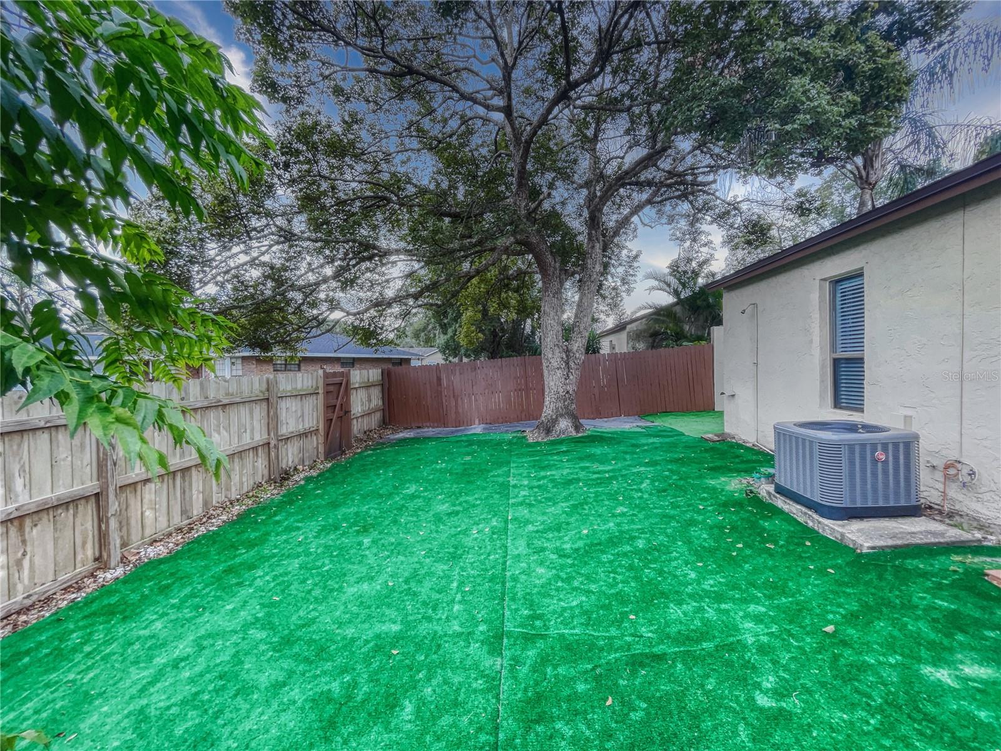
Spacious 2 bedroom, 2 bath, single car garage, 1 story townhouse/villa in the peaceful community of Concord Woods Village. This community has an Olympic style pool with cabana, community basketball and tennis court area and a little swing set area. This villa has an open floor plan with over 1,366 sqft comfortable living space. It has a living room, dining room, and family room. The kitchen boasts two breakfast bars. Stainless steel appliances: Refrigerator (2015), Convention Oven (2021), built in microwave (2020), dishwasher (2020), and disposal. Pantry closet and doggie door into the garage. The dining area has a bay window and a cathedral ceiling. There is a huge family room that opens to the outside open deck patio. It has a skylight. The master bedroom has sliding doors out to the fenced back yard. The main roof was replaced in 2017. The flat roof over the family room was replaced in Dec of 2023. the AC was replaced in 2019 and in May 2020 an Air Purifier was installed for the entire house. The electrical panel was replaced in 2016. The garage door was replaced in April 2022 and the garage door opener was replaced in August 2021. Vinyl flooring was done in 2016 in the living and dining areas. The 40-gallon hot water heater was replaced in March 2020. The Samsung Washer (2017) & the Samsung Dryer (2019) convey with the property. There are a total of 3 ceiling fans (living room, family room, and master bedroom). The master bedroom has a walk-in closet, and the 2nd bedroom has an organized closet system. The front door has a Schlage lock which can be operated by an app. The exterior of the villa was painted in 2016 and was touched up in Dec. 2021. There are built in cabinets in the garage. There are boards for the windows that will be left with the property. The HOA community dues are currently only $174.81 paid quarterly. This property is not in a flood zone. The back fence gate will be replaced with a regular fence panel prior to closing. We offer brand new 4 Point and Wind Mitigation Reports that are included in the attachments.
/u.realgeeks.media/homesinorlando/NextHome-Neighborhood-Realty-Logo-Horizontal-OrangeOnWhite-Web-RGB.jpg)
Additional Information
- Taxes
- $565
- Minimum Lease
- 1-2 Years
- Hoa Fee
- $174
- HOA Payment Schedule
- Quarterly
- Maintenance Includes
- Pool, Management, Recreational Facilities
- Location
- City Limits, Landscaped, Sidewalk, Paved
- Community Features
- Pool, Sidewalks, Tennis Courts, No Deed Restriction
- Property Description
- One Story, Attached
- Zoning
- RMF-13
- Interior Layout
- Cathedral Ceiling(s), Ceiling Fans(s), Kitchen/Family Room Combo, Living Room/Dining Room Combo, Open Floorplan, Skylight(s), Thermostat, Vaulted Ceiling(s), Walk-In Closet(s)
- Interior Features
- Cathedral Ceiling(s), Ceiling Fans(s), Kitchen/Family Room Combo, Living Room/Dining Room Combo, Open Floorplan, Skylight(s), Thermostat, Vaulted Ceiling(s), Walk-In Closet(s)
- Floor
- Carpet, Ceramic Tile, Luxury Vinyl
- Appliances
- Convection Oven, Dishwasher, Disposal, Dryer, Electric Water Heater, Microwave, Range, Refrigerator, Washer
- Utilities
- BB/HS Internet Available, Cable Connected, Electricity Connected, Sewer Connected, Street Lights, Underground Utilities, Water Connected
- Heating
- Central, Electric, Heat Pump
- Air Conditioning
- Central Air
- Exterior Construction
- Block, Stucco
- Exterior Features
- Private Mailbox, Rain Gutters, Sidewalk, Sliding Doors
- Roof
- Shingle
- Foundation
- Slab
- Pool
- Community
- Garage Carport
- 1 Car Garage
- Garage Spaces
- 1
- Fences
- Fenced, Wood
- Pets
- Allowed
- Flood Zone Code
- X
- Parcel ID
- 08-21-30-504-0000-0290
- Legal Description
- LOT 29 CONCORD WOODS VILLAGE SEC 1 PB 22 PGS 72 & 73
Listing courtesy of RENE BERG REALTY, INC. 407-810-4905
Selling Office: RENE BERG REALTY, INC.Mortgage Calculator
StellarMLS is the source of this information via Internet Data Exchange Program. All listing information is deemed reliable but not guaranteed and should be independently verified through personal inspection by appropriate professionals. Listings displayed on this website may be subject to prior sale or removal from sale. Availability of any listing should always be independently verified. Listing information is provided for consumer personal, non-commercial use, solely to identify potential properties for potential purchase. All other use is strictly prohibited and may violate relevant federal and state law. Data last updated on