645 Veneer Drive, Altamonte Springs, FL 32714
- $367,000
- 3
- BD
- 2
- BA
- 1,278
- SqFt






- Sold Price
- $367,000
- List Price
- $376,900
- Status
- Sold
- Days on Market
- 26
- Closing Date
- Apr 30, 2024
- MLS#
- O6183937
- Property Style
- Single Family
- Year Built
- 1978
- Bedrooms
- 3
- Bathrooms
- 2
- Living Area
- 1,278
- Lot Size
- 8,737
- Acres
- 0.20
- Total Acreage
- 0 to less than 1/4
- Legal Subdivision Name
- Trailwood Estates Sec 2
- MLS Area Major
- Altamonte Springs West/Forest City
Property Description
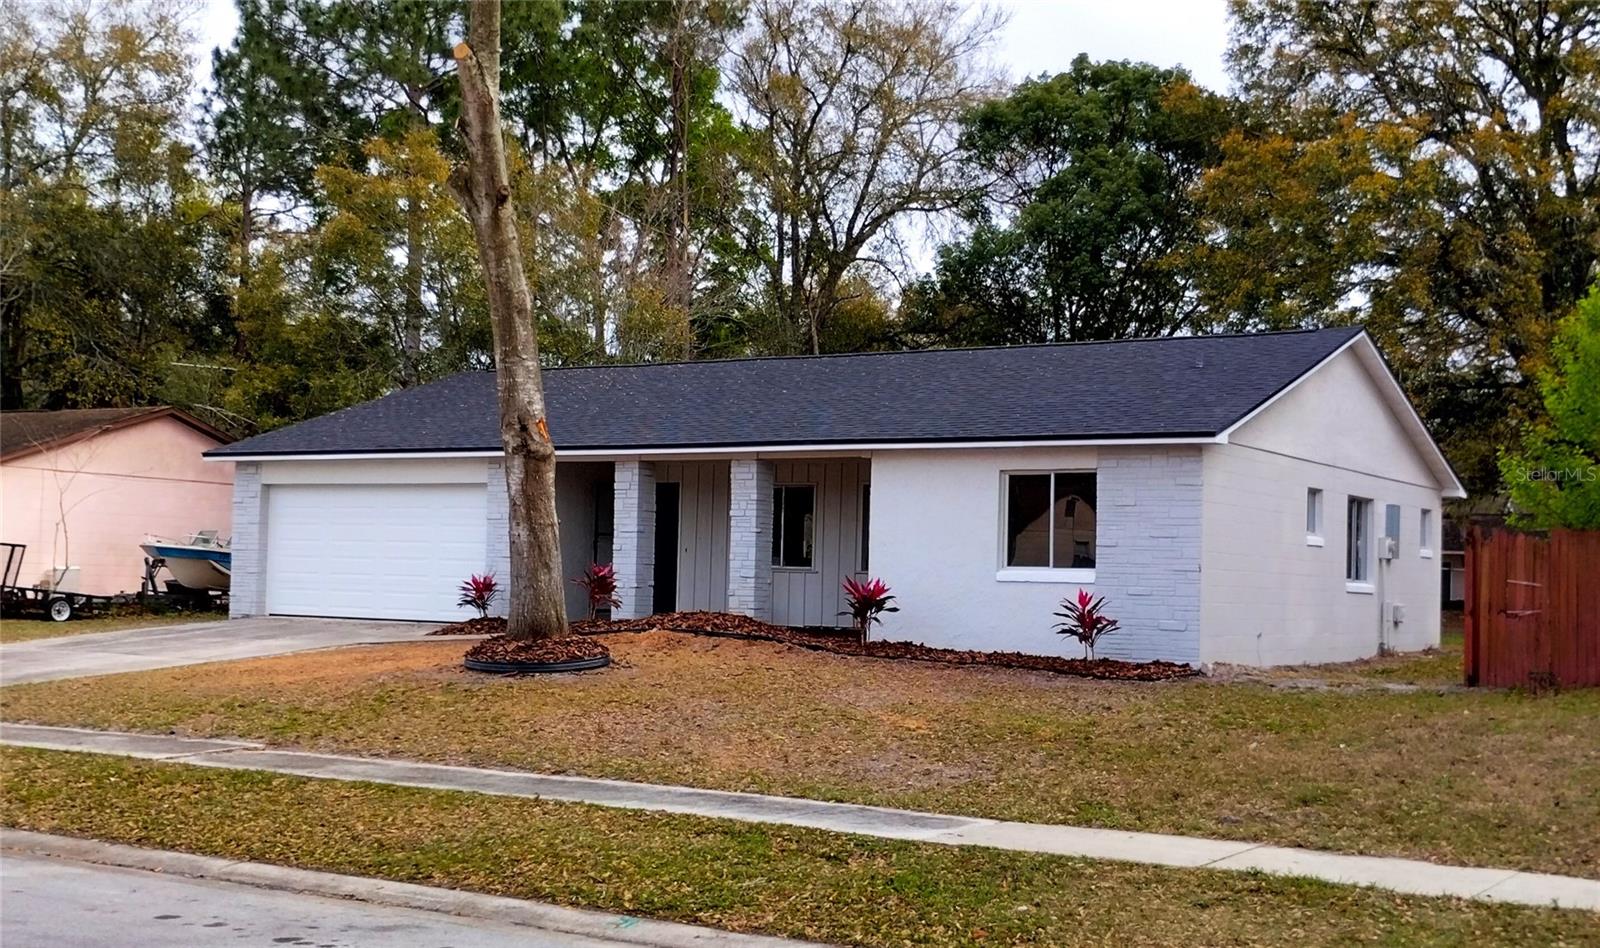
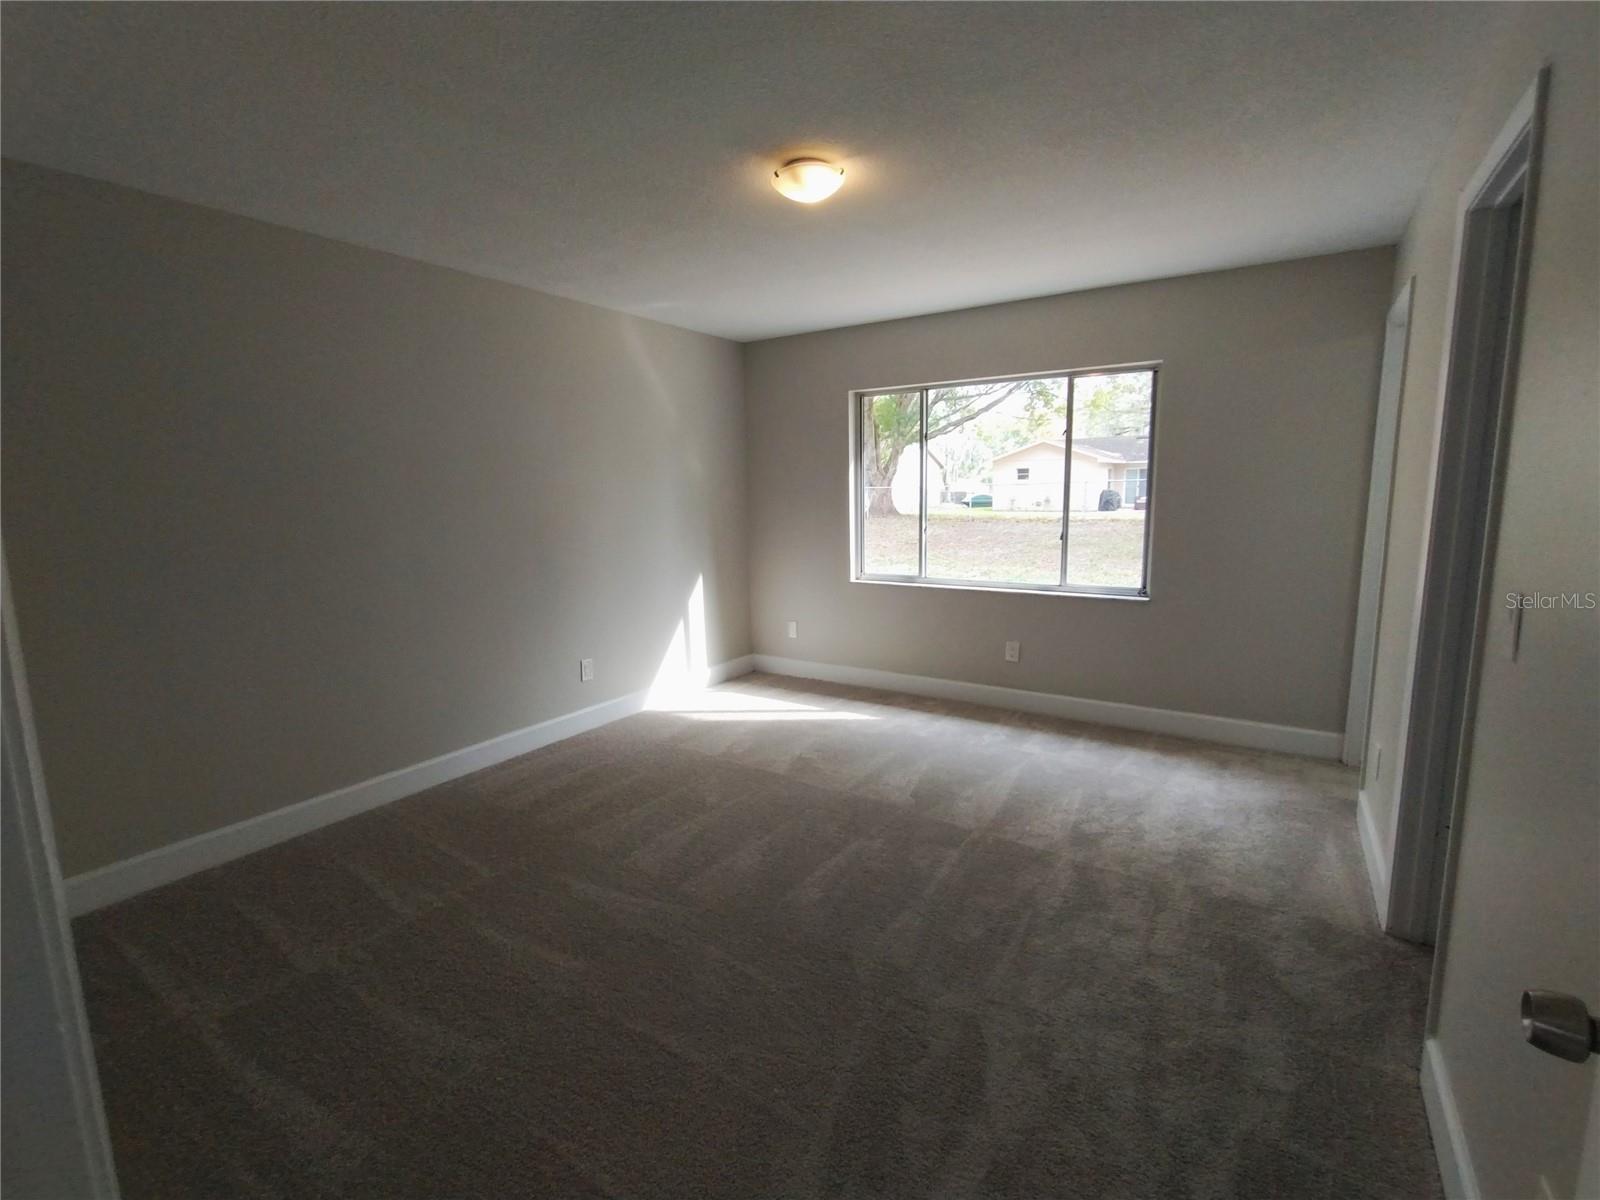
Welcome to this wonderful residence in the heart of Altamonte Springs, where you will find this beuatiful home that offers three spacious bedrooms and 2 well-appointed bathrooms, all thoughtfully renovated in 2024. The enhancements include a BRAND NEW ROOF, NEW PAINT inside and out, as well as NEW PORCELAIN FLOORING that bathes the interiors in natural light through generously sized windows. Soft, plush NEW CARPETS have been added to the bedrooms for extra comfort. The kitchen is thoughtfully positioned adjacent to the formal dining area and living room, fostering a harmonious atmosphere for both cooking and socializing. The master bedroom is generously proportioned and has a fully remodeled master bathroom with newly installed PORCELAIN shower walls, and modern faucets. The kitchen has been fully modernized with top-of-the-line stainless-steel appliances, pristine Exotic QUARTZ countertops, solid wood cabinets, FARM SINK, and contemporary LED light fixtures gracing every room. Additional features include a convenient OVERSIZE 2 car garage, a BIG fenced back yard with no commercial buildings in the back, NO HOA and a lots of other upgrades, including a 2019 HVAC system. Water heater 2020. Nestled in the center of Altamonte Sp, you'll enjoy easy access to theaters, entertainment venues, dining options, Gims, hospitals, clinics, Hwy's I-4, 436, 434, 414, etc. Great schools zoning. Altamonte Springs is a city teeming with character, offers an array of parks, lively festivals, and a diverse culinary scene, promising an enriching and vibrant lifestyle.
/u.realgeeks.media/homesinorlando/NextHome-Neighborhood-Realty-Logo-Horizontal-OrangeOnWhite-Web-RGB.jpg)
Additional Information
- Taxes
- $3819
- Minimum Lease
- 7 Months
- Community Features
- No Deed Restriction
- Property Description
- One Story
- Zoning
- R-1A
- Interior Layout
- Eat-in Kitchen, Open Floorplan, Solid Wood Cabinets, Stone Counters, Thermostat, Walk-In Closet(s)
- Interior Features
- Eat-in Kitchen, Open Floorplan, Solid Wood Cabinets, Stone Counters, Thermostat, Walk-In Closet(s)
- Floor
- Carpet, Tile
- Appliances
- Dishwasher, Electric Water Heater, Range, Range Hood, Refrigerator
- Utilities
- Cable Connected, Electricity Connected, Sewer Connected, Street Lights, Water Connected
- Heating
- Central, Electric
- Air Conditioning
- Central Air
- Exterior Construction
- Concrete
- Exterior Features
- Sidewalk, Sliding Doors
- Roof
- Shingle
- Foundation
- Slab
- Pool
- No Pool
- Garage Carport
- 2 Car Garage
- Garage Spaces
- 2
- Flood Zone Code
- X
- Parcel ID
- 15-21-29-5DB-0000-2600
- Legal Description
- LOT 260 TRAILWOOD ESTATES SEC 2 PB 18 PGS 12 + 13
Listing courtesy of LA ROSA REALTY CW PROPERTIES L. 407-910-2168
Selling Office: YOUNG REAL ESTATE.Mortgage Calculator
StellarMLS is the source of this information via Internet Data Exchange Program. All listing information is deemed reliable but not guaranteed and should be independently verified through personal inspection by appropriate professionals. Listings displayed on this website may be subject to prior sale or removal from sale. Availability of any listing should always be independently verified. Listing information is provided for consumer personal, non-commercial use, solely to identify potential properties for potential purchase. All other use is strictly prohibited and may violate relevant federal and state law. Data last updated on