25452 Pine Valley Drive, Sorrento, FL 32776
- $450,000
- 3
- BD
- 2
- BA
- 2,171
- SqFt




- Sold Price
- $450,000
- List Price
- $450,000
- Status
- Sold
- Days on Market
- 5
- Closing Date
- Apr 05, 2024
- MLS#
- O6183896
- Property Style
- Single Family
- Architectural Style
- Custom, Traditional
- Year Built
- 2006
- Bedrooms
- 3
- Bathrooms
- 2
- Living Area
- 2,171
- Lot Size
- 14,000
- Acres
- 0.32
- Total Acreage
- 1/4 to less than 1/2
- Legal Subdivision Name
- Mount Plymouth
- MLS Area Major
- Sorrento / Mount Plymouth
Property Description
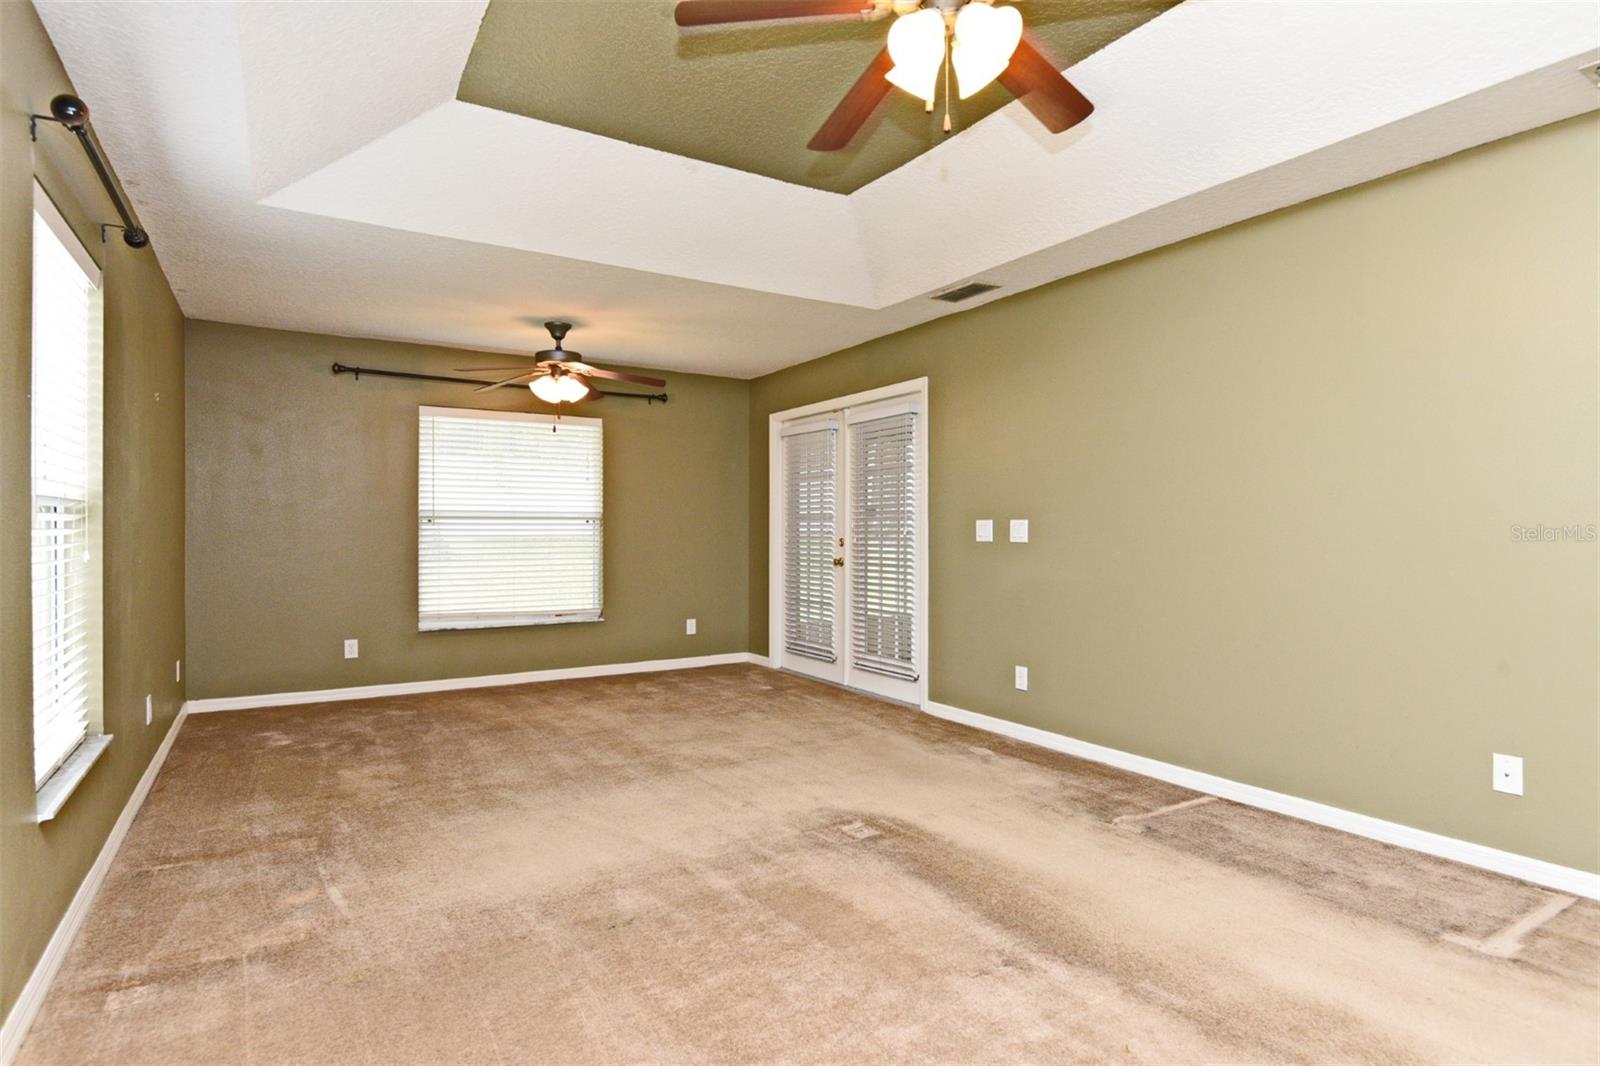
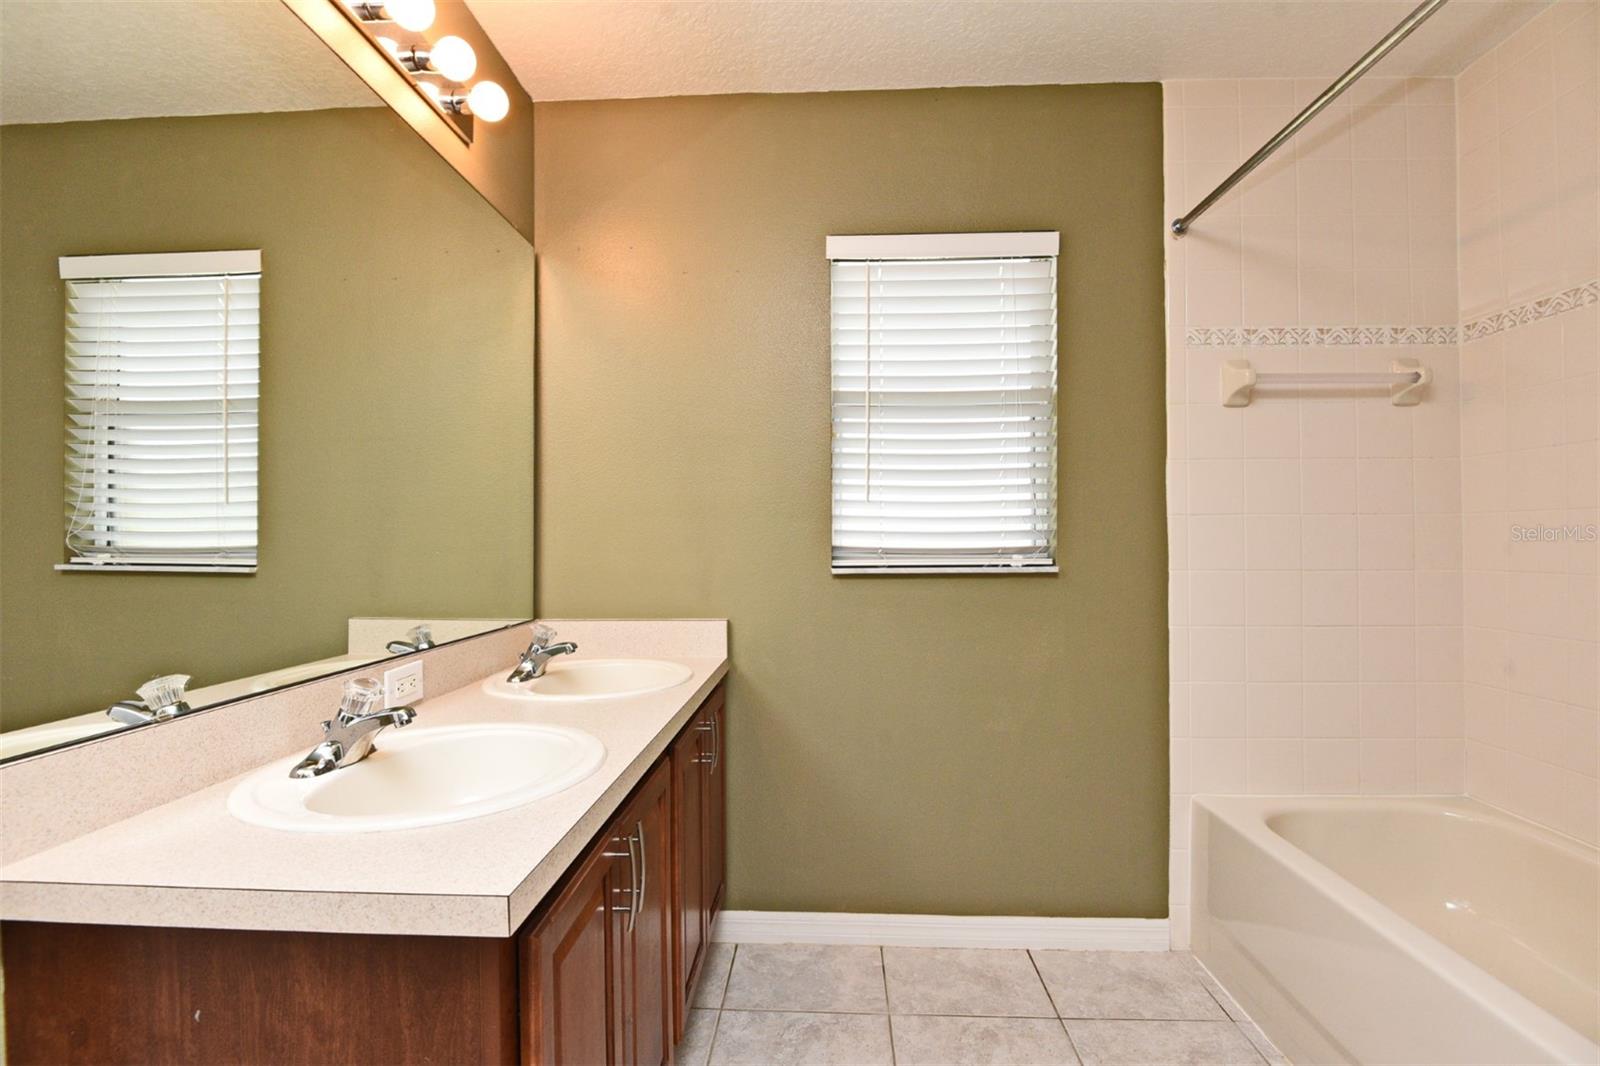
Custom Built 3/2 One Owner Home. Stepping thru the doors of this beautiful home you will feel the sense of pride in ownership. Split plan. Master boasts garden tub, His and Her sinks. Two Walk-in Closets. Huge master bedroom. Kitchen has 42" Cabinets with Crown Molding. Stainless appliances. Granite countertops. Kitchen opens to Great Room. Perfect for entertaining. Fireplace in Great Room. Eating area off Kitchen. Formal Living and Dining areas. Hardwood Flooring in both. Either can be used as office. French doors open to rear Screened Patio. Indoor Utility Room. Privacy fence in rear of home. Two Car Garage. Manicured Lawn with Sprinkler System. Concrete Block Construction. Pavers in driveway. In an area of new homes. Close to shopping. Just 15 min to historic downtown Mt. Dora. Five minutes to the 429/Wekiva Parkway. New roof in 2023. Newer hot water heater 2022. All measurements are approximate, buyer to verify. Owner offering $5K flooring allowance. Bedroom Closet Type: Walk-in Closet (Primary Bedroom).
/u.realgeeks.media/homesinorlando/NextHome-Neighborhood-Realty-Logo-Horizontal-OrangeOnWhite-Web-RGB.jpg)
Additional Information
- Taxes
- $2367
- Minimum Lease
- No Minimum
- Location
- In County, Landscaped, Level, Paved
- Community Features
- Golf, No Deed Restriction, Golf Community
- Property Description
- One Story
- Zoning
- R
- Interior Layout
- Ceiling Fans(s), Crown Molding, Kitchen/Family Room Combo, Open Floorplan, Primary Bedroom Main Floor, Solid Surface Counters, Split Bedroom, Tray Ceiling(s), Walk-In Closet(s)
- Interior Features
- Ceiling Fans(s), Crown Molding, Kitchen/Family Room Combo, Open Floorplan, Primary Bedroom Main Floor, Solid Surface Counters, Split Bedroom, Tray Ceiling(s), Walk-In Closet(s)
- Floor
- Carpet, Ceramic Tile
- Appliances
- Dishwasher, Disposal, Electric Water Heater, Microwave, Range, Range Hood
- Utilities
- Cable Connected, Electricity Connected, Phone Available
- Heating
- Central, Electric
- Air Conditioning
- Central Air
- Fireplace Description
- Family Room, Wood Burning
- Exterior Construction
- Block, Stucco
- Exterior Features
- Irrigation System
- Roof
- Shingle
- Foundation
- Slab
- Pool
- No Pool
- Garage Carport
- 2 Car Garage
- Garage Spaces
- 2
- Garage Features
- Driveway
- Elementary School
- Round Lake Elem
- Middle School
- Mount Dora Middle
- High School
- Mount Dora High
- Pets
- Allowed
- Flood Zone Code
- X
- Parcel ID
- 28-19-28-010005201700
- Legal Description
- MT PLYMOUTH LOTS 17, 18 BLK 52 PB 8 PG 85 ORB 2882 PG 1992
Listing courtesy of KELLER WILLIAMS HERITAGE REALTY. 407-862-9700
Selling Office: EXP REALTY LLC.Mortgage Calculator
StellarMLS is the source of this information via Internet Data Exchange Program. All listing information is deemed reliable but not guaranteed and should be independently verified through personal inspection by appropriate professionals. Listings displayed on this website may be subject to prior sale or removal from sale. Availability of any listing should always be independently verified. Listing information is provided for consumer personal, non-commercial use, solely to identify potential properties for potential purchase. All other use is strictly prohibited and may violate relevant federal and state law. Data last updated on