10277 Spring Shores Drive, Winter Garden, FL 34787
- $875,000
- 4
- BD
- 4
- BA
- 3,316
- SqFt




- Sold Price
- $875,000
- List Price
- $875,000
- Status
- Sold
- Days on Market
- 15
- Closing Date
- May 10, 2024
- MLS#
- O6183892
- Property Style
- Single Family
- Architectural Style
- Florida, Traditional
- Year Built
- 2018
- Bedrooms
- 4
- Bathrooms
- 4
- Baths Half
- 1
- Living Area
- 3,316
- Lot Size
- 6,012
- Acres
- 0.14
- Total Acreage
- 0 to less than 1/4
- Legal Subdivision Name
- Waterleigh
- MLS Area Major
- Winter Garden/Oakland
Property Description
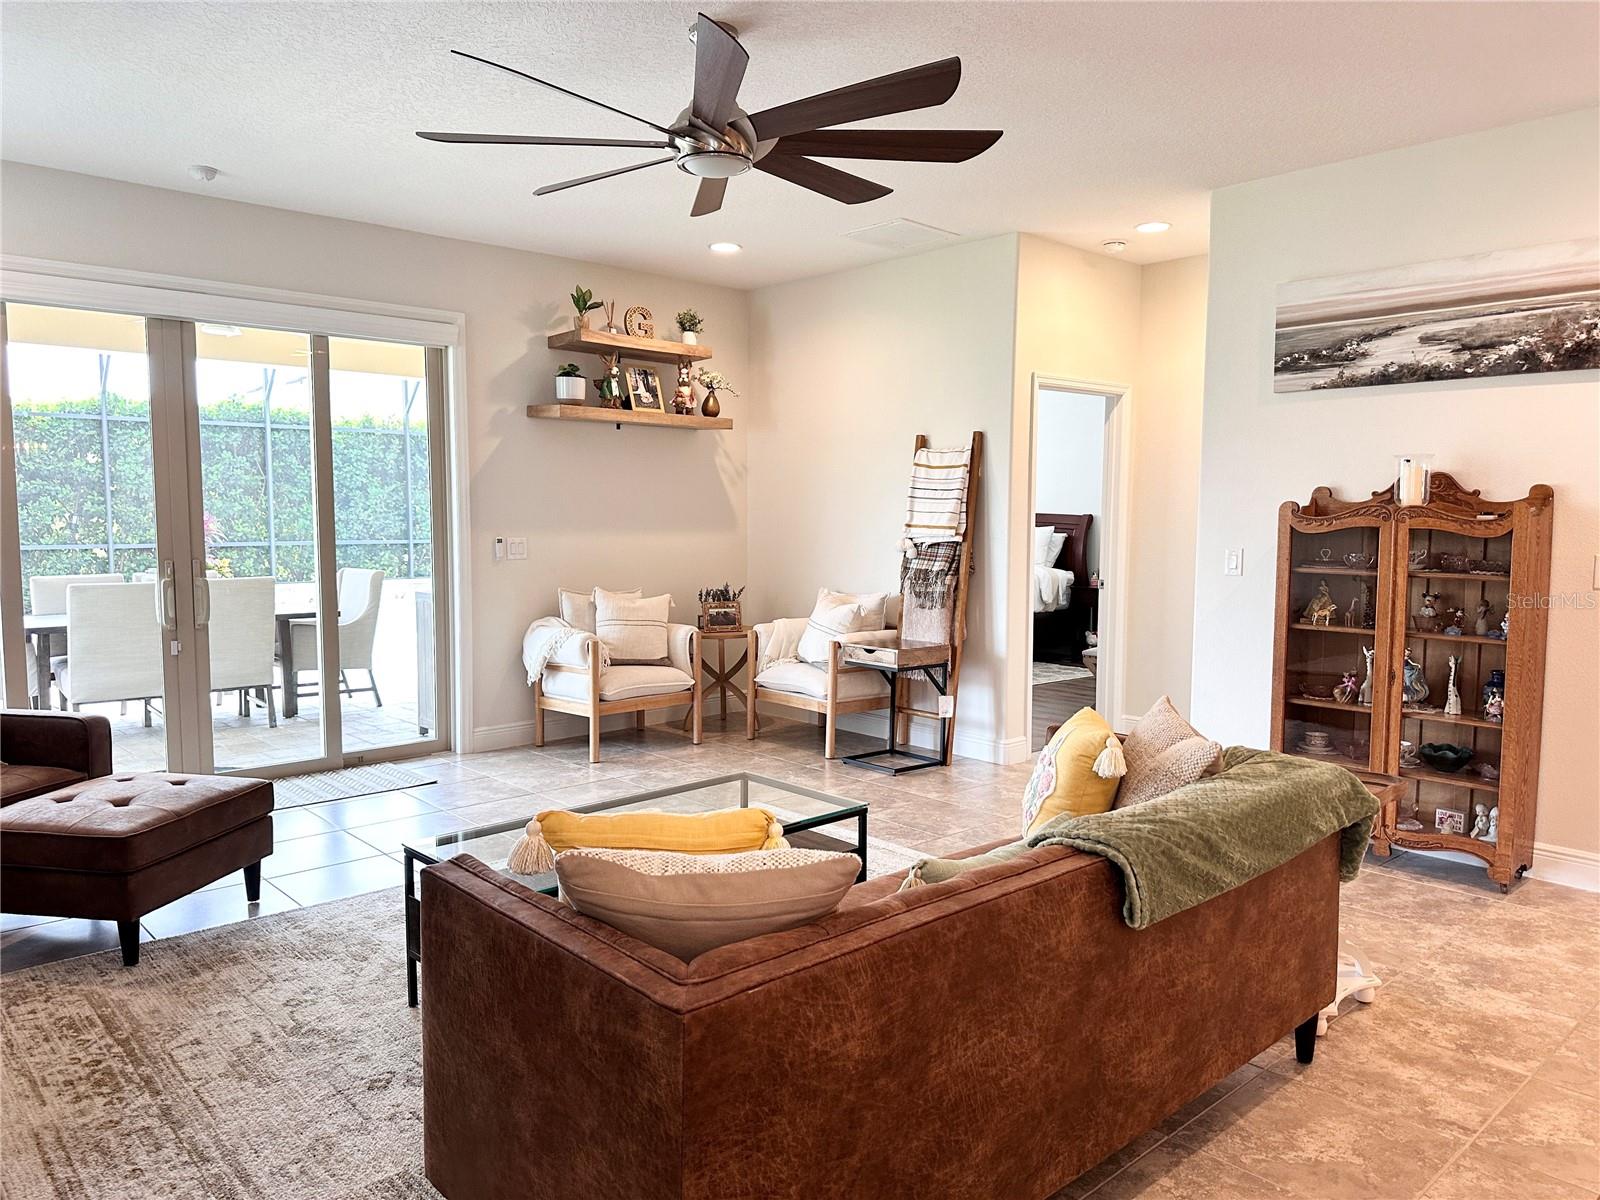
Welcome to your perfect Pool Home in the sought-after Waterleigh community! This meticulously maintained 4 bedrooms, 3.5 bath residence combines eco-friendly features with unparalleled comfort and style. Situated in a prime location, this oasis offers the ultimate in modern living. As you step inside, you'll be greeted by an abundance of natural light and an open-concept layout that is perfect for both entertaining and everyday living. The spacious living areas feature high ceilings, designer finishes, and luxurious flooring throughout. The heart of the home is the Large kitchen, featuring sleek granite countertops, stainless steel appliances, 42" cabinetry and ample storage space. Whether you're a seasoned chef or just enjoy cooking for family and friends, this kitchen is sure to impress. The 1st floor master suite offers a luxurious retreat, complete with a large walk-in closet and en-suite bathroom featuring dual sinks, a soaking tub and separate shower. Upstairs you will find a huge loft and 3 large bedrooms with walk in closets. Step outside to the expansive patio and 28x14 heated pool, this area is perfect for soaking up the Florida sunshine or hosting BBQs with friends and family. The highly desirable & sought after community of Waterleigh offers all its residents 2 beautiful clubhouses along with 4 pools, 2 fitness centers, playgrounds and dog parks. Sport fields included: tennis courts, miniature golf course and sand volleyball. Enjoy scenic lakes & ponds along walking trails with a community fishing pier & BBQ / picnic area. A new Publix grocery store is located at the entrance to the community. To top it off you can sit back and relax because the HOA takes care of your lawn maintenance! All this with easy access to major highways, shopping, restaurants, attractions & entertainment venues within the growing community of Horizon West! This is your opportunity to own a piece of paradise in one of the most desirable neighborhoods and this home is only 1 block away from the community Clubhouse. Don't miss out—schedule your viewing today!
/u.realgeeks.media/homesinorlando/NextHome-Neighborhood-Realty-Logo-Horizontal-OrangeOnWhite-Web-RGB.jpg)
Additional Information
- Taxes
- $6647
- Minimum Lease
- 7 Months
- HOA Fee
- $224
- HOA Payment Schedule
- Monthly
- Maintenance Includes
- Pool, Maintenance Grounds, Recreational Facilities
- Location
- Landscaped, Level, Sidewalk, Paved
- Community Features
- Deed Restrictions, Fitness Center, Irrigation-Reclaimed Water, Park, Playground, Pool, Sidewalks, Tennis Courts, Maintenance Free
- Property Description
- Two Story
- Zoning
- P-D
- Interior Layout
- Ceiling Fans(s), Crown Molding, Eat-in Kitchen, Kitchen/Family Room Combo, Open Floorplan, Primary Bedroom Main Floor, Split Bedroom, Stone Counters, Tray Ceiling(s), Walk-In Closet(s), Window Treatments
- Interior Features
- Ceiling Fans(s), Crown Molding, Eat-in Kitchen, Kitchen/Family Room Combo, Open Floorplan, Primary Bedroom Main Floor, Split Bedroom, Stone Counters, Tray Ceiling(s), Walk-In Closet(s), Window Treatments
- Floor
- Carpet, Ceramic Tile, Luxury Vinyl
- Appliances
- Dishwasher, Disposal, Microwave, Range, Refrigerator, Water Filtration System, Water Softener
- Utilities
- BB/HS Internet Available, Cable Connected, Electricity Connected, Public, Sewer Connected, Sprinkler Recycled, Street Lights, Underground Utilities
- Heating
- Central, Electric
- Air Conditioning
- Central Air
- Exterior Construction
- Block, Stone, Stucco
- Exterior Features
- Irrigation System, Rain Gutters, Sidewalk, Sliding Doors, Sprinkler Metered
- Roof
- Shingle
- Foundation
- Slab
- Pool
- Community, Private
- Pool Type
- Gunite, In Ground, Lighting, Screen Enclosure, Solar Cover, Solar Heat
- Garage Carport
- 2 Car Garage
- Garage Spaces
- 2
- Garage Features
- Driveway, Garage Door Opener
- Garage Dimensions
- 20X22
- Elementary School
- Water Spring Elementary
- Middle School
- Water Spring Middle
- High School
- Horizon High School
- Pets
- Allowed
- Flood Zone Code
- X
- Parcel ID
- 07-24-27-7501-00-690
- Legal Description
- WATERLEIGH PHASE 2A 92/6 LOT 69
Listing courtesy of RE/MAX PRIME PROPERTIES. 407-347-4512
Selling Office: WEMERT GROUP REALTY LLC.Mortgage Calculator
StellarMLS is the source of this information via Internet Data Exchange Program. All listing information is deemed reliable but not guaranteed and should be independently verified through personal inspection by appropriate professionals. Listings displayed on this website may be subject to prior sale or removal from sale. Availability of any listing should always be independently verified. Listing information is provided for consumer personal, non-commercial use, solely to identify potential properties for potential purchase. All other use is strictly prohibited and may violate relevant federal and state law. Data last updated on