13442 Hidden Forest Circle, Orlando, FL 32828
- $683,000
- 5
- BD
- 5
- BA
- 2,840
- SqFt










- Sold Price
- $683,000
- List Price
- $690,000
- Status
- Sold
- Days on Market
- 13
- Closing Date
- May 06, 2024
- MLS#
- O6183870
- Property Style
- Single Family
- Year Built
- 2006
- Bedrooms
- 5
- Bathrooms
- 5
- Baths Half
- 1
- Living Area
- 2,840
- Lot Size
- 5,500
- Acres
- 0.13
- Total Acreage
- 0 to less than 1/4
- Legal Subdivision Name
- Avalon Lakes Ph 02 Village F
- MLS Area Major
- Orlando/Alafaya/Waterford Lakes
Property Description
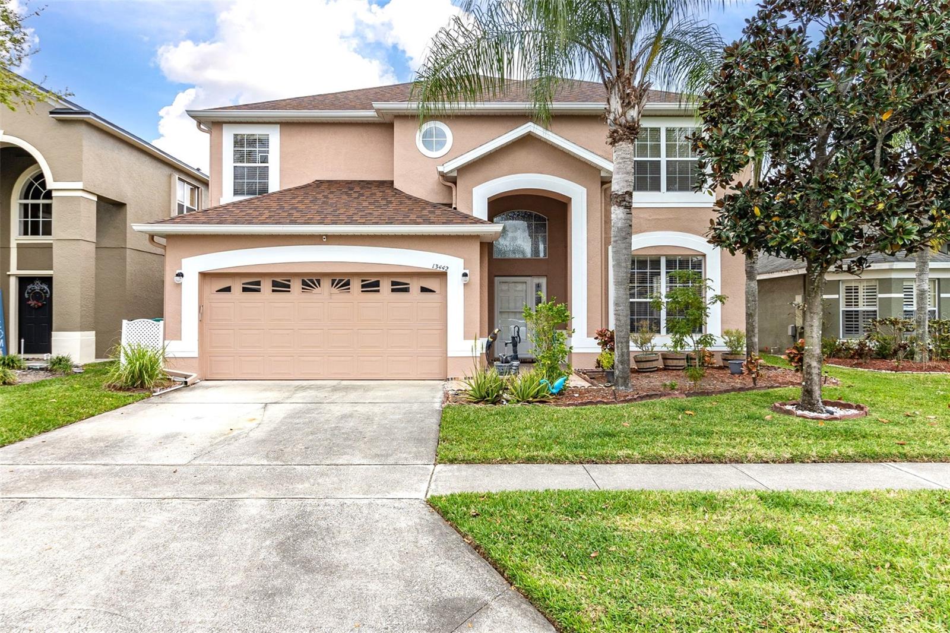
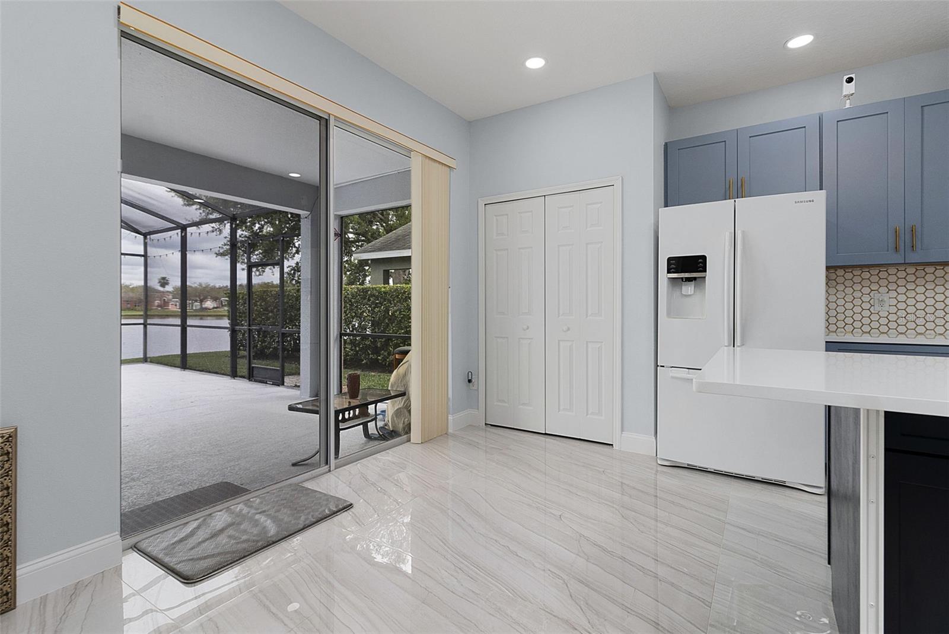
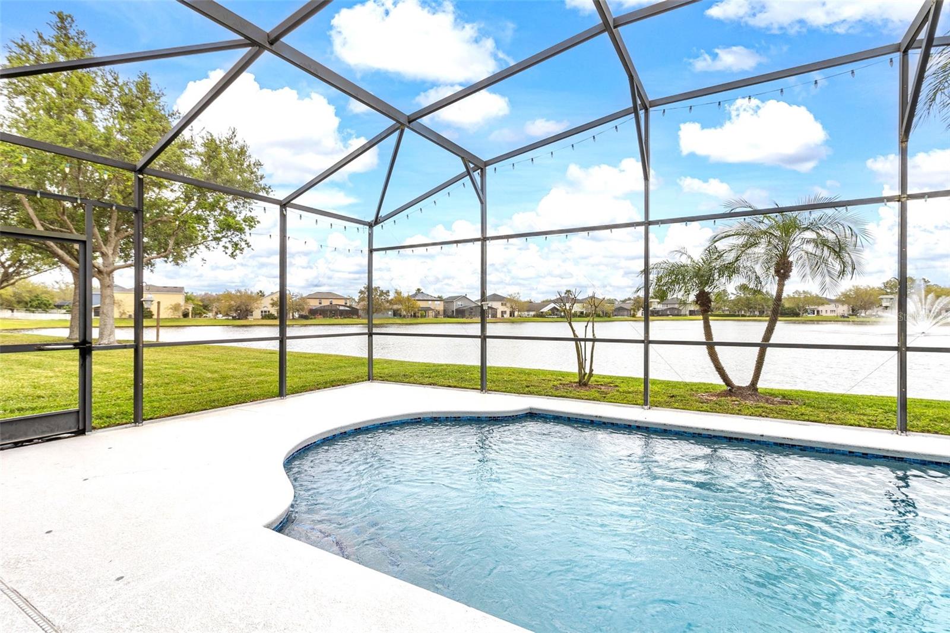
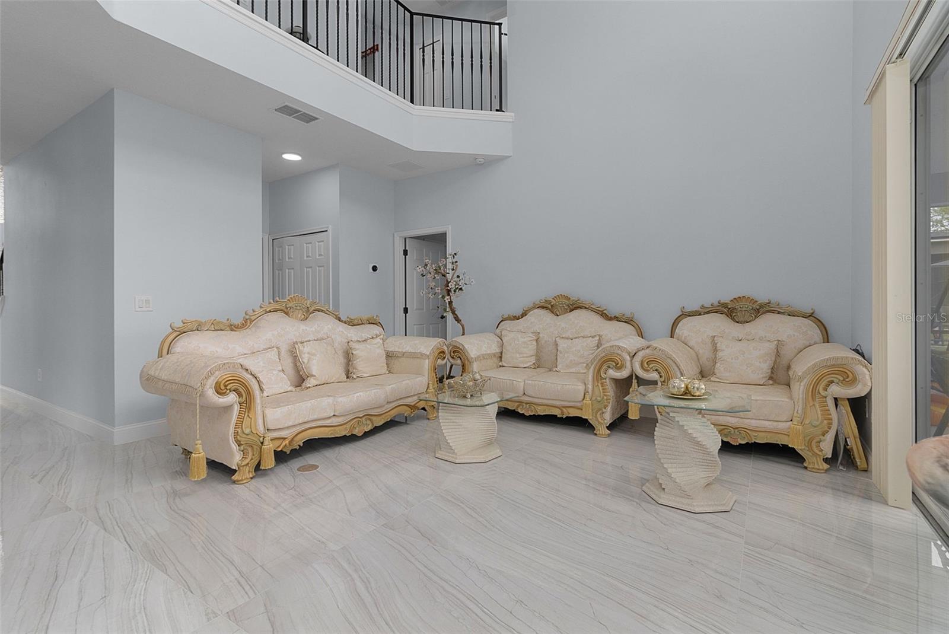
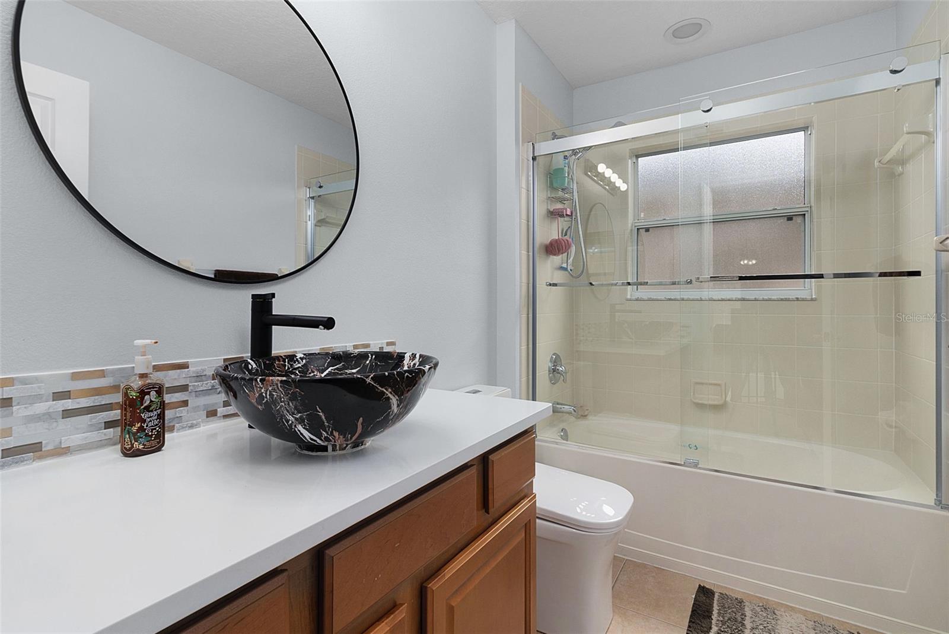
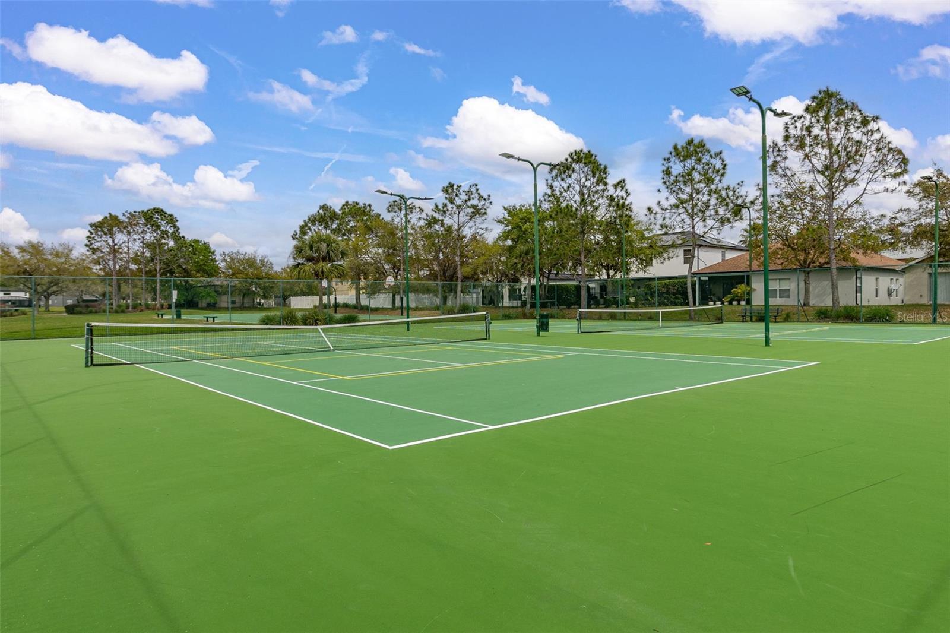
Fantastic opportunity to own this exceptional UPGRADED LAKEFRONT POOL HOME with a gorgeous view in the GATED Avalon Lakes community! Sought after TWO-STORY house is featuring an impressive 5 bedrooms, 4.5 bathrooms + LOFT, a 2 CAR GARAGE with ELECTRIC VEHICLE CHARGING STATION and Wi-Fi Garage Door Opener, and COVERED LANAI with spacious SCREENED Saltwater POOL and DECK where the best outdoor gatherings are guaranteed! QUALITY UPGRADES include: Interior paint (2023), Attic Insulation (2023), Cap-A-Tread Stairs (2024), Gutters (2019), Stainless Steel Cabinets in Laundry Room, Storm Door Front Entrance, Pool resurfaced (2023), Pool Heater (2023), Pool Pump (2018), Upgraded Bathrooms (2024), NEW Ceiling fans with lights on lanai, NEW Recessed Lights in kitchen, dining area and living room, Roof (2018). This home is ideally designed for family entertainment & relaxing living and showcases an outstanding layout with Lake view throughout the home including 2 bedrooms, family room, kitchen and loft area. The DOWNSTAIRS primary bedroom features a dazzling view onto the pool deck while the other Primary Bedroom and 3 bedrooms along with a spacious LOFT/Entertainment area await you on the second floor. Upstairs Primary Suite features walk-in closet and upgraded private bathroom. Fall in love with an expansive fully equipped Remodeled KITCHEN in 2024 featuring ample space to enjoy cooking experience: LARGE ISLAND that can fit 6 persons, QUARTZ COUNTERTOPS, roomy 42" upper CABINETS, elegant TILE BACKSPLASH, multiple recessed lights and a cozy eat-in kitchen for a pleasant casual dining experience. The kitchen opens up into a Large FAMILY ROOM with pool and lake view to enjoy time with friends and family. The Large 30x60-in PORCELAIN TILE FLOORS on the main floor and 5-in baseboards throughout. A SPACIOUS MASTER SUITE is featuring a large OWNER BATHROOM with JACUZZI TUB, a Great sized SHOWER enclosure, DUAL SINKS with QUARTZ COUNTERTOPS, and a separate walk-in CLOSET. Enjoy the convenience of designated LAUNDRY ROOM with LG WASHER and DRYER, and Upper Stainless Steel Storage Cabinets are wonderful extras to have and included in the Sale. AVALON LAKES is a spectacular community that is zoned for top-notch schools in Orange County. Access to all major roads, Waterford Lakes for shopping and restaurants, and even walking distance to the nearest mall. The HOA fees cover access to the CLUBHOUSE with Pool, Fitness Center, Tennis and Basketball Courts, Soccer field, Playground etc. This is a lovely home for new owners to make their own - we welcome you to schedule a private showing today! <iframe width="853" height="480" src="https://my.matterport.com/show/?m=i7gvn9KLvjA&" frameborder="0" allowfullscreen allow="xr-spatial-tracking"></iframe>
/u.realgeeks.media/homesinorlando/NextHome-Neighborhood-Realty-Logo-Horizontal-OrangeOnWhite-Web-RGB.jpg)
Additional Information
- Taxes
- $4679
- Minimum Lease
- 1-2 Years
- HOA Fee
- $110
- HOA Payment Schedule
- Monthly
- Maintenance Includes
- Pool, Maintenance Grounds, Recreational Facilities, Security, Trash
- Location
- In County, Sidewalk
- Community Features
- Clubhouse, Deed Restrictions, Fitness Center, Gated Community - No Guard, Playground, Pool, Sidewalks, Tennis Courts, Security
- Property Description
- Two Story
- Zoning
- P-D
- Interior Layout
- Ceiling Fans(s), Eat-in Kitchen, High Ceilings, Living Room/Dining Room Combo, Open Floorplan, Primary Bedroom Main Floor, Solid Surface Counters, Thermostat, Walk-In Closet(s), Window Treatments
- Interior Features
- Ceiling Fans(s), Eat-in Kitchen, High Ceilings, Living Room/Dining Room Combo, Open Floorplan, Primary Bedroom Main Floor, Solid Surface Counters, Thermostat, Walk-In Closet(s), Window Treatments
- Floor
- Carpet, Ceramic Tile, Tile
- Appliances
- Dishwasher, Disposal, Dryer, Microwave, Range, Refrigerator, Washer
- Utilities
- BB/HS Internet Available, Cable Connected, Electricity Connected, Sewer Connected, Street Lights, Water Connected
- Heating
- Central
- Air Conditioning
- Central Air
- Exterior Construction
- Block, Stucco
- Exterior Features
- Rain Gutters, Sidewalk, Sliding Doors
- Roof
- Shingle
- Foundation
- Slab
- Pool
- Community, Private
- Pool Type
- Heated, In Ground, Salt Water, Screen Enclosure
- Garage Carport
- 2 Car Garage
- Garage Spaces
- 2
- Garage Features
- Curb Parking, Driveway, Electric Vehicle Charging Station(s), Garage Door Opener
- Elementary School
- Timber Lakes Elementary
- Middle School
- Timber Springs Middle
- High School
- Timber Creek High
- Water View
- Lake
- Water Access
- Lake
- Water Frontage
- Lake
- Pets
- Allowed
- Flood Zone Code
- X
- Parcel ID
- 31-22-32-0530-00-080
- Legal Description
- AVALON LAKES PHASE 2, VILLAGE F 62/6 LOT8
Listing courtesy of KELLER WILLIAMS REALTY AT THE LAKES. 407-566-1800
Selling Office: RE/MAX ALLIANCE GROUP.Mortgage Calculator
StellarMLS is the source of this information via Internet Data Exchange Program. All listing information is deemed reliable but not guaranteed and should be independently verified through personal inspection by appropriate professionals. Listings displayed on this website may be subject to prior sale or removal from sale. Availability of any listing should always be independently verified. Listing information is provided for consumer personal, non-commercial use, solely to identify potential properties for potential purchase. All other use is strictly prohibited and may violate relevant federal and state law. Data last updated on