6490 Shenandoah Way, Orlando, FL 32807
- $450,000
- 4
- BD
- 2
- BA
- 1,822
- SqFt








- Sold Price
- $450,000
- List Price
- $450,000
- Status
- Sold
- Days on Market
- 14
- Closing Date
- Apr 19, 2024
- MLS#
- O6183851
- Property Style
- Single Family
- Architectural Style
- Ranch
- Year Built
- 1960
- Bedrooms
- 4
- Bathrooms
- 2
- Living Area
- 1,822
- Lot Size
- 17,157
- Acres
- 0.39
- Total Acreage
- 1/4 to less than 1/2
- Legal Subdivision Name
- Engelwood Park
- MLS Area Major
- Orlando/Azalea Park/Park Manor
Property Description
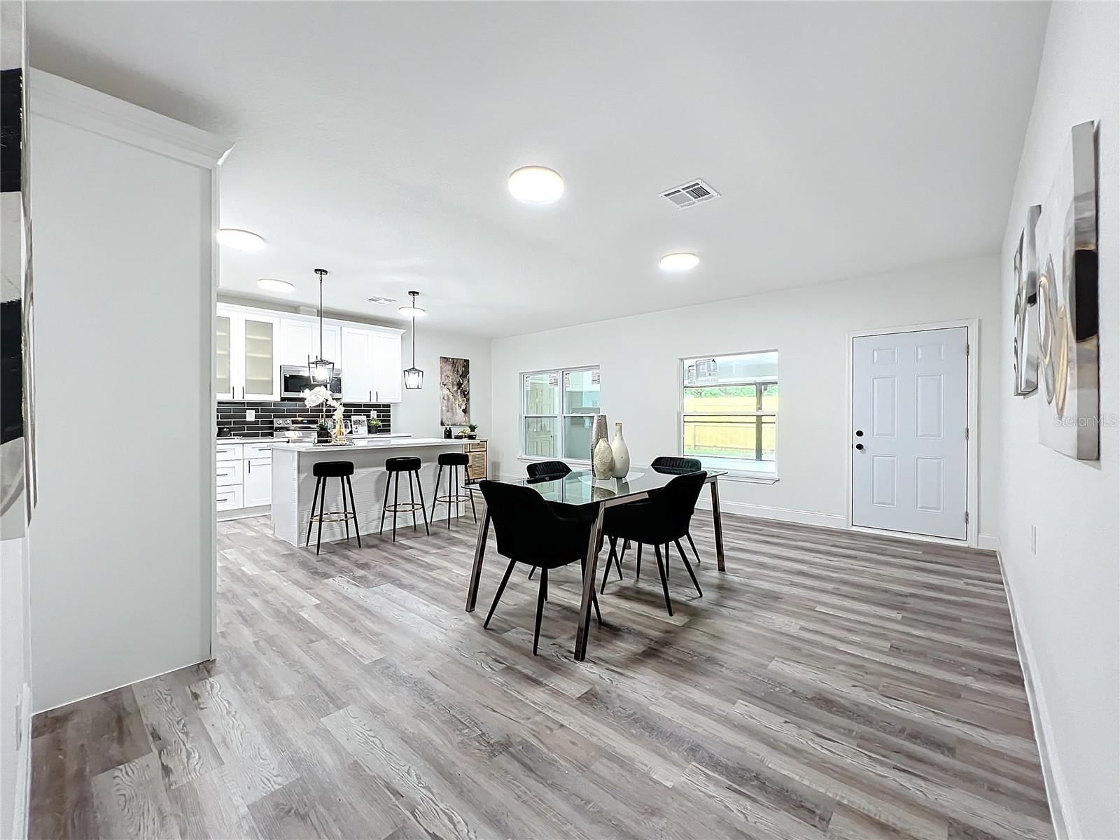
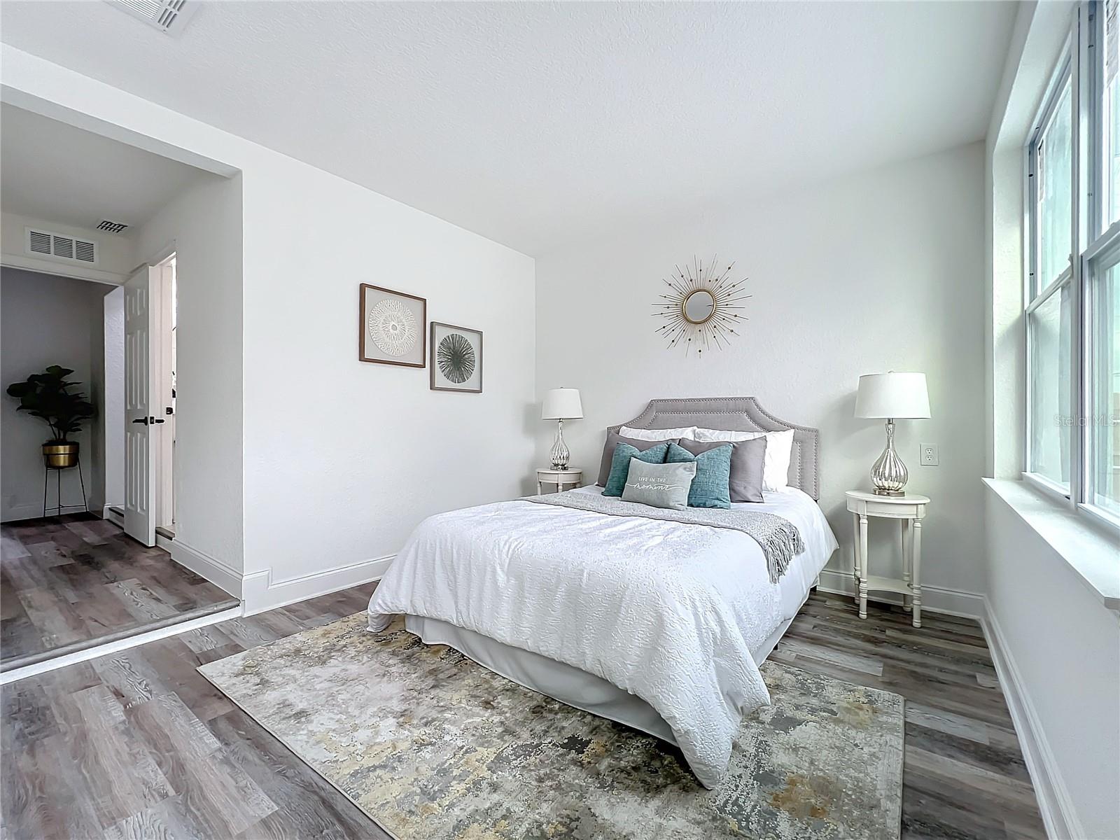
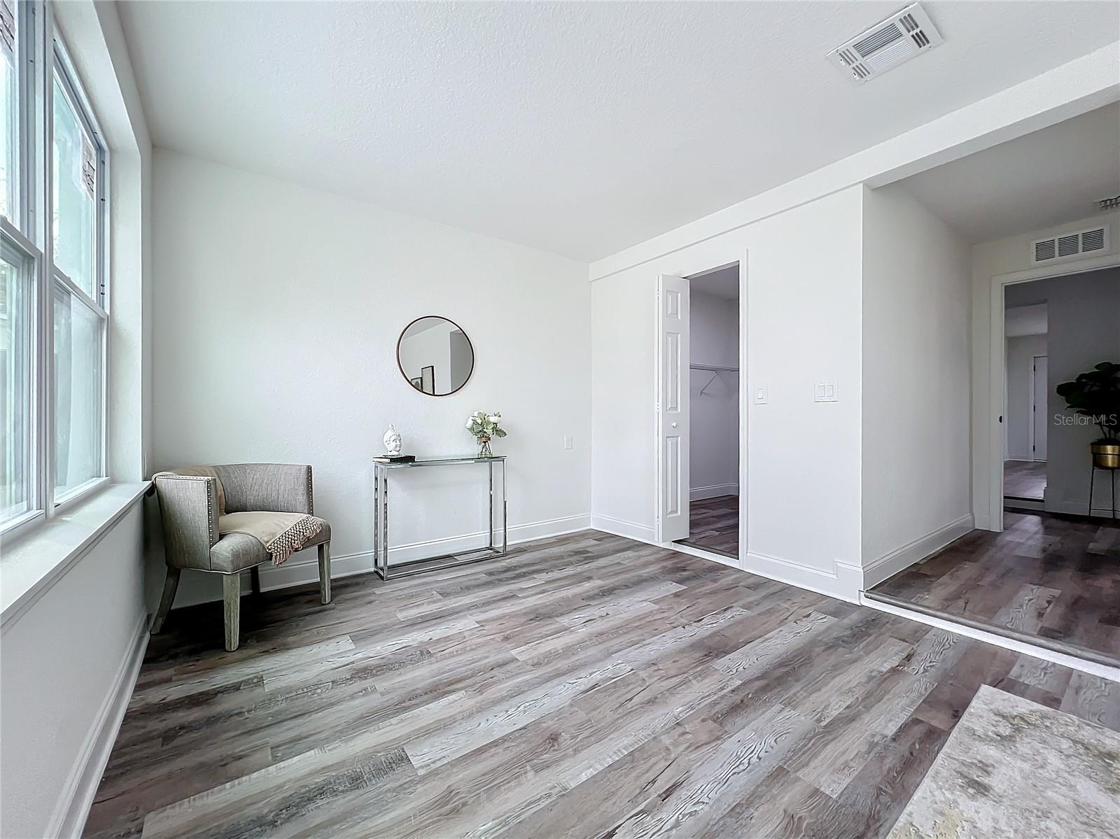
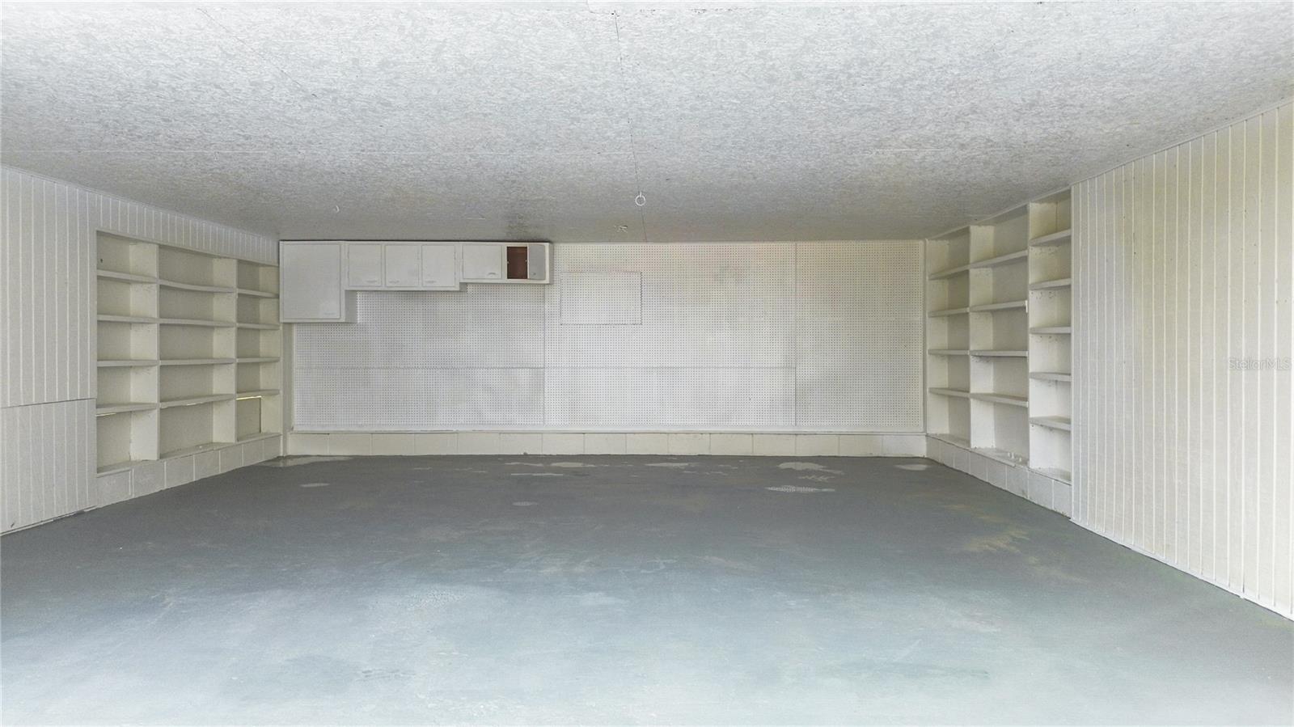
PRICED AT APPRAISED VALUE! Welcome to your dream home in East Orlando's Engelwood Subdivision! Prepare to be amazed by this stunningly renovated 4-bedroom, 2-bathroom home nestled on a .39-acre corner lot. This home features a spacious split floor plan and an oversized backyard enclosed by a brand-new wood privacy fence with a gate for the driveway, accompanied by a 26 x 22 screened patio – perfect for entertaining. Best of all, there's no HOA! The home boasts a BRAND NEW ROOF, ensuring peace of mind for years to come. The spacious living room welcomes you with ample natural light, perfect for relaxing or entertaining guests. Three additional well-appointed bedrooms offer versatility, ideal for guests, storage, or a home office. The second bathroom is finished with stylish fixtures and elegant tile work for added comfort and convenience. As you step into the open kitchen, you'll find it to be the heart of the home with its abundance of storage and counter space. Newly installed 42-inch Solid Wood white Shaker cabinets with crown moldings and soft-close features, along with sleek Quartz countertops, a decorative subway tile backsplash and pendant lighting, create an elegant and modern space. Throughout the entire home, you'll find BRAND NEW waterproof vinyl plank flooring and all new LED lighting, enhancing the home's contemporary feel. Both CUSTOM DESIGNED BATHROOMS feature new porcelain tiles, toilets, mirrors, vanities, and vanity lighting. The master suite offers a true retreat, complete with a 7x7 walk-in closet and an en-suite bathroom featuring a luxurious walk-in shower beautifully. Additional features and upgrades include NEW ENERGY-EFFICIENT DOUBLE-PANE WINDOWS (2024), 5 TON HVAC (2021), WATER HEATER ( 2024), NEW LUXURY VINYL PLANK WATERPROOF FLOORING, BRAND NEW KITCHEN APPLIANCES, BATHROOMS HAVE BEEN UPSCALED REMODELED AND UPDATED, ELECTRICAL PANEL (2013) PLUMBING (2023). A spacious 2-car garage, and a detached workshop and storage space. This home is centrally located with easy access to highways such as 408, I-4, and 50, making commuting a breeze. It's just minutes away from the airport, local shops, The Amway Center, Universal Studios, Disney, and all that International Drive and "The City Beautiful" has to offer. Don't miss the opportunity to make this beautiful home yours. A MUST SEE!
/u.realgeeks.media/homesinorlando/NextHome-Neighborhood-Realty-Logo-Horizontal-OrangeOnWhite-Web-RGB.jpg)
Additional Information
- Taxes
- $5182
- Minimum Lease
- No Minimum
- Location
- Corner Lot, City Limits, Paved
- Community Features
- No Deed Restriction
- Property Description
- One Story
- Zoning
- R-1A/AN
- Interior Layout
- Crown Molding, Eat-in Kitchen, Kitchen/Family Room Combo, Living Room/Dining Room Combo, Split Bedroom, Thermostat, Walk-In Closet(s)
- Interior Features
- Crown Molding, Eat-in Kitchen, Kitchen/Family Room Combo, Living Room/Dining Room Combo, Split Bedroom, Thermostat, Walk-In Closet(s)
- Floor
- Tile, Vinyl
- Appliances
- Dishwasher, Electric Water Heater, Microwave, Range
- Utilities
- Cable Available, Electricity Available
- Heating
- Central, Electric
- Air Conditioning
- Central Air
- Exterior Construction
- Block, Stucco
- Exterior Features
- Storage
- Roof
- Shingle
- Foundation
- Slab
- Pool
- No Pool
- Garage Carport
- 2 Car Garage
- Garage Spaces
- 2
- Garage Features
- Garage Faces Side
- Elementary School
- Engelwood Elementary
- Middle School
- Roberto Clemente Middle
- High School
- Colonial High
- Fences
- Wood
- Pets
- Allowed
- Flood Zone Code
- x1
- Parcel ID
- 34-22-30-2501-10-010
- Legal Description
- ENGELWOOD PARK UNIT 4 X/123 LOT 1 BLK 10
Listing courtesy of RE/MAX INNOVATION. 407-281-1053
Selling Office: LA ROSA REALTY, LLC.Mortgage Calculator
StellarMLS is the source of this information via Internet Data Exchange Program. All listing information is deemed reliable but not guaranteed and should be independently verified through personal inspection by appropriate professionals. Listings displayed on this website may be subject to prior sale or removal from sale. Availability of any listing should always be independently verified. Listing information is provided for consumer personal, non-commercial use, solely to identify potential properties for potential purchase. All other use is strictly prohibited and may violate relevant federal and state law. Data last updated on