2 Pine Glen Drive, Debary, FL 32713
- $482,000
- 4
- BD
- 2
- BA
- 1,737
- SqFt




- Sold Price
- $482,000
- List Price
- $487,000
- Status
- Sold
- Days on Market
- 8
- Closing Date
- Apr 05, 2024
- MLS#
- O6183844
- Property Style
- Single Family
- Architectural Style
- Florida, Ranch, Traditional
- Year Built
- 1987
- Bedrooms
- 4
- Bathrooms
- 2
- Living Area
- 1,737
- Lot Size
- 20,960
- Acres
- 0.48
- Total Acreage
- 1/4 to less than 1/2
- Legal Subdivision Name
- Woodbound Lakes
- MLS Area Major
- Debary
Property Description
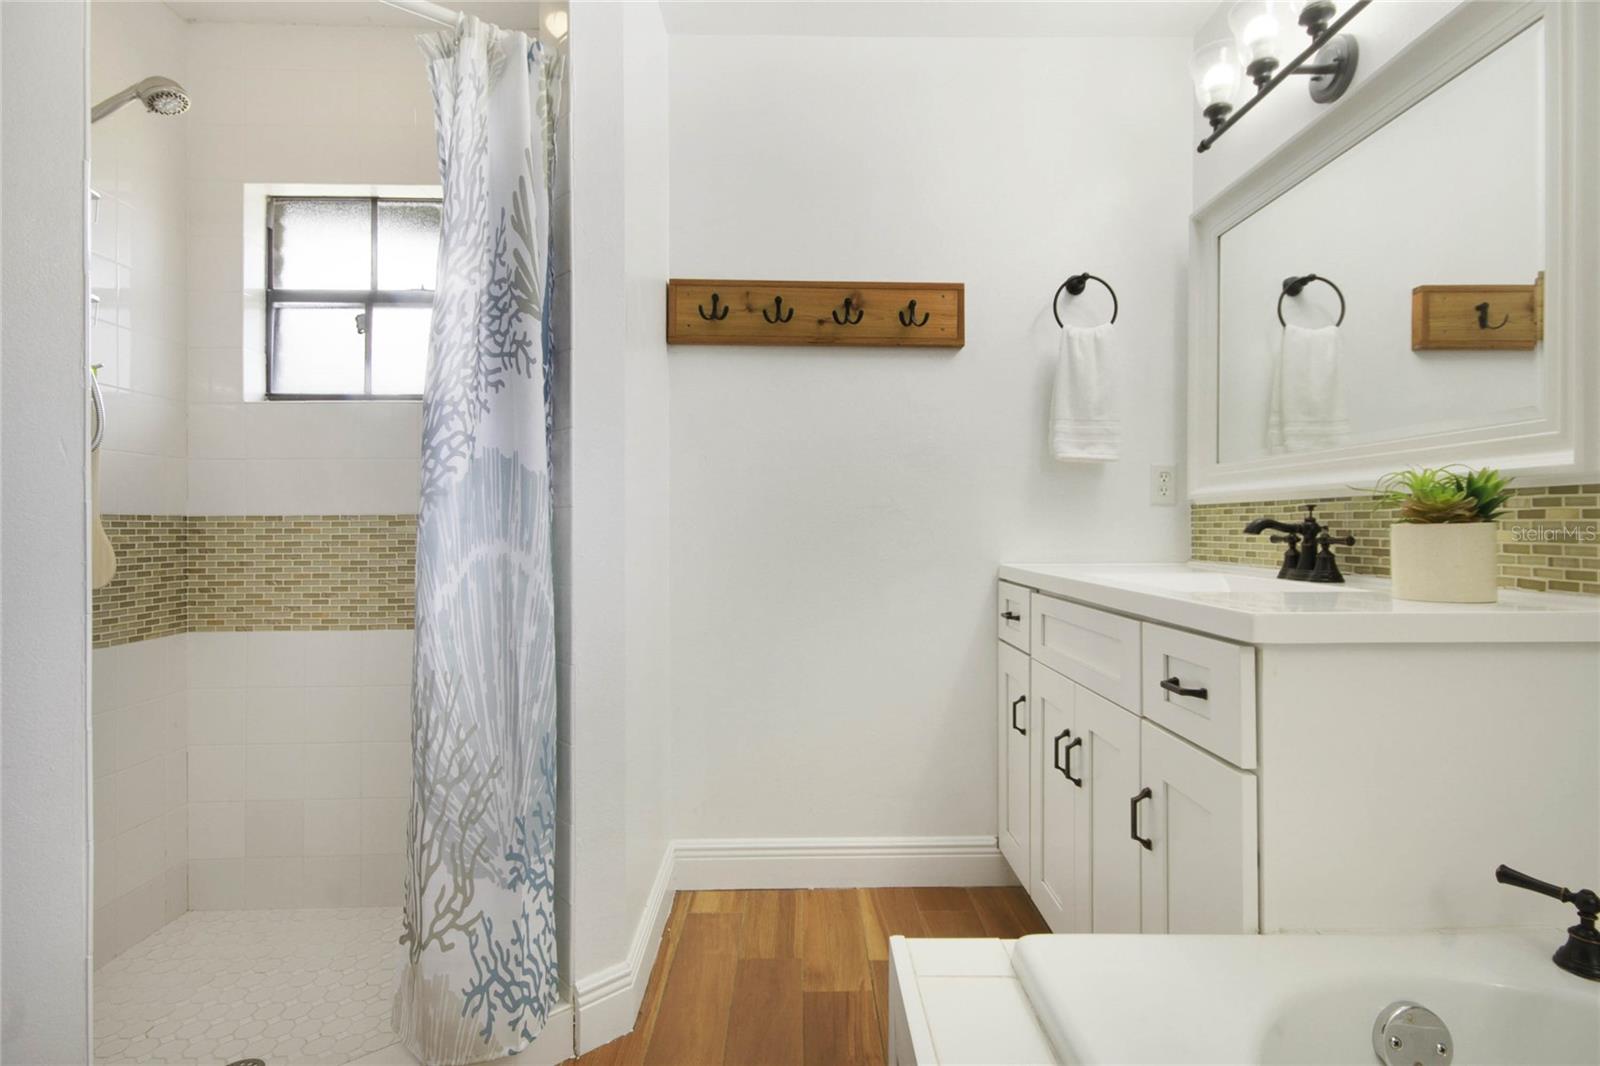
Show Stopper. This Debary home is a slice of paradise. 1/2 acre with a 4/2 salt water, solar heated pool. Over 78k in recent upgrades have been made to this spectacular home with modern farm house vibes. Upon pulling into the Woodbound Lakes sub- division, you will be wowed by the beautiful homes and meticulous landscaping of all your neighbors. As you pull up into the cul-de-sac you will marvel at the long driveway leading into the 2 car side entry garage. You're home. The split floorplan is highlighted by details like Bamboo wood flooring, Crown molding, shiplap, brick, unique light fixtures etc. The Master Suite is an ample 20 x 14 with his and hers closets and an en-suite bathroom with dual vanities, a tub and a shower stall. The living room brings in natural light and is highlighted by shiplap, stone features, and a decorative fireplace. The kitchen was completely remodeled with stone counter tops, crown molding, shaker style cabinets, stainless steel appliances, door hardware, farmhouse style sink, tile subway style back splash, bar top that opens up to the living room, and a eat in kitchen space. The opposite side of the home features bedrooms 2,3,and 4 which are all larger than your normal bedrooms as well as Bathroom 2. The back yard is something you hope any pray to find in a home. Features include a fully fenced in back yard, screened in kidney shaped salt water pool with a solar heater and a step up deck, covered patio, a paver deck off the side of the pool enclosure and a wood shed. Dog approved! Roof was redone in 2019 with a 35 year shingle, new decking, facia. 6 inch seamless gutters. Leaf Fliter - 2021 (lifetime warranty). Blown in insulation and ducts re wrapped- 2021. New septic field (502 sqft) - 2021, Well pump and stainless well line (2021). HVAC - both units new 2018. Pool Resurfaced, new tile, Added Pavers, 2019. Salt water pool -2018. Irrigation system - 2020. Fence - 2020. Minutes from I4. Don't miss this beauty. Come see it today.
/u.realgeeks.media/homesinorlando/NextHome-Neighborhood-Realty-Logo-Horizontal-OrangeOnWhite-Web-RGB.jpg)
Additional Information
- Taxes
- $3302
- Minimum Lease
- 1 Month
- HOA Fee
- $135
- HOA Payment Schedule
- Annually
- Location
- Cul-De-Sac, City Limits, Landscaped, Oversized Lot, Sidewalk, Paved
- Community Features
- No Deed Restriction
- Property Description
- One Story
- Zoning
- 01R4
- Interior Layout
- Ceiling Fans(s), Crown Molding, Eat-in Kitchen, High Ceilings, Split Bedroom, Stone Counters, Thermostat, Vaulted Ceiling(s), Walk-In Closet(s)
- Interior Features
- Ceiling Fans(s), Crown Molding, Eat-in Kitchen, High Ceilings, Split Bedroom, Stone Counters, Thermostat, Vaulted Ceiling(s), Walk-In Closet(s)
- Floor
- Bamboo, Ceramic Tile, Luxury Vinyl
- Appliances
- Dishwasher, Disposal, Dryer, Microwave, Range, Refrigerator, Washer, Water Softener
- Utilities
- BB/HS Internet Available, Cable Connected, Electricity Connected, Sewer Connected, Solar, Street Lights, Water Connected
- Heating
- Central, Electric
- Air Conditioning
- Central Air
- Fireplace Description
- Decorative, Family Room
- Exterior Construction
- Block, Brick
- Exterior Features
- Irrigation System, Lighting, Other, Sidewalk, Sliding Doors
- Roof
- Shingle
- Foundation
- Slab
- Pool
- Private
- Pool Type
- Gunite, Heated, In Ground, Lighting, Salt Water, Screen Enclosure, Solar Heat
- Garage Carport
- 2 Car Garage
- Garage Spaces
- 2
- Garage Features
- Garage Door Opener, Garage Faces Side, Workshop in Garage
- Garage Dimensions
- 22x20
- Elementary School
- Enterprise Elem
- Middle School
- River Springs Middle School
- High School
- University High School-VOL
- Fences
- Fenced, Wood
- Pets
- Allowed
- Flood Zone Code
- X
- Parcel ID
- 8035-02-00-0080
- Legal Description
- LOT 8 WOODBOUND LAKES SUB MB 41 PGS 12-14 INC PER OR 4403 PG 4682 PER OR 5343 PG 1727 PER OR 5912 PG 2459 PER OR 6221 PG 2225 PER OR 6285 PGS 4262-4264 INC PER OR 7168 PG 2135 PER OR 8403 PG 0012
Listing courtesy of CHARLES RUTENBERG REALTY ORLANDO. 407-622-2122
Selling Office: WATSON REALTY CORP.Mortgage Calculator
StellarMLS is the source of this information via Internet Data Exchange Program. All listing information is deemed reliable but not guaranteed and should be independently verified through personal inspection by appropriate professionals. Listings displayed on this website may be subject to prior sale or removal from sale. Availability of any listing should always be independently verified. Listing information is provided for consumer personal, non-commercial use, solely to identify potential properties for potential purchase. All other use is strictly prohibited and may violate relevant federal and state law. Data last updated on