1049 Lenmore Court, Orlando, FL 32812
- $450,000
- 3
- BD
- 2
- BA
- 2,112
- SqFt


- Sold Price
- $450,000
- List Price
- $440,000
- Status
- Sold
- Days on Market
- 68
- Closing Date
- May 23, 2024
- MLS#
- O6183828
- Property Style
- Single Family
- Year Built
- 1983
- Bedrooms
- 3
- Bathrooms
- 2
- Living Area
- 2,112
- Lot Size
- 10,868
- Acres
- 0.25
- Total Acreage
- 1/4 to less than 1/2
- Legal Subdivision Name
- Greenview At Dover
- MLS Area Major
- Orlando/Conway / Belle Isle
Property Description
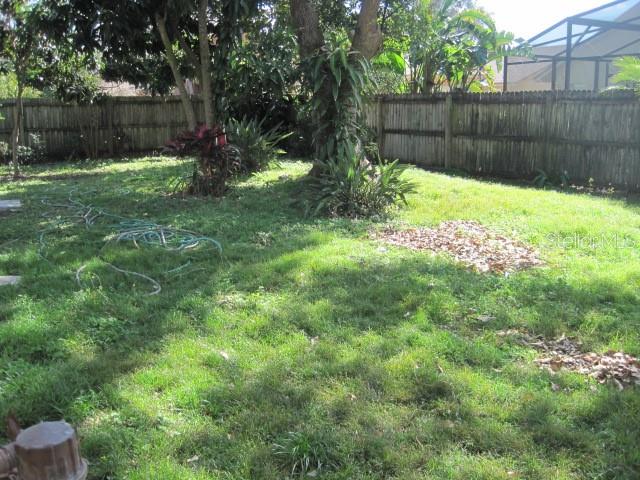
Greenview at Dover, 3 Bedroom 2 Bath, 2 Car Garage, 2 Story, on Corner Lot, with 2253 sq ft of Living Space, under Heat and Air, Total of 2793 sq ft, NEW Roof February 2024. As you Enter the Front Door, you will be amazed at the care and Maintenace given to this home. Kitchen with eat in Area, Glass Top Range with Oven and Hood, Double Stainless Sink with Garbage Disposal and Pass-thru to Florida Room above Sink, Lots of Cabinets and Counter Space, Pantry, Laundry Room next to kitchen with Soaker Sink, Cabinets for Storage Forman Dining Room, Large Family Room with Real Wood Burning Fireplace, Large Sun Room with Door to private Wooden Fenced Back Yard, 2 Bedrooms and Bathroom with Tub and Shower Downstairs, Downstairs is all Tile, Large Storage under Stairs, Master Bedroom is up Stairs with Beautiful Laminate Flooring, 2 large Mirrored Closets, Master Bath has 2 separate Rooms with Sink and Counter Clothes Chuot to go to the Downstairs Laundry Room, Make up Vanity Area, Sky light in 2nd Bath, Paddle Fans Thru-out, Sprinkler System, ADT just Activate, Fruit Trees, Perfect Location, If you are looking for a Home with the Perfect Location, You just found it. Close to entrance to 408, 419, and Interstate $, Orlando International Airport, Dover Shores Elementary, Shopping Malls and Restaurants.
/u.realgeeks.media/homesinorlando/NextHome-Neighborhood-Realty-Logo-Horizontal-OrangeOnWhite-Web-RGB.jpg)
Additional Information
- Taxes
- $6534
- HOA Fee
- $63
- HOA Payment Schedule
- Monthly
- Community Features
- No Deed Restriction
- Property Description
- Two Story
- Zoning
- R-1A/AN
- Interior Layout
- Attic Fan, Ceiling Fans(s), High Ceilings, PrimaryBedroom Upstairs, Skylight(s), Split Bedroom, Walk-In Closet(s)
- Interior Features
- Attic Fan, Ceiling Fans(s), High Ceilings, PrimaryBedroom Upstairs, Skylight(s), Split Bedroom, Walk-In Closet(s)
- Floor
- Laminate, Tile
- Appliances
- Dishwasher, Disposal, Exhaust Fan, Microwave, Range, Refrigerator
- Utilities
- Cable Connected, Electricity Connected, Public, Sprinkler Meter, Street Lights, Underground Utilities, Water Connected
- Heating
- Central, Electric, Exhaust Fan
- Air Conditioning
- Central Air
- Exterior Construction
- Vinyl Siding
- Exterior Features
- Irrigation System, Rain Gutters, Sidewalk, Sprinkler Metered, Storage
- Roof
- Shingle
- Foundation
- Block, Slab
- Pool
- No Pool
- Garage Carport
- 2 Car Garage
- Garage Spaces
- 2
- Elementary School
- Dover Shores Elem
- Middle School
- Howard Middle
- High School
- Boone High
- Pets
- Allowed
- Flood Zone Code
- no
- Parcel ID
- 33-22-30-3190-00-100
- Legal Description
- GREENVIEW AT DOVER 11/47 LOT 10
Listing courtesy of CENTRAL FLORIDA HOMES USA. 407-402-2334
Selling Office: CENTRAL FLORIDA HOMES USA.Mortgage Calculator
StellarMLS is the source of this information via Internet Data Exchange Program. All listing information is deemed reliable but not guaranteed and should be independently verified through personal inspection by appropriate professionals. Listings displayed on this website may be subject to prior sale or removal from sale. Availability of any listing should always be independently verified. Listing information is provided for consumer personal, non-commercial use, solely to identify potential properties for potential purchase. All other use is strictly prohibited and may violate relevant federal and state law. Data last updated on