502 Morgan Wood Drive, Deland, FL 32724
- $498,812
- 4
- BD
- 3
- BA
- 3,051
- SqFt




- Sold Price
- $498,812
- List Price
- $515,000
- Status
- Sold
- Days on Market
- 48
- Closing Date
- May 17, 2024
- MLS#
- O6183824
- Property Style
- Single Family
- Architectural Style
- Ranch
- Year Built
- 2015
- Bedrooms
- 4
- Bathrooms
- 3
- Living Area
- 3,051
- Lot Size
- 9,272
- Acres
- 0.21
- Total Acreage
- 0 to less than 1/4
- Legal Subdivision Name
- Wellington Woods
- MLS Area Major
- Deland
Property Description
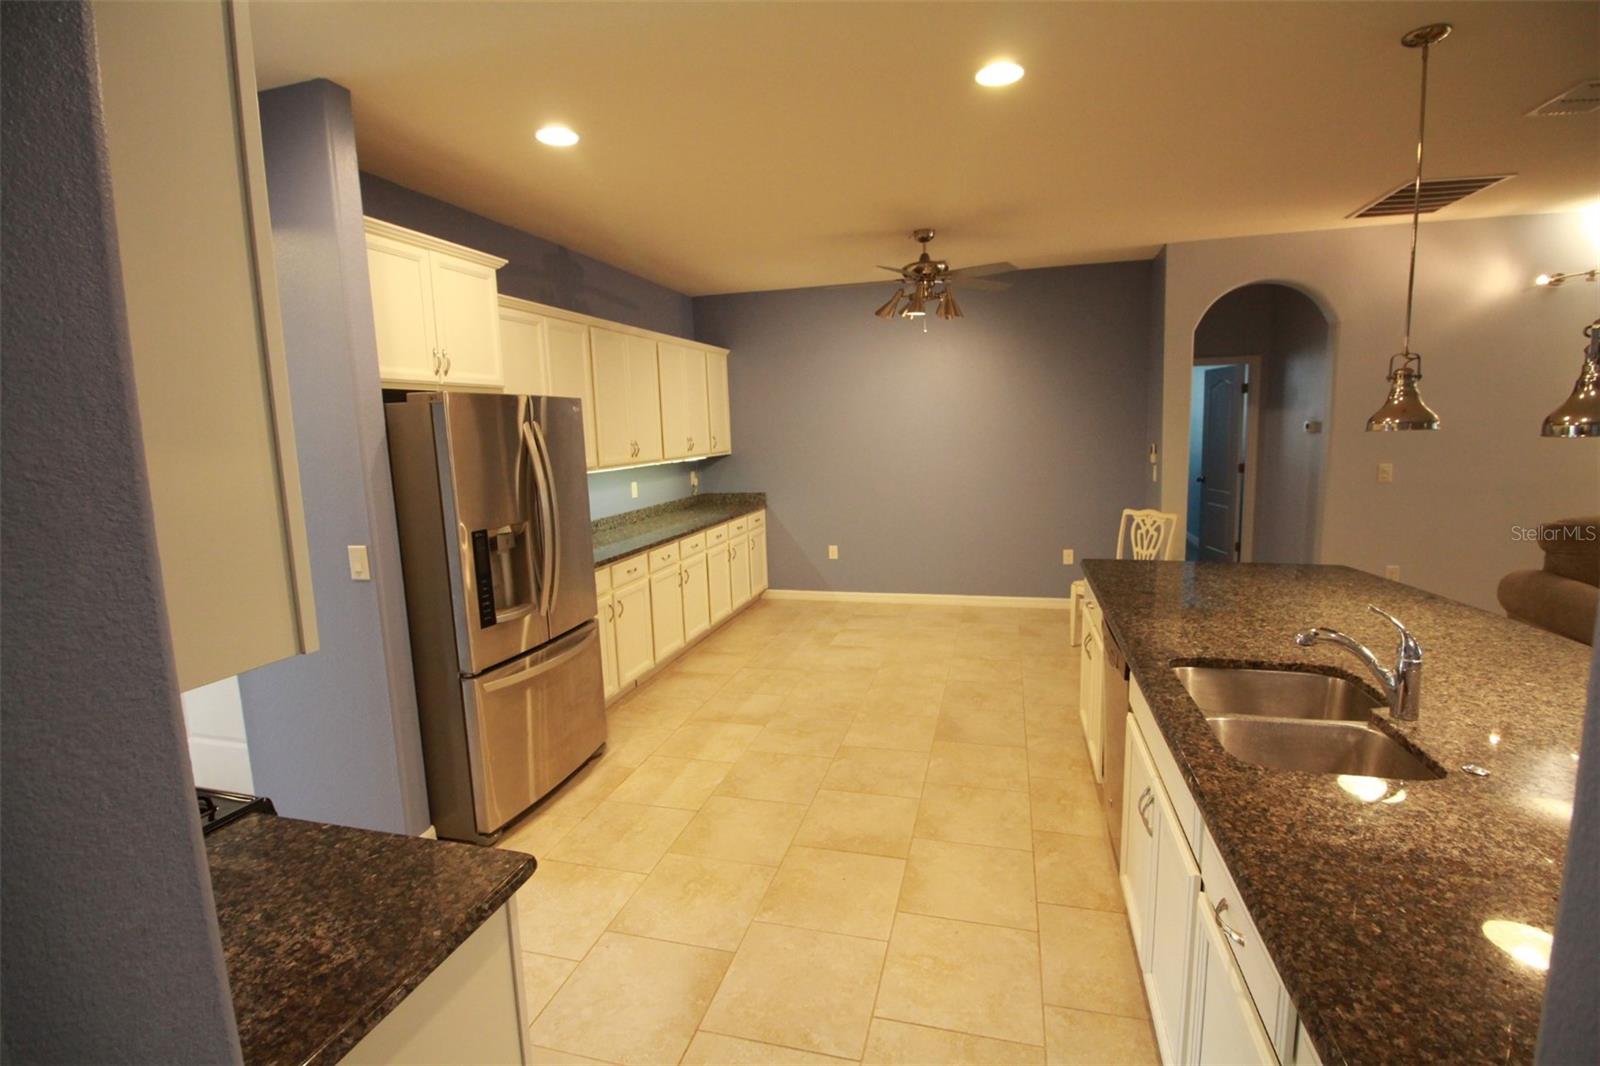
Welcome to your dream home in the heart of DeLand! This stunning 4 bedroom, 3 bath residence with Bonus Room, offers an exceptional blend of modern comfort and timeless charm. Step inside to discover an inviting living space flooded with natural light, perfect for both relaxation and entertaining. The spacious layout flows seamlessly, boasting a beautiful kitchen equipped with sleek appliances, ample cabinetry, a convenient breakfast bar, and eat-in nook– ideal for whipping up culinary delights while staying connected with family and friends. The master suite is a sanctuary of tranquility, featuring a luxurious ensuite bath and a walk-in closet. Three additional bedrooms provide plenty of space for family, guests, or even a home office. Outside, enjoy the Florida sunshine in your private backyard oasis, complete with lush landscaping and room for outdoor dining . Conveniently located near shopping, dining, and entertainment options, this home offers the perfect combination of suburban tranquility and urban convenience. Don't miss the opportunity to make this your forever home – schedule a viewing today and experience the magic of DeLand living!
/u.realgeeks.media/homesinorlando/NextHome-Neighborhood-Realty-Logo-Horizontal-OrangeOnWhite-Web-RGB.jpg)
Additional Information
- Taxes
- $4417
- Minimum Lease
- No Minimum
- HOA Fee
- $190
- HOA Payment Schedule
- Quarterly
- Community Features
- No Deed Restriction
- Property Description
- One Story
- Zoning
- RESIDENTIA
- Interior Layout
- Ceiling Fans(s), Dumbwaiter, Eat-in Kitchen, Kitchen/Family Room Combo, Open Floorplan, Primary Bedroom Main Floor, Solid Wood Cabinets, Split Bedroom, Stone Counters, Thermostat, Walk-In Closet(s), Window Treatments
- Interior Features
- Ceiling Fans(s), Dumbwaiter, Eat-in Kitchen, Kitchen/Family Room Combo, Open Floorplan, Primary Bedroom Main Floor, Solid Wood Cabinets, Split Bedroom, Stone Counters, Thermostat, Walk-In Closet(s), Window Treatments
- Floor
- Ceramic Tile, Laminate
- Appliances
- Cooktop, Dishwasher, Disposal, Dryer, Gas Water Heater, Microwave, Range, Refrigerator, Washer
- Utilities
- BB/HS Internet Available, Cable Available, Electricity Connected, Natural Gas Available, Natural Gas Connected, Sewer Available, Sewer Connected, Underground Utilities, Water Available, Water Connected
- Heating
- Electric, Gas
- Air Conditioning
- Central Air
- Exterior Construction
- Block, Stucco
- Exterior Features
- Garden, Irrigation System, Lighting, Rain Gutters, Sidewalk
- Roof
- Shingle
- Foundation
- Block
- Pool
- No Pool
- Garage Carport
- 3 Car Garage
- Garage Spaces
- 3
- Garage Features
- Garage Door Opener, Ground Level
- Elementary School
- Freedom Elem
- Middle School
- Deland Middle
- High School
- Deland High
- Fences
- Vinyl
- Pets
- Not Allowed
- Flood Zone Code
- X
- Parcel ID
- 703310001350
- Legal Description
- LOT 135 WELLINGTON WOODS MB 54 PGS 153-163 INC PER OR 6526 P G 2281 PER OR 6736 PG 4870 PER OR 6736 PG 4875 PER OR 7187 P G 3721 PER OR 7666 PG 0188 PER OR 8481 PG 0527
Listing courtesy of CONNECT REALTY.COM INC. 407-382-0003
Selling Office: PERFECT FIT PROPERTIES.Mortgage Calculator
StellarMLS is the source of this information via Internet Data Exchange Program. All listing information is deemed reliable but not guaranteed and should be independently verified through personal inspection by appropriate professionals. Listings displayed on this website may be subject to prior sale or removal from sale. Availability of any listing should always be independently verified. Listing information is provided for consumer personal, non-commercial use, solely to identify potential properties for potential purchase. All other use is strictly prohibited and may violate relevant federal and state law. Data last updated on