486 Cypress Street, Altamonte Springs, FL 32714
- $280,000
- 2
- BD
- 3
- BA
- 1,200
- SqFt




- Sold Price
- $280,000
- List Price
- $280,000
- Status
- Sold
- Days on Market
- 38
- Closing Date
- May 22, 2024
- MLS#
- O6183806
- Property Style
- Townhouse
- Year Built
- 1983
- Bedrooms
- 2
- Bathrooms
- 3
- Baths Half
- 1
- Living Area
- 1,200
- Lot Size
- 2,369
- Acres
- 0.05
- Total Acreage
- 0 to less than 1/4
- Building Name
- 486
- Legal Subdivision Name
- Oakland Village Sec 3
- MLS Area Major
- Altamonte Springs West/Forest City
Property Description
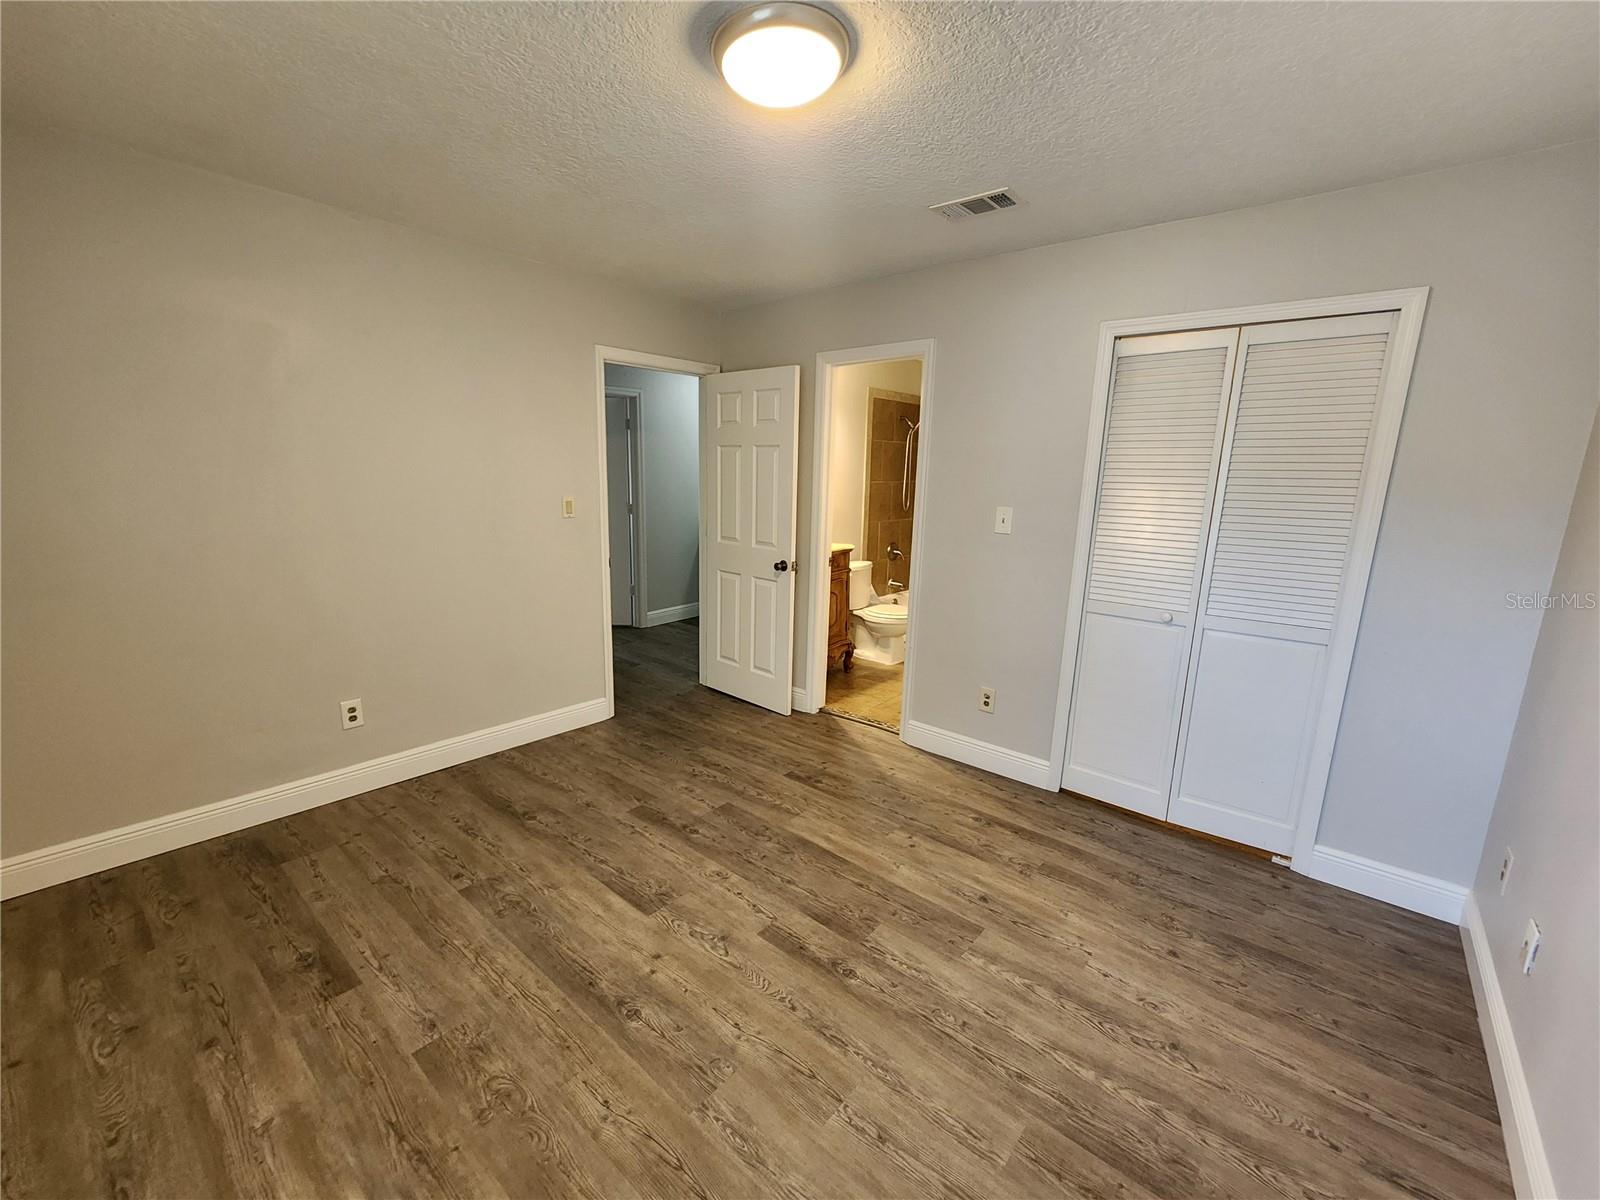
Don't miss your chance to own this 2 bedroom 2 1/2 bath townhome in the desirable Oakland Village community of Altamonte Springs, minutes from everything! This two-story unit has been updated like new with a spacious 1200 square feet of open floor plan living, a brand-new architectural shingle roof, and updates to every surface inside and out. The downstairs offers a dining kitchen combo with 1/2 bath and outdoor space and storage. The kitchen features white cabinets, granite countertops, whirlpool stainless steel appliances and a storage pantry. Notice the luxury vinyl plank flooring throughout, textured ceilings, faux wood blinds and a utility with GE washer dryer and Rheem AC unit and water heater. Walk out the French doors to the fenced courtyard with paver seating area, and a storage room. Upstairs you'll find 2 spacious bedrooms with walk-in closets and ensuite bathrooms that have just been fully renovated with new tile surrounds and vanities, bathroom one has a walk-in shower and bathroom 2 with a tub/shower combo. Oakland Village is one of the best locations in Altamonte, has a very low $55/month HOA, access to the Central Florida Parkway I4 express, Altamonte Mall, Cranes Roost, 436/434, and shopping and dining options for every taste as well as great Seminole County schools, you won't want to miss this.
/u.realgeeks.media/homesinorlando/NextHome-Neighborhood-Realty-Logo-Horizontal-OrangeOnWhite-Web-RGB.jpg)
Additional Information
- Taxes
- $3262
- Minimum Lease
- 6 Months
- Hoa Fee
- $55
- HOA Payment Schedule
- Monthly
- Maintenance Includes
- Management
- Community Features
- None, No Deed Restriction
- Property Description
- Two Story
- Zoning
- MOR-2
- Interior Layout
- Kitchen/Family Room Combo, Open Floorplan, PrimaryBedroom Upstairs, Solid Surface Counters, Thermostat
- Interior Features
- Kitchen/Family Room Combo, Open Floorplan, PrimaryBedroom Upstairs, Solid Surface Counters, Thermostat
- Floor
- Luxury Vinyl
- Appliances
- Dishwasher, Disposal, Dryer, Electric Water Heater, Microwave, Range, Refrigerator, Washer
- Utilities
- BB/HS Internet Available, Cable Connected, Electricity Connected
- Heating
- Central, Electric
- Air Conditioning
- Central Air
- Exterior Construction
- Wood Frame, Wood Siding
- Exterior Features
- Lighting, Storage
- Roof
- Shingle
- Foundation
- Slab
- Pool
- No Pool
- Elementary School
- Forest City Elementary
- Middle School
- Milwee Middle
- High School
- Lyman High
- Pets
- Allowed
- Flood Zone Code
- X
- Parcel ID
- 10-21-29-515-0000-1780
- Legal Description
- LOT 178 OAKLAND VILLAGE SEC 3 PB 28 PGS 23 & 24
Listing courtesy of OUTSTANDING REALTY AND RESTORATIONS. 407-704-8354
Selling Office: ERA GRIZZARD REAL ESTATE.Mortgage Calculator
StellarMLS is the source of this information via Internet Data Exchange Program. All listing information is deemed reliable but not guaranteed and should be independently verified through personal inspection by appropriate professionals. Listings displayed on this website may be subject to prior sale or removal from sale. Availability of any listing should always be independently verified. Listing information is provided for consumer personal, non-commercial use, solely to identify potential properties for potential purchase. All other use is strictly prohibited and may violate relevant federal and state law. Data last updated on