1086 Rock Creek Street, Apopka, FL 32712
- $539,000
- 4
- BD
- 3
- BA
- 3,000
- SqFt



- Sold Price
- $539,000
- List Price
- $539,000
- Status
- Sold
- Days on Market
- 14
- Closing Date
- Apr 15, 2024
- MLS#
- O6183798
- Property Style
- Single Family
- Year Built
- 2015
- Bedrooms
- 4
- Bathrooms
- 3
- Living Area
- 3,000
- Lot Size
- 20,554
- Acres
- 0.47
- Total Acreage
- 1/4 to less than 1/2
- Legal Subdivision Name
- Rock Spgs Rdg Ph Vii-A
- MLS Area Major
- Apopka
Property Description
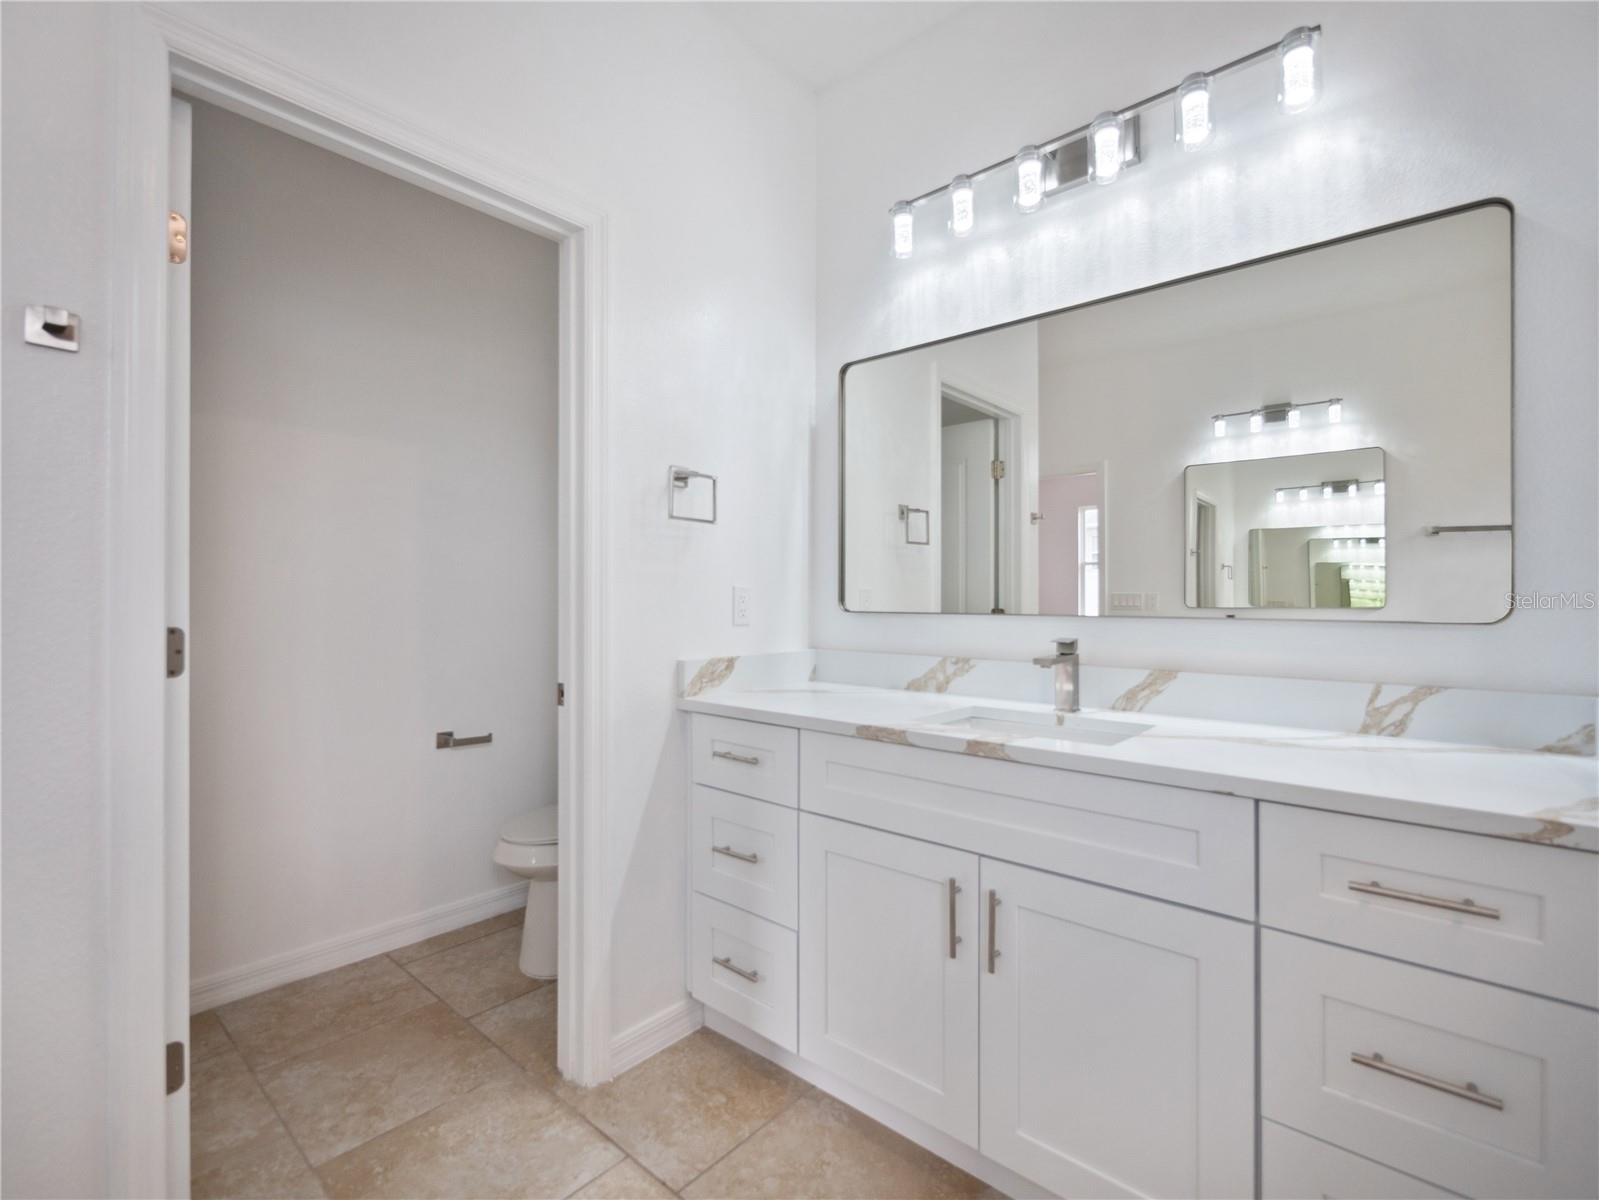
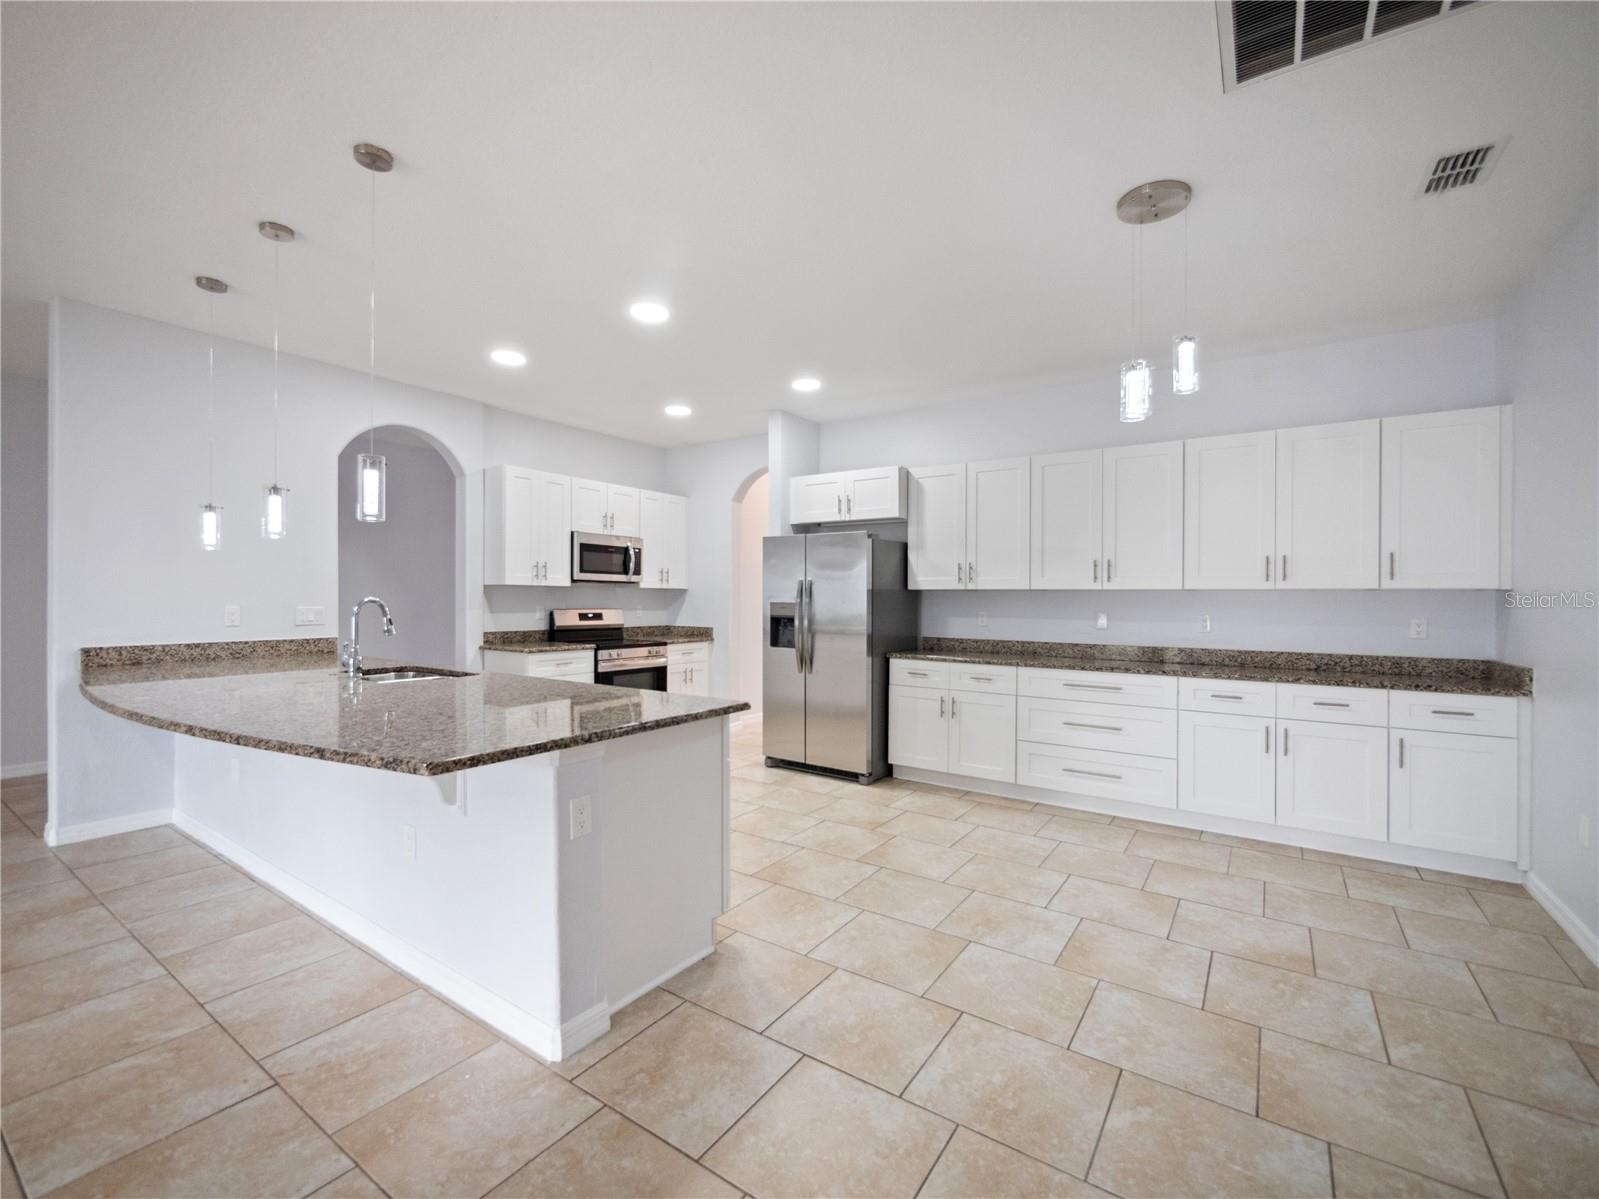
Welcome to this stunning 3000 sqft, 4-bedroom, 3-bathroom plus game room home nestled in the heart of Apopka. Sitting on one of the largest lots in the community. This home has a perfect setting for relaxation or entertaining guests in the Florida sunshine. The thoughtful design of this home includes a way split floorplan, ensuring both privacy and versatility for various living arrangements. The unique features of this home is having a Jack and Jill bathroom and a ,massive game room with endless possibilities.The heart of the home is the open-concept kitchen, equipped with huge kitchen island, an oversized pantry, and new appliances. The adjacent utility room, conveniently located off the kitchen, . The primary suite also features walk-in closets, two separate vanities, a walk-in shower. Apopka itself is a charming town strategically positioned between Orlando, Winter Garden, and Altamonte, offering a small-town atmosphere with quick access to major attractions, all within a 25-minute drive to theme parks. Apopka continues to grow, with new restaurants, shopping centers, grocery stores, and recreational opportunities, including the nearby Field of Dreams Recreation Park, a 180-acre family park with an amphitheater and also close proximity to Kelly Park/Rock Springs Run and Wekiwa State Park.
/u.realgeeks.media/homesinorlando/NextHome-Neighborhood-Realty-Logo-Horizontal-OrangeOnWhite-Web-RGB.jpg)
Additional Information
- Taxes
- $72
- Minimum Lease
- No Minimum
- HOA Fee
- $136
- HOA Payment Schedule
- Quarterly
- Maintenance Includes
- None
- Community Features
- None, No Deed Restriction
- Property Description
- One Story
- Zoning
- PUD
- Interior Layout
- Eat-in Kitchen, Walk-In Closet(s)
- Interior Features
- Eat-in Kitchen, Walk-In Closet(s)
- Floor
- Ceramic Tile, Tile, Vinyl
- Appliances
- Dishwasher, Disposal, Microwave, Range, Refrigerator
- Utilities
- Public
- Heating
- Central
- Air Conditioning
- Central Air
- Exterior Construction
- Stucco
- Exterior Features
- Other
- Roof
- Shingle
- Foundation
- Slab
- Pool
- No Pool
- Garage Carport
- 3 Car Garage
- Garage Spaces
- 3
- Pets
- Allowed
- Flood Zone Code
- no
- Parcel ID
- 17-20-28-7430-01-311
- Legal Description
- ROCK SPRINGS RIDGE PHASE 7-A 83/58 LOT 1311
Listing courtesy of VANGUARD GROUP REALTY LLC. 786-353-2513
Selling Office: THE SIMON SIMAAN GROUP.Mortgage Calculator
StellarMLS is the source of this information via Internet Data Exchange Program. All listing information is deemed reliable but not guaranteed and should be independently verified through personal inspection by appropriate professionals. Listings displayed on this website may be subject to prior sale or removal from sale. Availability of any listing should always be independently verified. Listing information is provided for consumer personal, non-commercial use, solely to identify potential properties for potential purchase. All other use is strictly prohibited and may violate relevant federal and state law. Data last updated on