569 Shining Armor Lane, Longwood, FL 32779
- $356,500
- 3
- BD
- 3
- BA
- 1,438
- SqFt






- Sold Price
- $356,500
- List Price
- $369,900
- Status
- Sold
- Days on Market
- 103
- Closing Date
- Jul 19, 2024
- MLS#
- O6183567
- Property Style
- Townhouse
- Year Built
- 2005
- Bedrooms
- 3
- Bathrooms
- 3
- Baths Half
- 1
- Living Area
- 1,438
- Lot Size
- 2,353
- Acres
- 0.05
- Total Acreage
- 0 to less than 1/4
- Building Name
- 569
- Legal Subdivision Name
- Highcroft Pointe Twnhms
- MLS Area Major
- Longwood/Wekiva Springs
Property Description
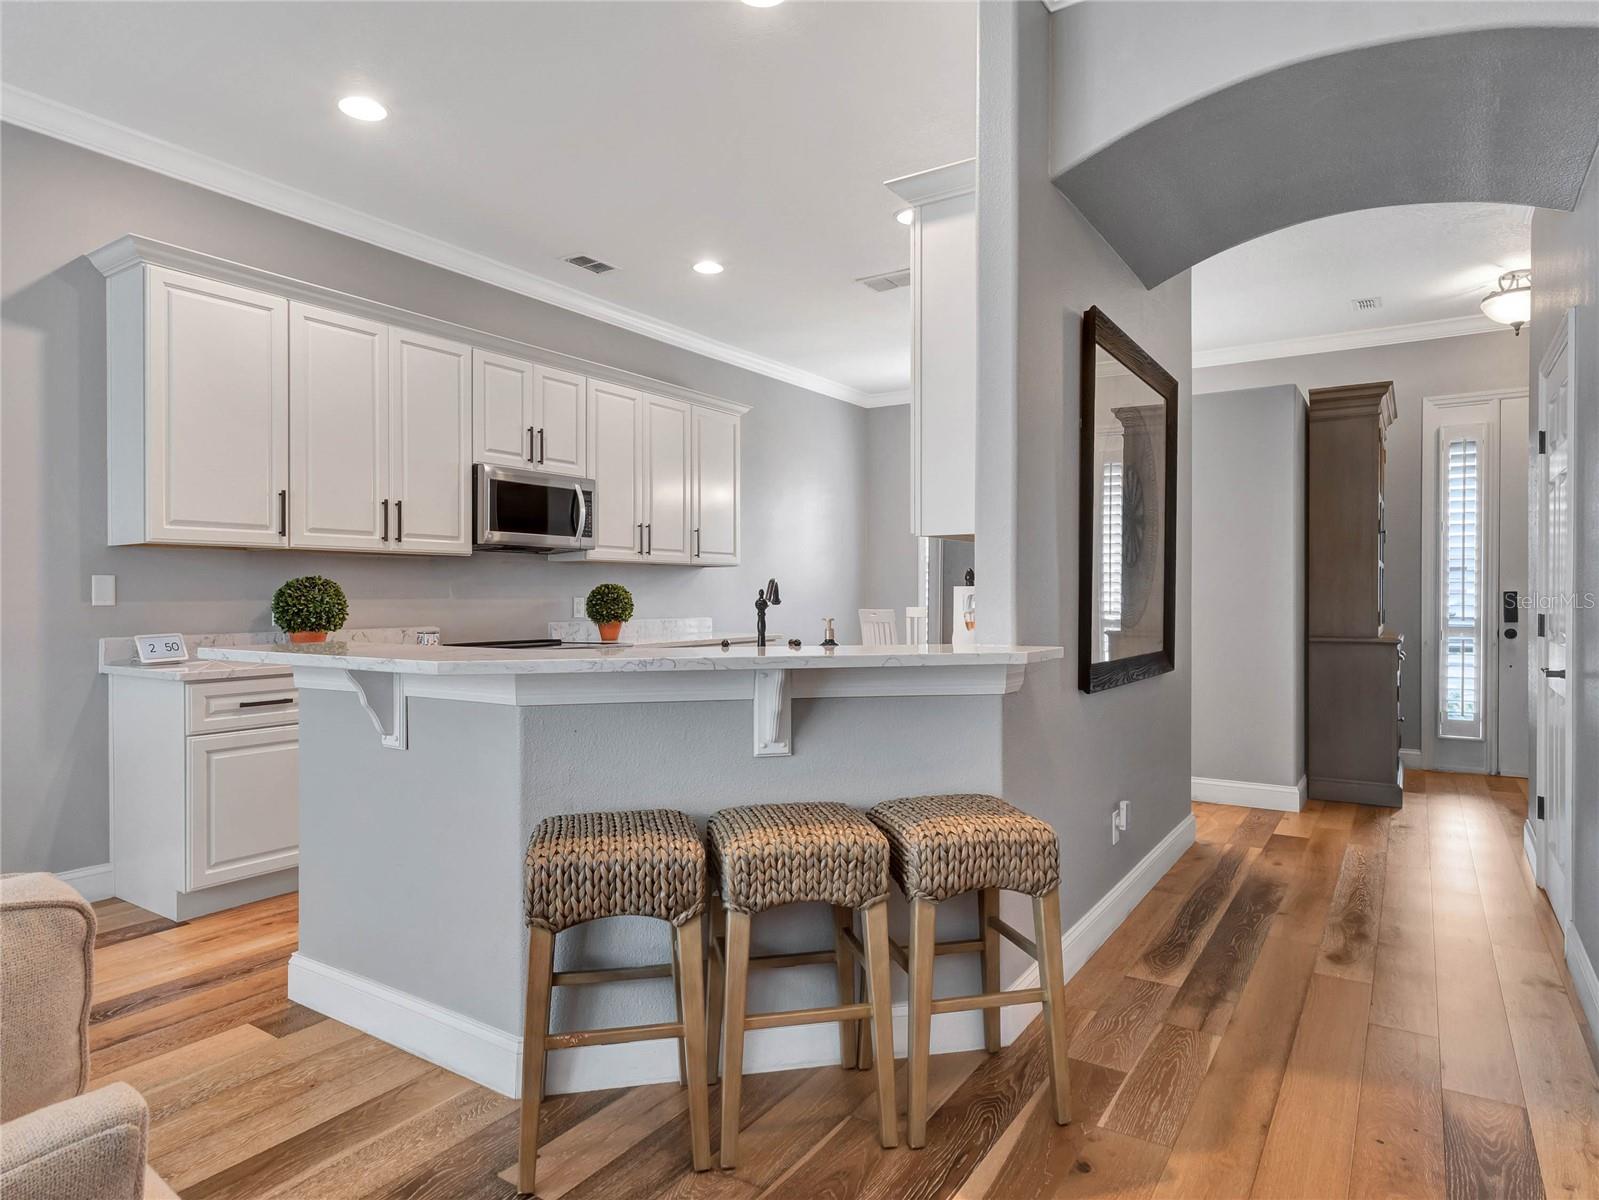
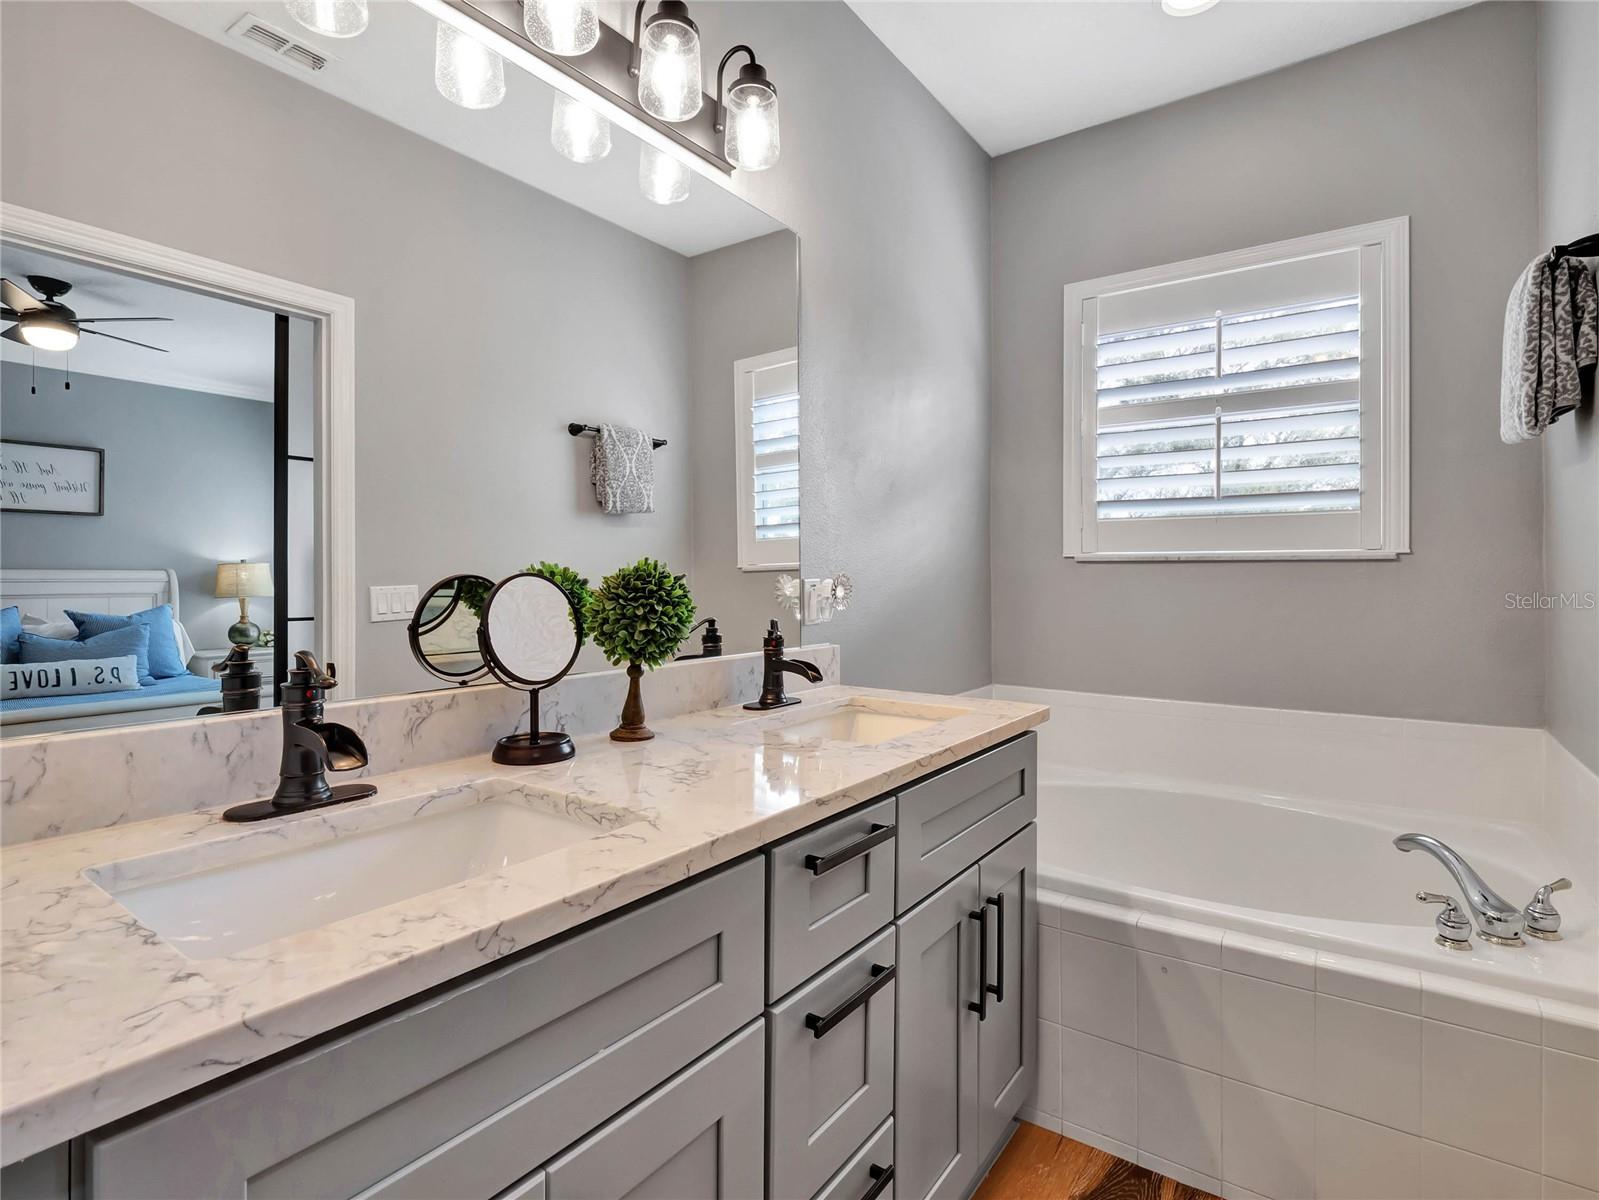
Nestled in the highly coveted gated community of Highcroft, this exquisite property offers a serene ambiance within a picturesque neighborhood. Delight in the charming gazebo that overlooks a tranquil pond and meandering walking paths, ideal for your cherished pets. With the HOA managing exterior maintenance, you can say goodbye to tedious gardening tasks. Step inside this renovated 3-bedroom, 2.5-bathroom residence to be greeted by luxurious wood flooring that spans both levels. The kitchen has undergone a complete transformation, showcasing 42” upper cabinets finished with bronze hardware, stunning granite countertops, stainless steel appliances, and a sleek single-bowl under-mount sink with a chic bar-top peninsula. The adjacent family room is bathed in natural light, providing a warm and inviting space for entertaining guests. French door leads to the maintenance-free backyard, featuring an extended paver deck and a covered walkway to the 2-car garage. Gorgeous wood stair treads, complemented by white-painted risers, guide you to the second level. The generously sized master bedroom is beautified with crown molding and plantation shutters, complemented by a walk-in closet with custom shelving. A barn door reveals the spa-like master bath, showcasing a walk-in shower with bronze fixtures, a dual sink vanity with ample storage wrapped in granite, and under-mount sinks and bronze faucets. Two additional well-proportioned bedrooms and an updated hall bath provide ample space for a growing family. Fitting conveniences include a laundry closet with upper cabinets, a half bath downstairs and plenty of storage. Crown molding and plantation shutters add to the home's charm. The AC unit, water heater and roof were all replaced in 2023, along with interior repaint. Situated close to shopping, dining, entertainment, and expressways, this property offers easy access to greater Orlando. Seminole County's top-rated schools await enrollment, making this home an ideal choice. Schedule a showing today.
/u.realgeeks.media/homesinorlando/NextHome-Neighborhood-Realty-Logo-Horizontal-OrangeOnWhite-Web-RGB.jpg)
Additional Information
- Taxes
- $3803
- Minimum Lease
- 8-12 Months
- Hoa Fee
- $400
- HOA Payment Schedule
- Monthly
- Maintenance Includes
- Maintenance Structure, Maintenance Grounds
- Community Features
- Gated Community - No Guard, No Deed Restriction
- Property Description
- Two Story
- Zoning
- PUD
- Interior Layout
- Ceiling Fans(s), Crown Molding, Eat-in Kitchen, Open Floorplan, PrimaryBedroom Upstairs, Split Bedroom, Walk-In Closet(s)
- Interior Features
- Ceiling Fans(s), Crown Molding, Eat-in Kitchen, Open Floorplan, PrimaryBedroom Upstairs, Split Bedroom, Walk-In Closet(s)
- Floor
- Tile, Wood
- Appliances
- Dishwasher, Microwave, Range, Refrigerator
- Utilities
- Cable Connected, Electricity Connected
- Heating
- Central
- Air Conditioning
- Central Air
- Exterior Construction
- Stucco
- Exterior Features
- Sidewalk
- Roof
- Shingle
- Foundation
- Slab
- Pool
- No Pool
- Garage Carport
- 2 Car Garage
- Garage Spaces
- 2
- Garage Dimensions
- 20x20
- Elementary School
- Sabal Point Elementary
- Middle School
- Teague Middle
- High School
- Lyman High
- Pets
- Allowed
- Flood Zone Code
- X
- Parcel ID
- 03-21-29-5RM-0000-0520
- Legal Description
- LOT 52 HIGHCROFT POINTE TOWNHOMES PB 65 PGS 44 - 46
Listing courtesy of RE/MAX PRIME PROPERTIES. 407-347-4512
Selling Office: PREMIER SOTHEBYS INT'L REALTY.Mortgage Calculator
StellarMLS is the source of this information via Internet Data Exchange Program. All listing information is deemed reliable but not guaranteed and should be independently verified through personal inspection by appropriate professionals. Listings displayed on this website may be subject to prior sale or removal from sale. Availability of any listing should always be independently verified. Listing information is provided for consumer personal, non-commercial use, solely to identify potential properties for potential purchase. All other use is strictly prohibited and may violate relevant federal and state law. Data last updated on