5400 Saint Joseph Boulevard, Orlando, FL 32818
- $328,000
- 3
- BD
- 2
- BA
- 1,019
- SqFt







- Sold Price
- $328,000
- List Price
- $349,900
- Status
- Sold
- Days on Market
- 10
- Closing Date
- May 20, 2024
- MLS#
- O6183436
- Property Style
- Single Family
- Year Built
- 1972
- Bedrooms
- 3
- Bathrooms
- 2
- Living Area
- 1,019
- Lot Size
- 15,272
- Acres
- 0.35
- Total Acreage
- 1/4 to less than 1/2
- Legal Subdivision Name
- Clearview Heights 3rd Add
- MLS Area Major
- Orlando/Hiawassee/Pine Hills
Property Description
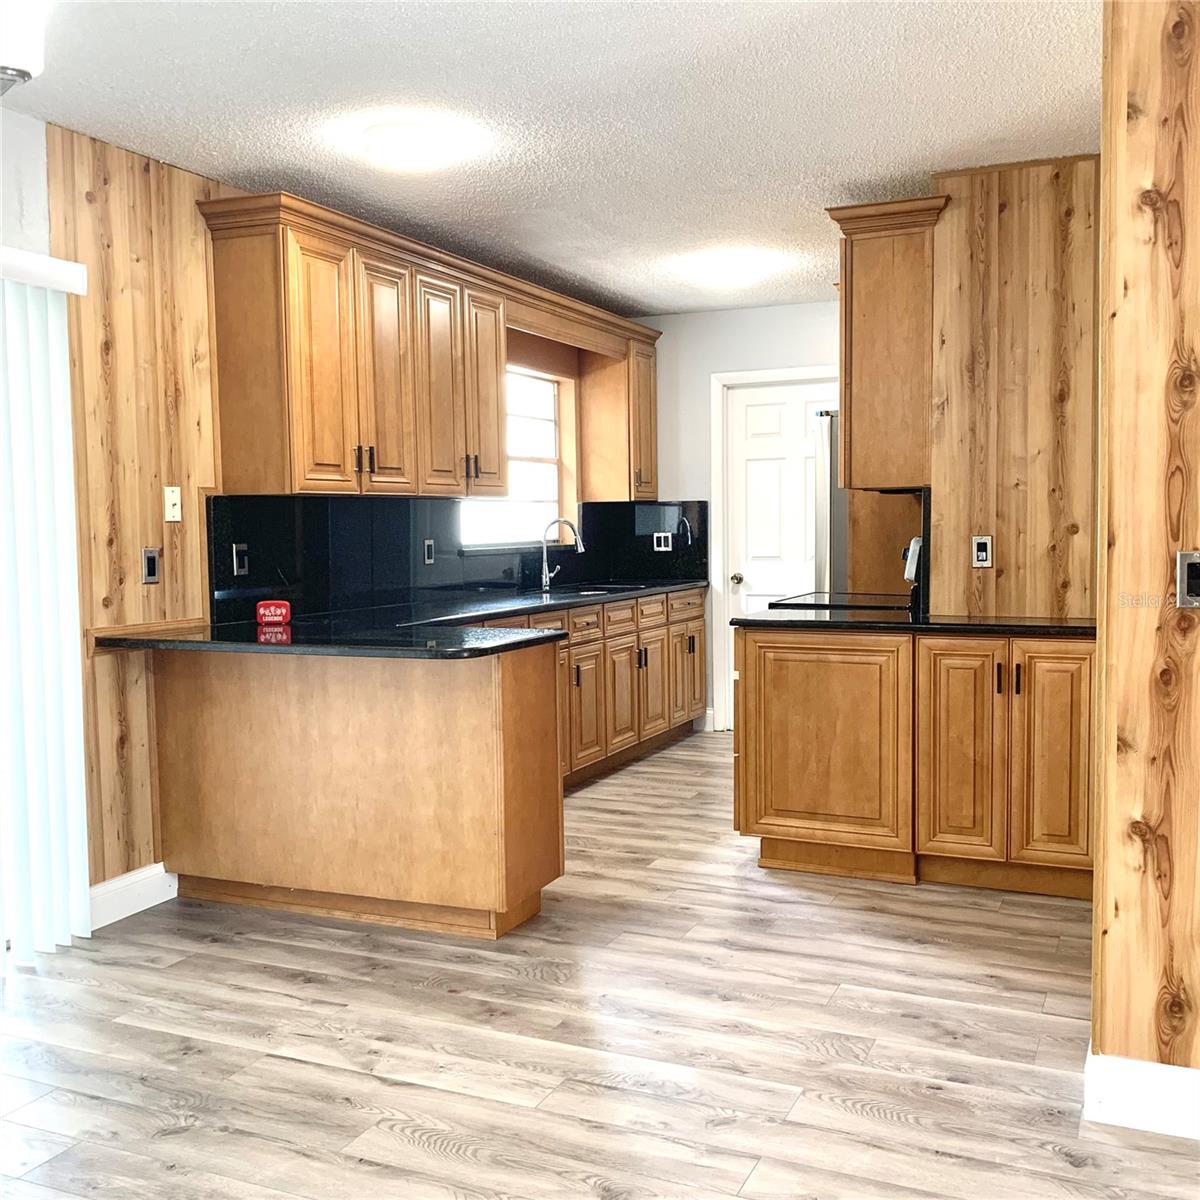
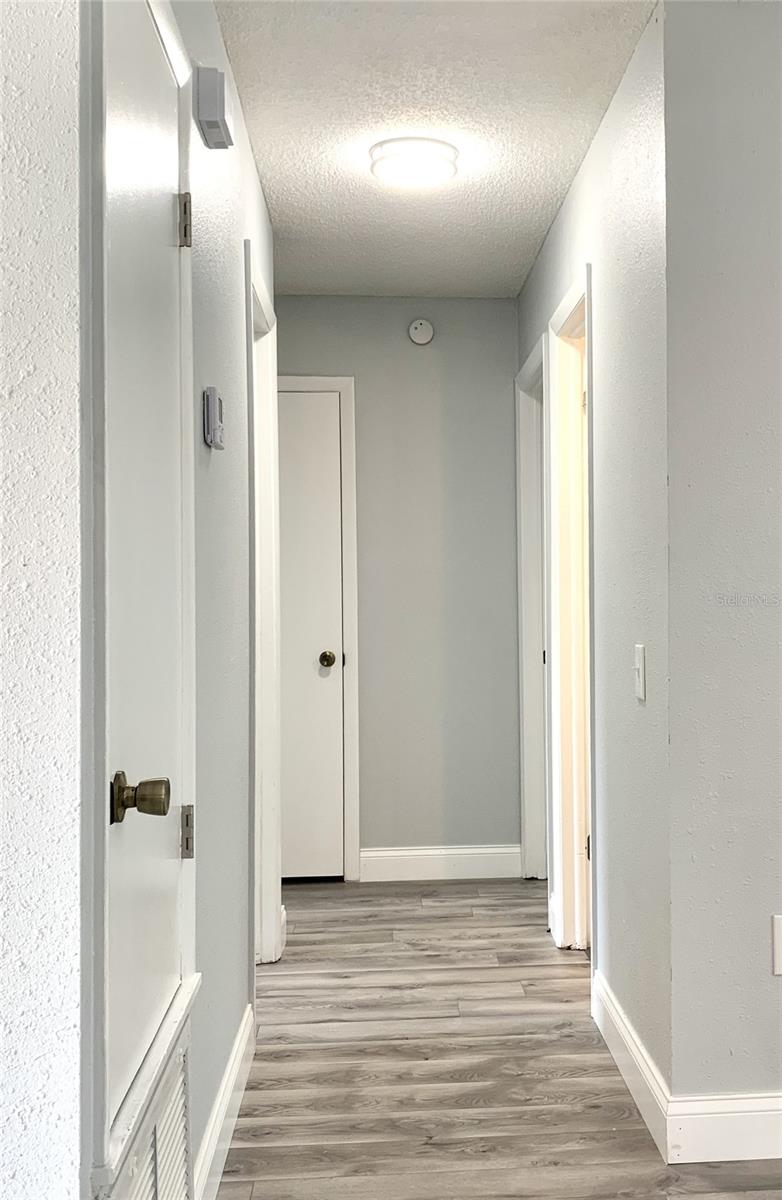
GREAT PRICE FOR THIS REMODELED GEM! This completely renovated 3 bedroom/2 baths home boasts a spacious, modern interior and a generous .35 acre lot- larger than most in the neighborhood! The home includes brand new luxury vinyl flooring throughout creating a seamless modern feel. The kitchen includes 36" wooden cabinets, sleek granite countertops, and brand new stainless steel appliances. The updated bathrooms include brand new flooring, paint, showers, tiling, and fixtures to provide a contemporary feel. Bring your living space to the outdoors onto the oversized screened-in patio! Bring your HGTV ideas to create a comfortable outdoor living space to enjoy with family and friends. Create a private oasis in this expansive backyard- imagine a sparkling swimming pool or a serene garden or host unforgettable backyard summer BBQ's with a bonfire pit and activities. The home includes a separate detached 2 car garage, the perfect space for additional storage or flexibility to convert into a workshop or home gym or home office. The home includes a newer A/C, and updated electrical. This home is priced to sell! Schedule a tour today and don't miss out on this awesome opportunity to call this your new "Home Sweet Home"!
/u.realgeeks.media/homesinorlando/NextHome-Neighborhood-Realty-Logo-Horizontal-OrangeOnWhite-Web-RGB.jpg)
Additional Information
- Taxes
- $2797
- Minimum Lease
- No Minimum
- Location
- City Limits, In County, Oversized Lot
- Community Features
- No Deed Restriction
- Property Description
- One Story
- Zoning
- R-1A
- Interior Layout
- Ceiling Fans(s), Solid Wood Cabinets, Stone Counters
- Interior Features
- Ceiling Fans(s), Solid Wood Cabinets, Stone Counters
- Floor
- Luxury Vinyl
- Appliances
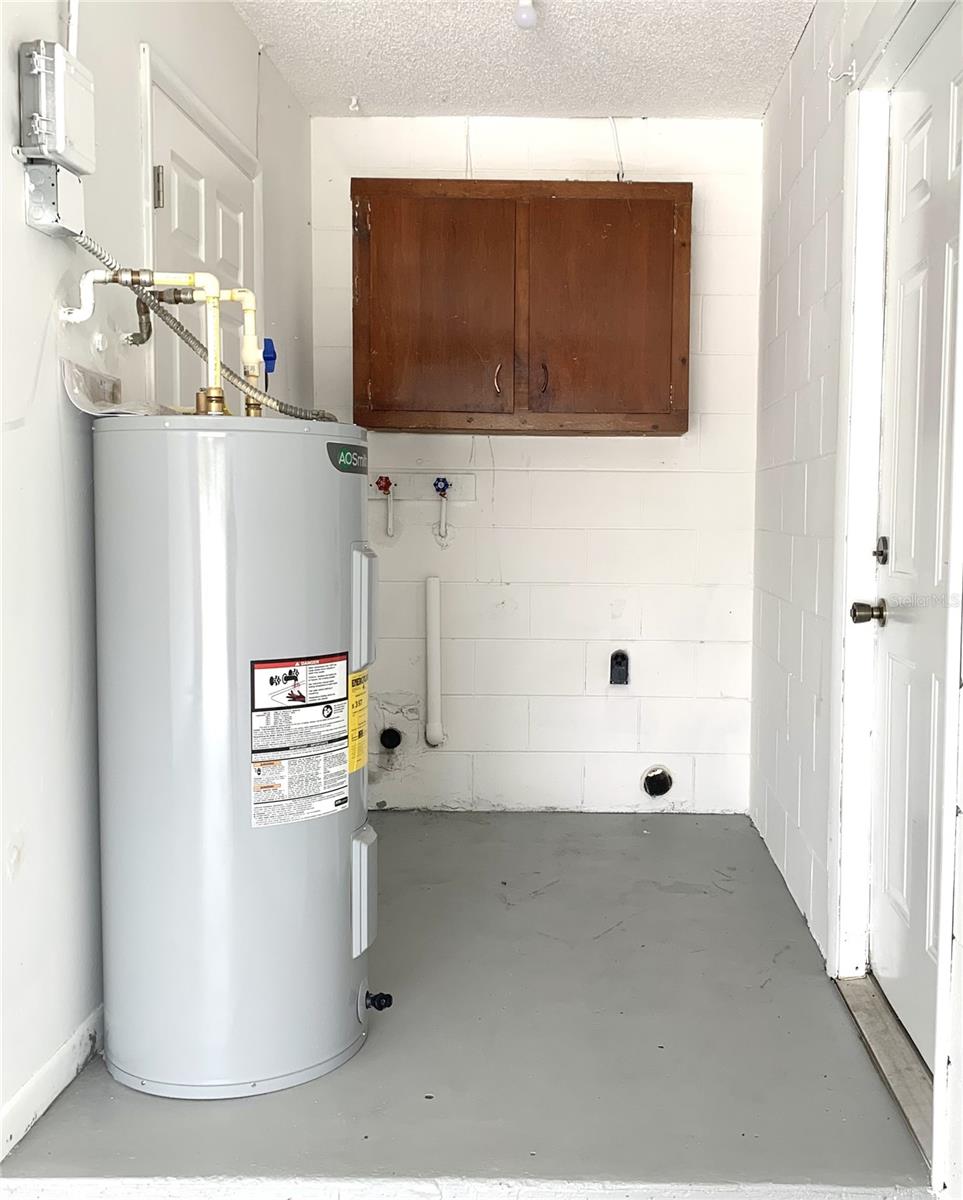
- Dishwasher, Disposal, Electric Water Heater, Microwave, Range, Refrigerator
- Utilities
- Cable Available, Electricity Available, Public, Sewer Available, Water Available
- Heating
- Electric, Heat Pump
- Air Conditioning
- Central Air
- Exterior Construction
- Other, Vinyl Siding
- Exterior Features
- Other, Private Mailbox, Storage
- Roof
- Shingle
- Foundation
- Slab
- Pool
- No Pool
- Garage Carport
- 1 Car Garage
- Garage Spaces
- 1
- Garage Features
- Driveway, Garage Door Opener
- Elementary School
- Lake Gem Elem
- Middle School
- Robinswood Middle
- High School
- Evans High
- Flood Zone Code
- X
- Parcel ID
- 35-21-28-1409-00-250
- Legal Description
- CLEARVIEW HEIGHTS 3RD ADDITION 4/63 LOT25
Listing courtesy of LA ROSA REALTY LAKE NONA INC. 407-270-6841
Selling Office: MILLENNIUM REALTY CENTER LLC.Mortgage Calculator
StellarMLS is the source of this information via Internet Data Exchange Program. All listing information is deemed reliable but not guaranteed and should be independently verified through personal inspection by appropriate professionals. Listings displayed on this website may be subject to prior sale or removal from sale. Availability of any listing should always be independently verified. Listing information is provided for consumer personal, non-commercial use, solely to identify potential properties for potential purchase. All other use is strictly prohibited and may violate relevant federal and state law. Data last updated on