8485 Anson Way, Winter Park, FL 32792
- $535,000
- 4
- BD
- 2
- BA
- 2,062
- SqFt






- Sold Price
- $535,000
- List Price
- $539,000
- Status
- Sold
- Days on Market
- 7
- Closing Date
- Mar 28, 2024
- MLS#
- O6183433
- Property Style
- Single Family
- Architectural Style
- Ranch
- Year Built
- 1990
- Bedrooms
- 4
- Bathrooms
- 2
- Living Area
- 2,062
- Lot Size
- 7,600
- Acres
- 0.17
- Total Acreage
- 0 to less than 1/4
- Legal Subdivision Name
- Trinity Bay Ph 2
- MLS Area Major
- Winter Park/Aloma
Property Description
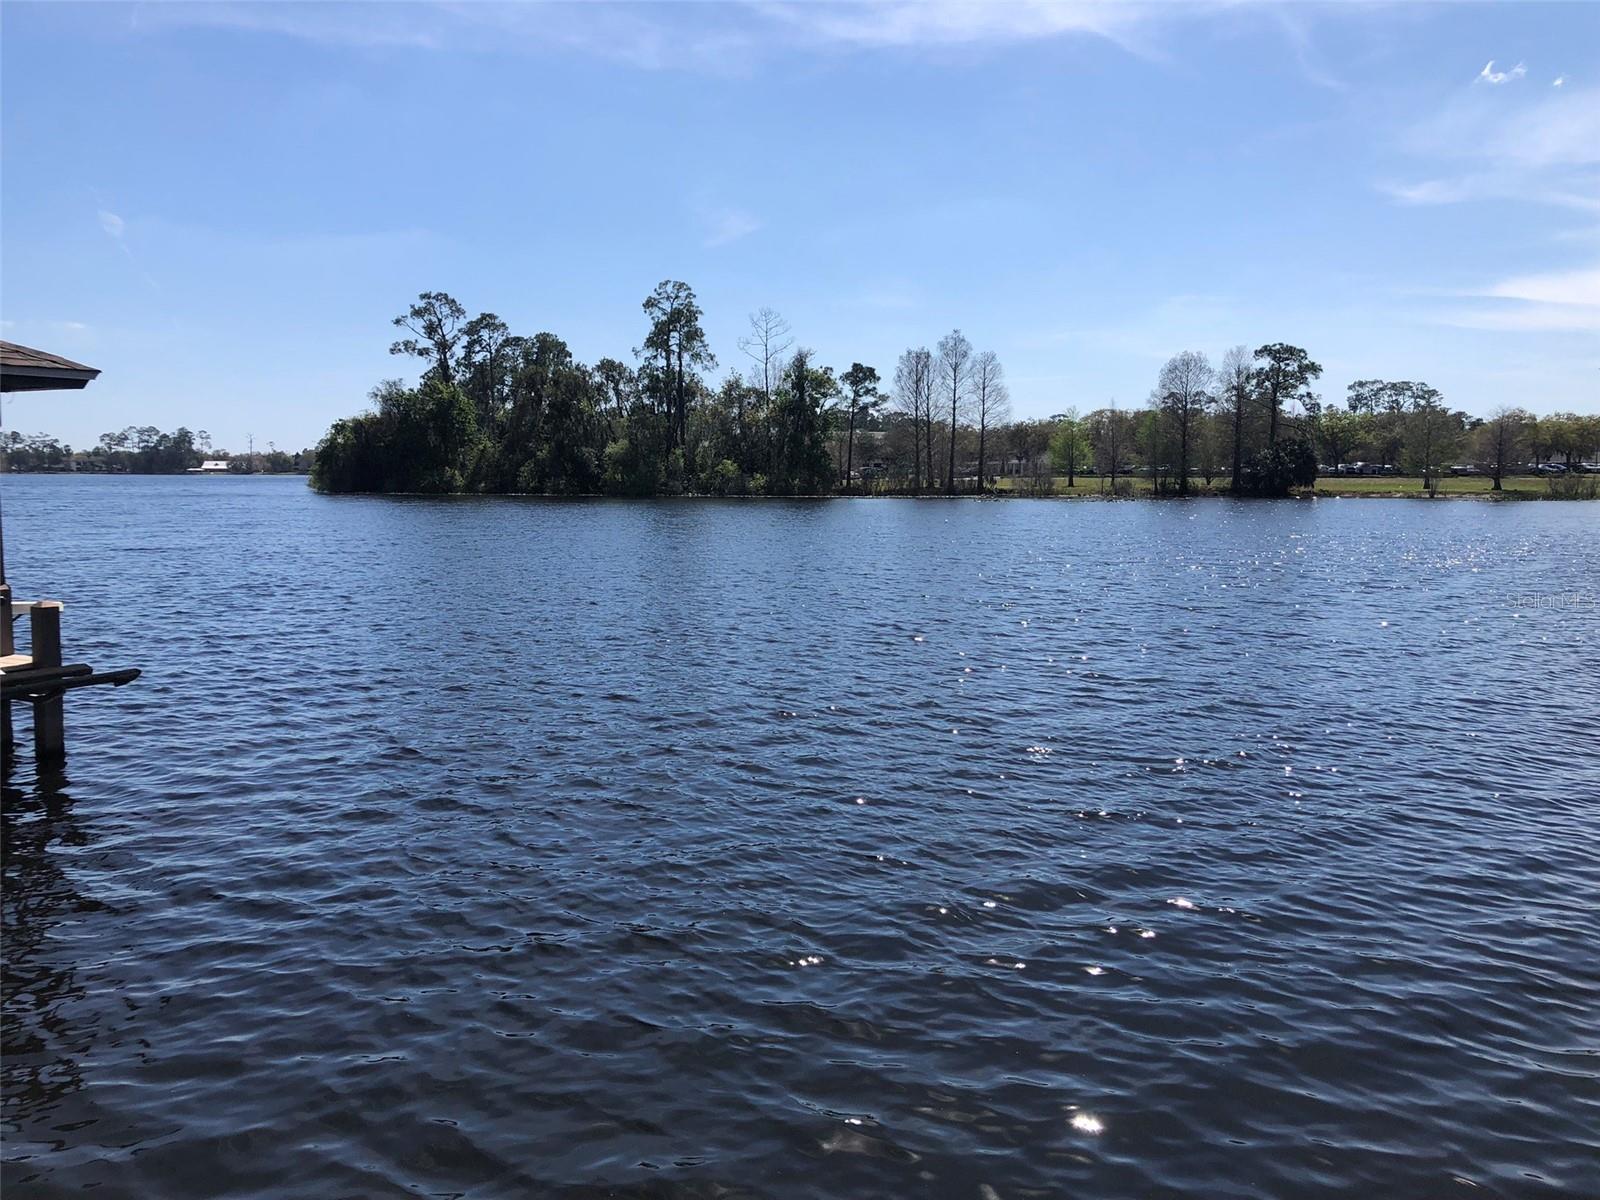
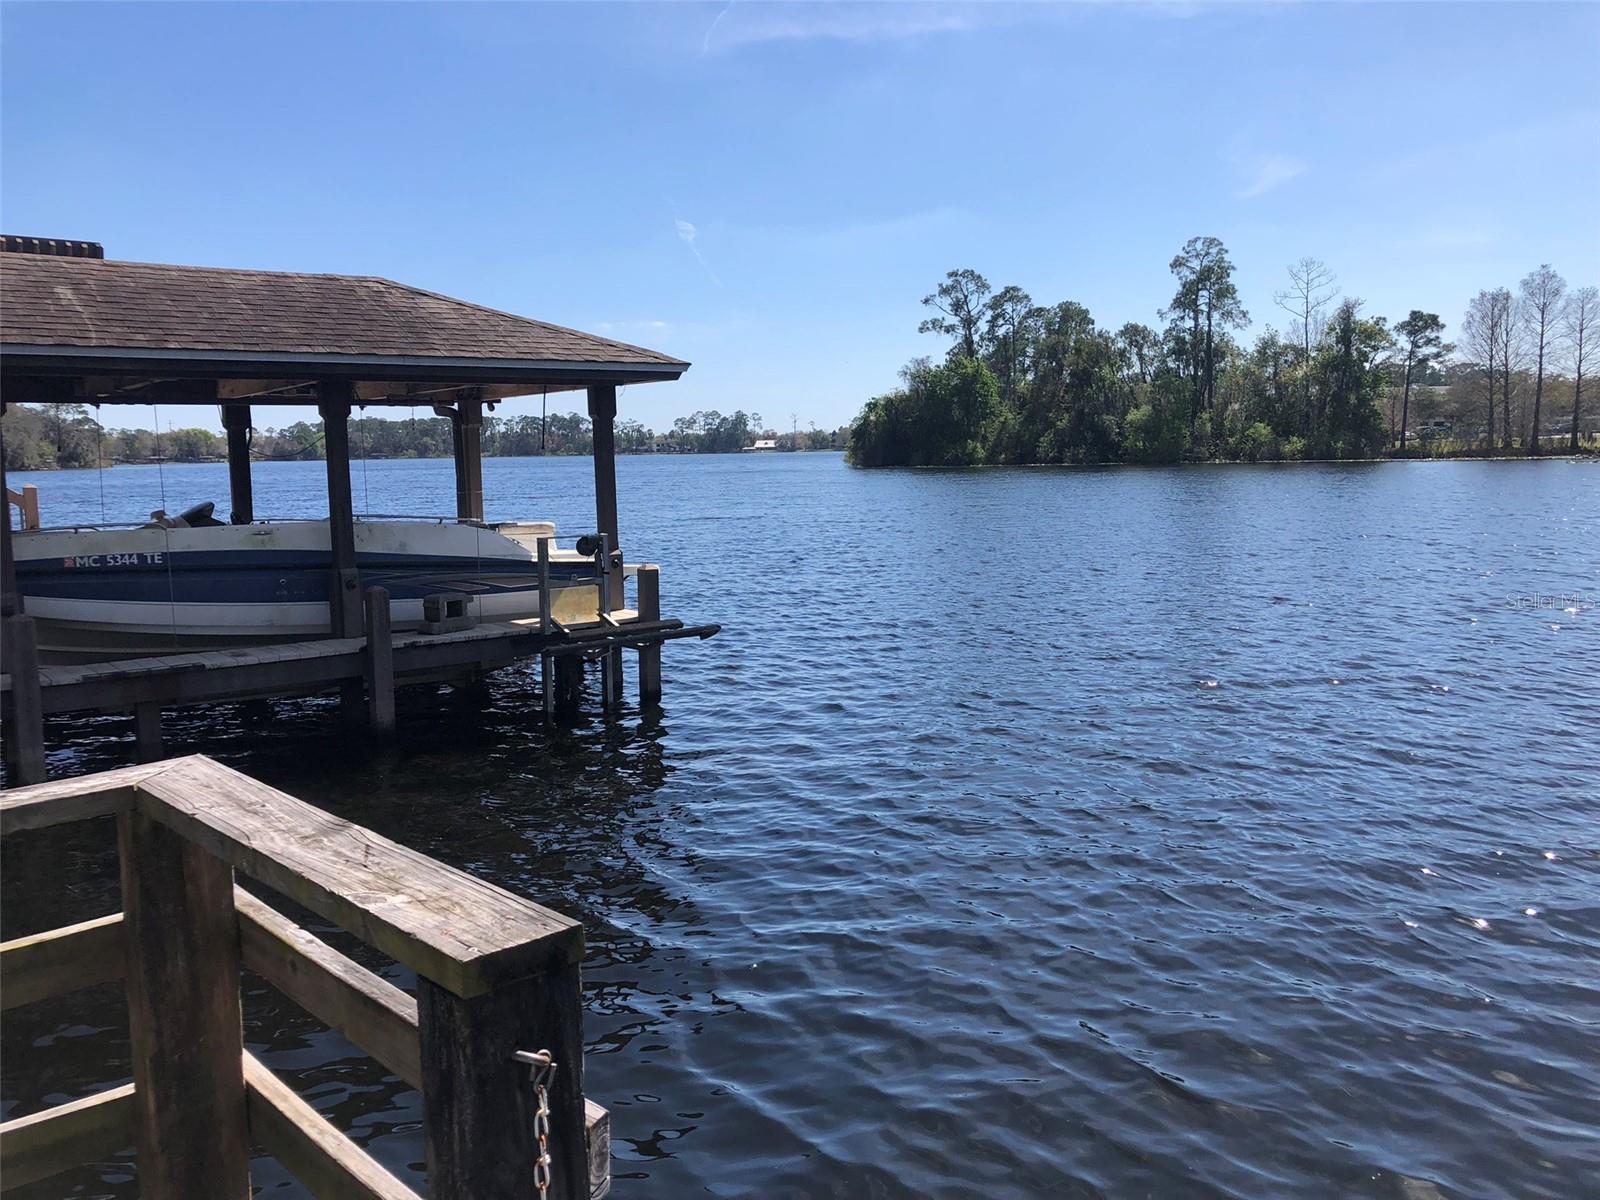
Trinity Bay in Winter Park is an intimate community of 87 single family homes. It prides itself in the coziness of a community with the majority of long term homeowners and just a few home sales every year. In addition to a community pool, directly across the street, and a playground, the neighborhood amenities include a private boat ramp and dock onto LAKE BURKETT. This spring fed, 75 acre private SKIABLE LAKE includes a certified ski course and chains to Lake Martha. The entry foyer of this one story split plan home with no rear neighbor, opens to the spacious living area with a unique built in shelving wall along with the brick front wood burning fireplace creating a welcoming atmosphere that’s perfect for entertaining guests or simply relaxing. Flowing from the living room is the formal dining room. The eat in kitchen overlooking the living room has direct access from the 2 car garage for added convenience. The primary ensuite off the living room includes a picture window with window seat overlooking the private natural setting yard and pond. There’s lots of space in the walk in closet. The primary bath includes double sinks, separate shower, claw foot free standing bath tub. The opposite side of the home includes the 3 additional bedrooms and another full bathroom. Flowing from the living room, primary suite, or hallway is the Florida room with tiled flooring, split unit a/c, and multiple French doors that span the back of the room that overlook the rear deck and yard. Step outside and get ready to enjoy the relaxing, quiet and private backyard deck. The seller has created an artfully manicured oasis that includes a koi pond. NEW ROOF 2023, UPGRADED INSULATION, SHATTERPROOF WINDOWS, REPLUMBED. Trinity Bay is zone in the highly rated Seminole schools and is adjacent to the campus of Trinity Preparatory School. The 6-12 grade private school was ranked #1 STEM program in the Orlando area by Newsweek, and #2 in Central Florida From this location, conveniences point in all directions. There’s quick access to major roads including SR 417 & 436 and minutes from your doorstep to shopping, dining and medical facilities. Buyers are responsible to verify school assignment.
/u.realgeeks.media/homesinorlando/NextHome-Neighborhood-Realty-Logo-Horizontal-OrangeOnWhite-Web-RGB.jpg)
Additional Information
- Taxes
- $604
- Minimum Lease
- 7 Months
- HOA Fee
- $200
- HOA Payment Schedule
- Quarterly
- Maintenance Includes
- Pool
- Location
- In County, Sidewalk
- Community Features
- Playground, Pool, No Deed Restriction
- Property Description
- One Story
- Zoning
- PUD
- Interior Layout
- Ceiling Fans(s), Eat-in Kitchen, Primary Bedroom Main Floor, Split Bedroom, Walk-In Closet(s)
- Interior Features
- Ceiling Fans(s), Eat-in Kitchen, Primary Bedroom Main Floor, Split Bedroom, Walk-In Closet(s)
- Floor
- Carpet, Ceramic Tile, Wood
- Appliances
- Dishwasher, Microwave, Range, Refrigerator
- Utilities
- Cable Available
- Heating
- Central, Electric, Heat Pump
- Air Conditioning
- Central Air, Mini-Split Unit(s)
- Fireplace Description
- Living Room, Wood Burning
- Exterior Construction
- HardiPlank Type
- Exterior Features
- French Doors
- Roof
- Shingle
- Foundation
- Slab
- Pool
- Community
- Garage Carport
- 2 Car Garage
- Garage Spaces
- 2
- Elementary School
- Eastbrook Elementary
- Middle School
- Tuskawilla Middle
- High School
- Lake Howell High
- Water Extras
- Boat Ramp - Private, Skiing Allowed
- Water Access
- Lake, Lake - Chain of Lakes
- Pets
- Allowed
- Flood Zone Code
- X
- Parcel ID
- 36-21-30-507-0000-0240
- Legal Description
- LOT 24 TRINITY BAY PH 2 PB 34 PGS 45 & 46
Listing courtesy of COLDWELL BANKER REALTY. 407-696-8000
Selling Office: PREMIER SOTHEBY'S INTL. REALTY.Mortgage Calculator
StellarMLS is the source of this information via Internet Data Exchange Program. All listing information is deemed reliable but not guaranteed and should be independently verified through personal inspection by appropriate professionals. Listings displayed on this website may be subject to prior sale or removal from sale. Availability of any listing should always be independently verified. Listing information is provided for consumer personal, non-commercial use, solely to identify potential properties for potential purchase. All other use is strictly prohibited and may violate relevant federal and state law. Data last updated on