4639 Oak Cove Lane, Orlando, FL 32806
- $672,700
- 4
- BD
- 3
- BA
- 2,400
- SqFt




- Sold Price
- $672,700
- List Price
- $699,000
- Status
- Sold
- Days on Market
- 5
- Closing Date
- Mar 28, 2024
- MLS#
- O6183420
- Property Style
- Single Family
- Architectural Style
- Traditional
- Year Built
- 1977
- Bedrooms
- 4
- Bathrooms
- 3
- Baths Half
- 1
- Living Area
- 2,400
- Lot Size
- 8,880
- Acres
- 0.20
- Total Acreage
- 0 to less than 1/4
- Legal Subdivision Name
- Oak Cove
- MLS Area Major
- Orlando/Delaney Park/Crystal Lake
Property Description
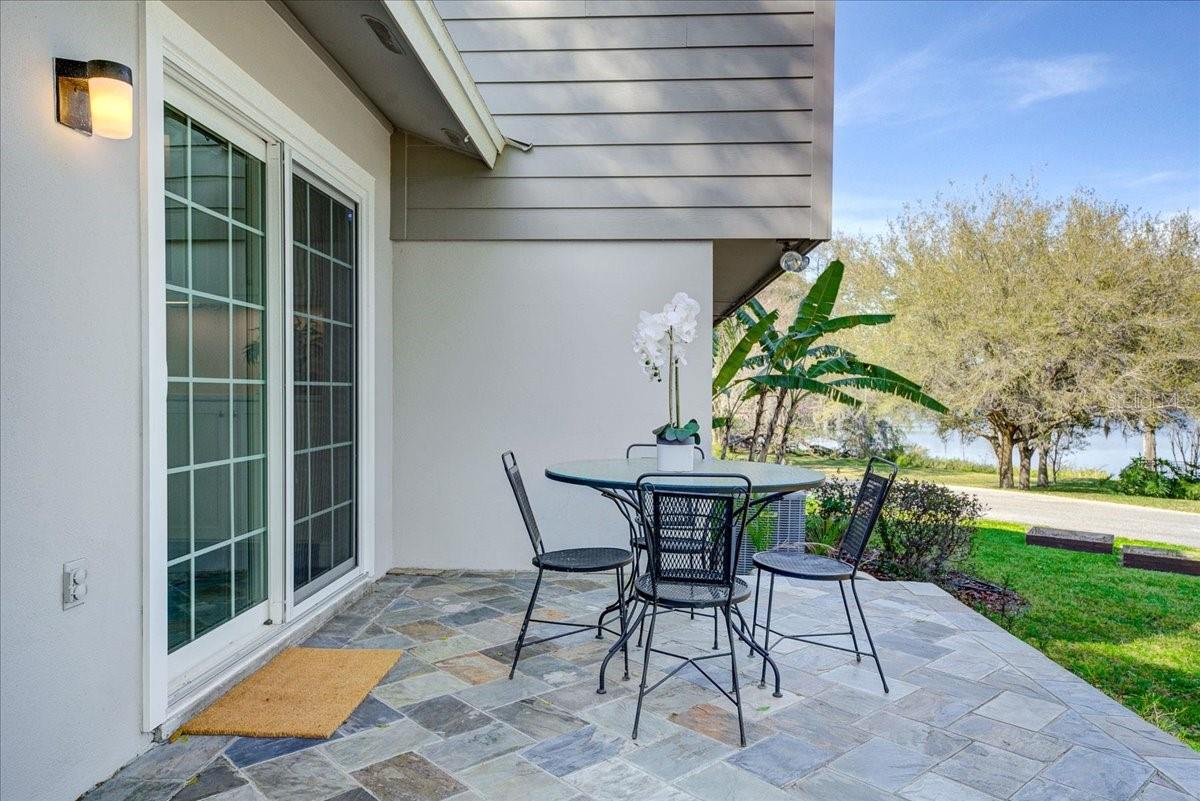
Get Busy Living the Conway lifestyle! Just south of Downtown Orlando this renovated 4-bed, 2.5-bath split-level home is located on a quiet cul-de-sac with water views of Lake Jennie Jewel. A large bonus room is ideal for a family room, office, or gym. The eat-in kitchen and all the bathrooms have been beautifully updated. Enjoy beautiful sunsets from the covered front porch or entertain guests on the large back patio, offering the perfect setting for al fresco dining or morning coffee with a lake view. Walking distance to local restaurants and shops. With top-rated schools nearby and easy access to downtown Orlando and OIA, this home offers convenience and tranquility in one package. Schedule your tour today!
/u.realgeeks.media/homesinorlando/NextHome-Neighborhood-Realty-Logo-Horizontal-OrangeOnWhite-Web-RGB.jpg)
Additional Information
- Taxes
- $2835
- Minimum Lease
- No Minimum
- HOA Fee
- $300
- HOA Payment Schedule
- Annually
- Maintenance Includes
- Maintenance Grounds, Maintenance
- Location
- Corner Lot, Cul-De-Sac, Paved
- Community Features
- No Deed Restriction
- Property Description
- Split Level
- Zoning
- R-1A
- Interior Layout
- Ceiling Fans(s), Crown Molding, Eat-in Kitchen, Skylight(s), Stone Counters
- Interior Features
- Ceiling Fans(s), Crown Molding, Eat-in Kitchen, Skylight(s), Stone Counters
- Floor
- Carpet, Tile
- Appliances
- Dishwasher, Disposal, Dryer, Microwave, Range, Refrigerator, Washer
- Utilities
- BB/HS Internet Available, Electricity Connected, Public, Sewer Connected, Water Connected
- Heating
- Central, Electric
- Air Conditioning
- Central Air
- Exterior Construction
- Block, HardiPlank Type, Wood Frame
- Exterior Features
- Irrigation System
- Roof
- Shingle
- Foundation
- Slab
- Pool
- No Pool
- Garage Carport
- 2 Car Garage
- Garage Spaces
- 2
- Garage Features
- Driveway, Garage Door Opener
- Garage Dimensions
- 21x21
- Elementary School
- Pershing Elem
- Middle School
- Pershing K-8
- High School
- Boone High
- Water Name
- Lake Jennie Jewel
- Water View
- Lake
- Pets
- Allowed
- Flood Zone Code
- X
- Parcel ID
- 29-23-12-6010-00-100
- Legal Description
- OAK COVE 6/118 LOT 10
Listing courtesy of OLDE TOWN BROKERS INC.
Selling Office: HOMEVEST REALTY.Mortgage Calculator
StellarMLS is the source of this information via Internet Data Exchange Program. All listing information is deemed reliable but not guaranteed and should be independently verified through personal inspection by appropriate professionals. Listings displayed on this website may be subject to prior sale or removal from sale. Availability of any listing should always be independently verified. Listing information is provided for consumer personal, non-commercial use, solely to identify potential properties for potential purchase. All other use is strictly prohibited and may violate relevant federal and state law. Data last updated on