8710 Sorrel Drive, Orlando, FL 32825
- $445,000
- 3
- BD
- 2
- BA
- 1,605
- SqFt








- Sold Price
- $445,000
- List Price
- $450,000
- Status
- Sold
- Days on Market
- 4
- Closing Date
- Apr 22, 2024
- MLS#
- O6183406
- Property Style
- Single Family
- Year Built
- 1981
- Bedrooms
- 3
- Bathrooms
- 2
- Living Area
- 1,605
- Lot Size
- 7,875
- Acres
- 0.18
- Total Acreage
- 0 to less than 1/4
- Legal Subdivision Name
- Peppertree Fifth Add
- Complex/Comm Name
- Peppertree
- MLS Area Major
- Orlando/Rio Pinar / Union Park
Property Description
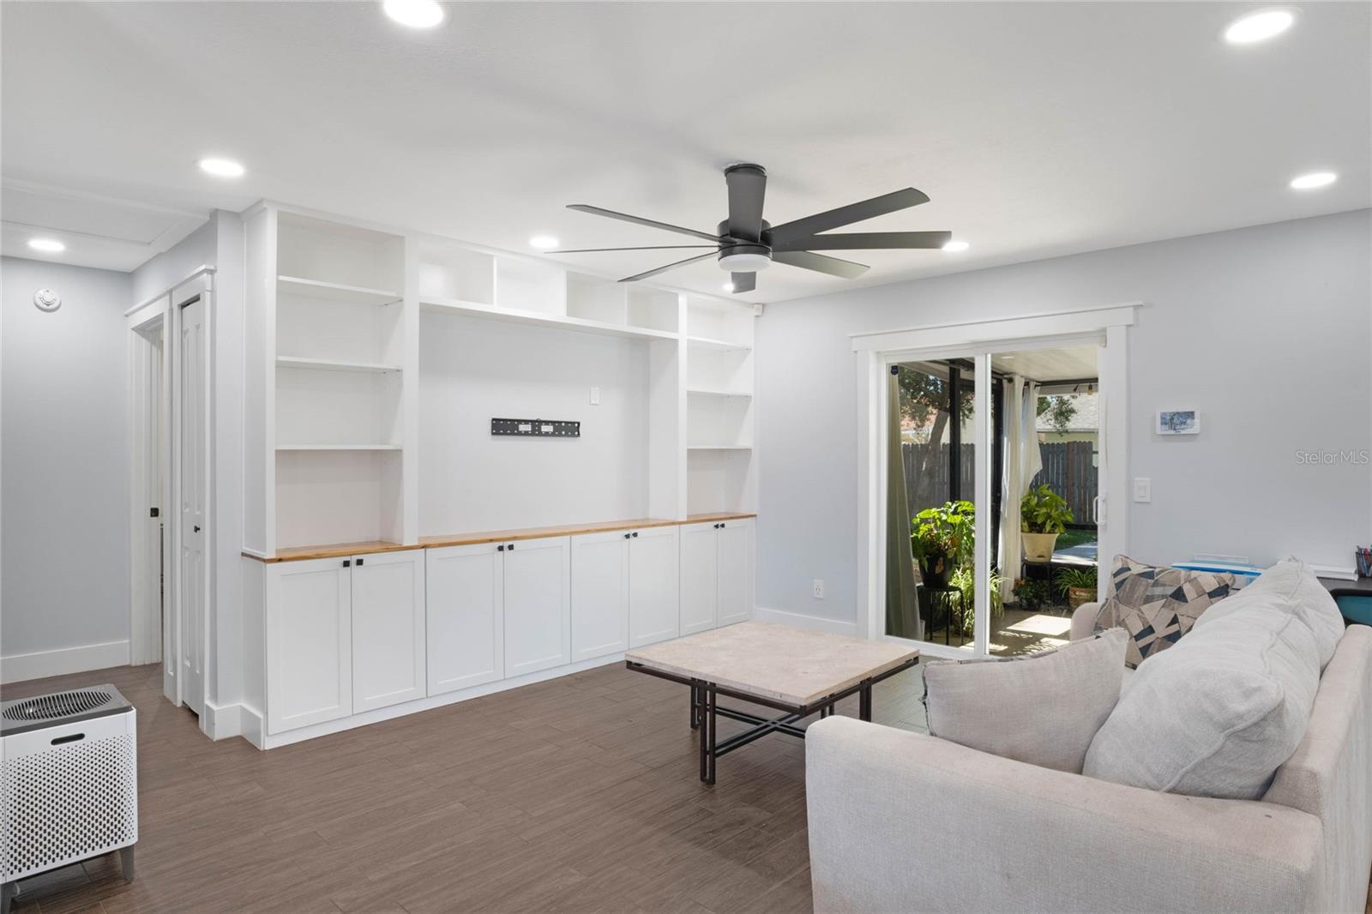
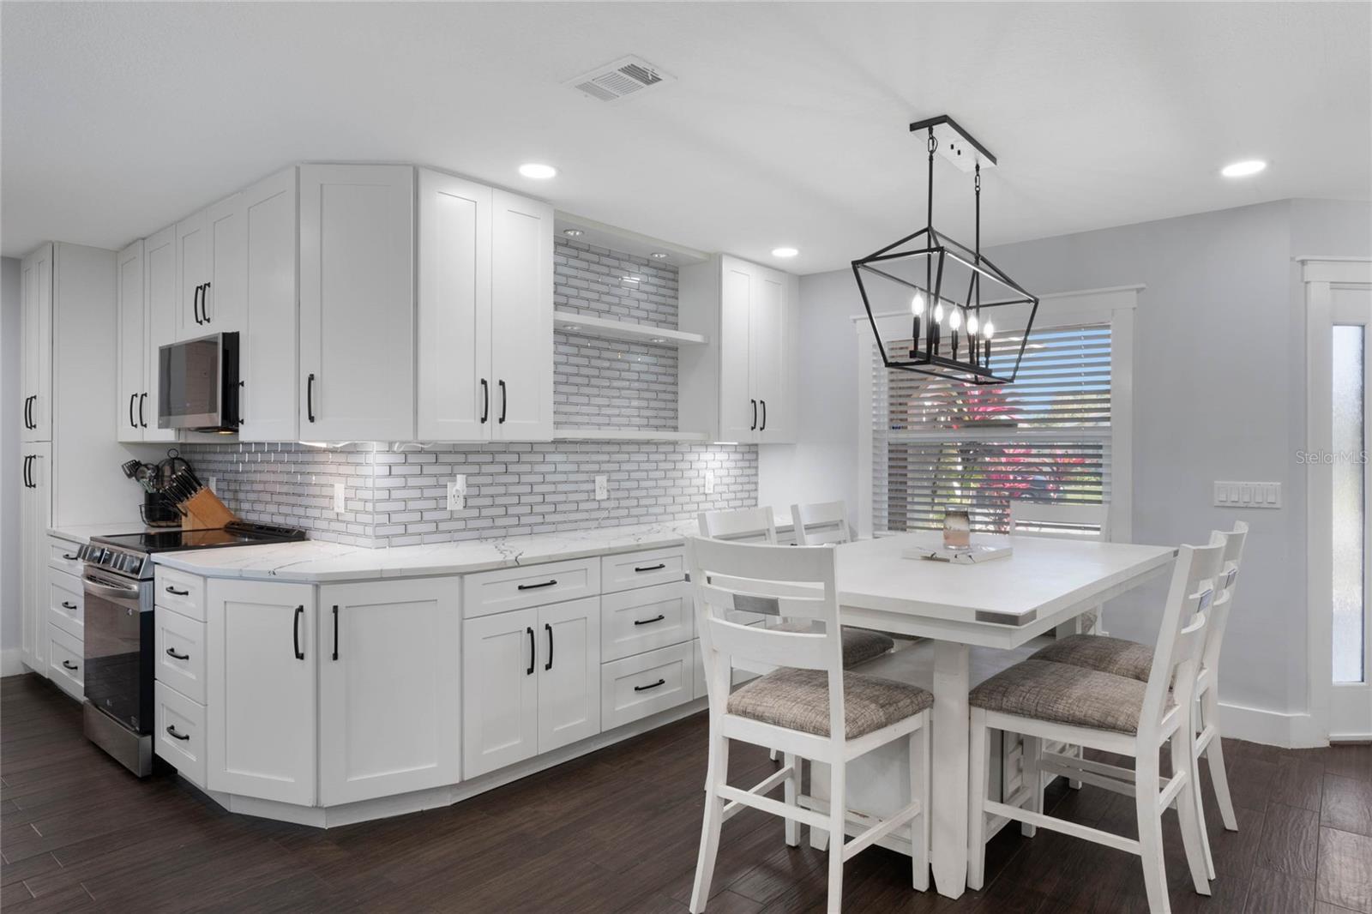
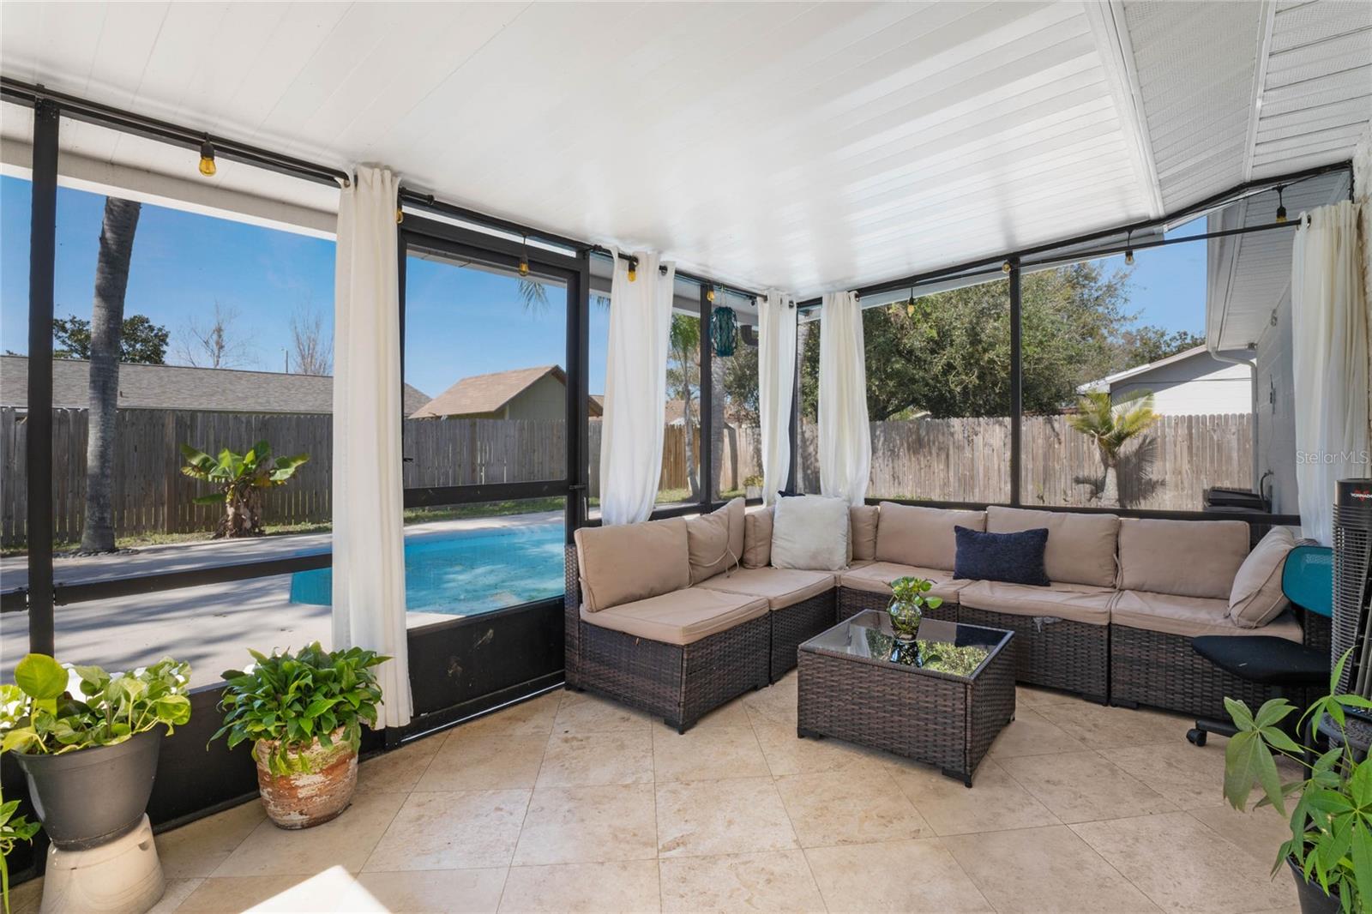
Need an AFFORDABLE home with NO REQUIRED HOA, amazing UPDATES, and low maintenance? You found it! With thoughtful renovations from top to bottom, this home is tailored for both relaxation and entertainment. Plus, the location allows EASY COMMUTER access to the 408; Only 15 minutes from downtown! Walk right up to the charming exterior (freshly painted just four years ago), complete with its updated front porch. The wood beam, new door, and tile entryway, complemented by sleek new house numbers, set the stage for the warmth and style that await inside. The added gutters ensure practicality matches the aesthetic appeal, while a subterranean termite treatment conducted in 2023 offers peace of mind! Step inside and be WOWED by the fully remodeled interior! There’s almost no part of the inside that hasn’t been updated. The removal of popcorn ceilings and the addition of recessed lighting throughout add a nice glow to the open-concept design. The living room/dining room combo, complete with built-in shelves and extra storage, invites gatherings large and small. There’s also a BONUS room, complete with a shiplap accent wall, that can be a second living room space, a reading room, a playroom, or anything you can think of! The heart of the home, a FULLY REMODELED kitchen, boasts granite countertops, a farm sink, stainless steel appliances including a wine fridge, and a new backsplash. The added bar and extra counter space ensure the kitchen is not only a chef’s dream but also a hub for socializing. NO CARPET here - Tile flooring flows seamlessly throughout the home, ensuring ease of maintenance and a unified look. The master suite is a sanctuary with two closets and an ensuite bathroom featuring a modern glass frame shower and updated vanity. Additional upgrades include a new HVAC system and water heater (3-4 years old), electrical panel replaced in 2020, full re-replumb in 2019, and all-new windows and doors, ensuring energy efficiency and comfort. The driveway was extended to fit more vehicles, as well. The inside laundry room, a rarity in this neighborhood, adds convenience with its extra storage. The screened-in patio, with its distinctive accent wall, leads to a sprawling, fully fenced backyard oasis complete with a pool. The pool equipment and light were replaced just 2 years ago. Acknowledging the pool’s need for resurfacing, the sellers offer a generous $12,750 credit towards buyer’s closing costs (with acceptable offer) for resurfacing and upgrading with tile, promising a more enhanced pool experience. The security system is also included (new owner just needs to sign up/ pay for service), as well as the fridge and freezer in the garage (if desired). Love golf? Rio Pinar Golf Course is across the street! Advent Health East Orlando is 2 mins away as well. The combination of luxurious upgrades, practical enhancements, and a generous seller credit for the pool resurfacing makes this property a standout offering that is sure to attract attention. Schedule your viewing today! Bedroom Closet Type: Built In Closet (Primary Bedroom).
/u.realgeeks.media/homesinorlando/NextHome-Neighborhood-Realty-Logo-Horizontal-OrangeOnWhite-Web-RGB.jpg)
Additional Information
- Taxes
- $2971
- Minimum Lease
- 1-2 Years
- Location
- City Limits, Sidewalk, Paved
- Community Features
- No Deed Restriction
- Property Description
- One Story
- Zoning
- R-1A
- Interior Layout
- Ceiling Fans(s), Eat-in Kitchen, Living Room/Dining Room Combo, Open Floorplan, Skylight(s), Stone Counters, Thermostat
- Interior Features
- Ceiling Fans(s), Eat-in Kitchen, Living Room/Dining Room Combo, Open Floorplan, Skylight(s), Stone Counters, Thermostat
- Floor
- Tile
- Appliances
- Dishwasher, Disposal, Electric Water Heater, Microwave, Range, Refrigerator, Wine Refrigerator
- Utilities
- BB/HS Internet Available, Cable Available, Electricity Connected, Phone Available, Sewer Connected, Street Lights, Underground Utilities, Water Connected
- Heating
- Electric
- Air Conditioning
- Central Air
- Exterior Construction
- Block, Stucco
- Exterior Features
- Rain Gutters, Sidewalk, Sliding Doors
- Roof
- Shingle
- Foundation
- Slab
- Pool
- Private
- Pool Type
- In Ground
- Garage Carport
- 2 Car Garage
- Garage Spaces
- 2
- Garage Dimensions
- 20x20
- Fences
- Fenced, Wood
- Pets
- Allowed
- Flood Zone Code
- X
- Parcel ID
- 25-22-30-6840-01-900
- Legal Description
- PEPPERTREE FIFTH ADDITION 8/107 LOT 190
Listing courtesy of MAINFRAME REAL ESTATE. 407-513-4257
Selling Office: RE/MAX INNOVATION.Mortgage Calculator
StellarMLS is the source of this information via Internet Data Exchange Program. All listing information is deemed reliable but not guaranteed and should be independently verified through personal inspection by appropriate professionals. Listings displayed on this website may be subject to prior sale or removal from sale. Availability of any listing should always be independently verified. Listing information is provided for consumer personal, non-commercial use, solely to identify potential properties for potential purchase. All other use is strictly prohibited and may violate relevant federal and state law. Data last updated on