735 Terrace Boulevard, Orlando, FL 32803
- $1,775,000
- 4
- BD
- 4
- BA
- 3,798
- SqFt














- Sold Price
- $1,775,000
- List Price
- $1,795,000
- Status
- Sold
- Days on Market
- 133
- Closing Date
- Aug 30, 2024
- MLS#
- O6183392
- Property Style
- Single Family
- Architectural Style
- Cape Cod
- Year Built
- 1930
- Bedrooms
- 4
- Bathrooms
- 4
- Baths Half
- 1
- Living Area
- 3,798
- Lot Size
- 8,685
- Acres
- 0.20
- Total Acreage
- 0 to less than 1/4
- Legal Subdivision Name
- Highland Terrace Sub
- MLS Area Major
- Orlando/Colonial Town
Property Description
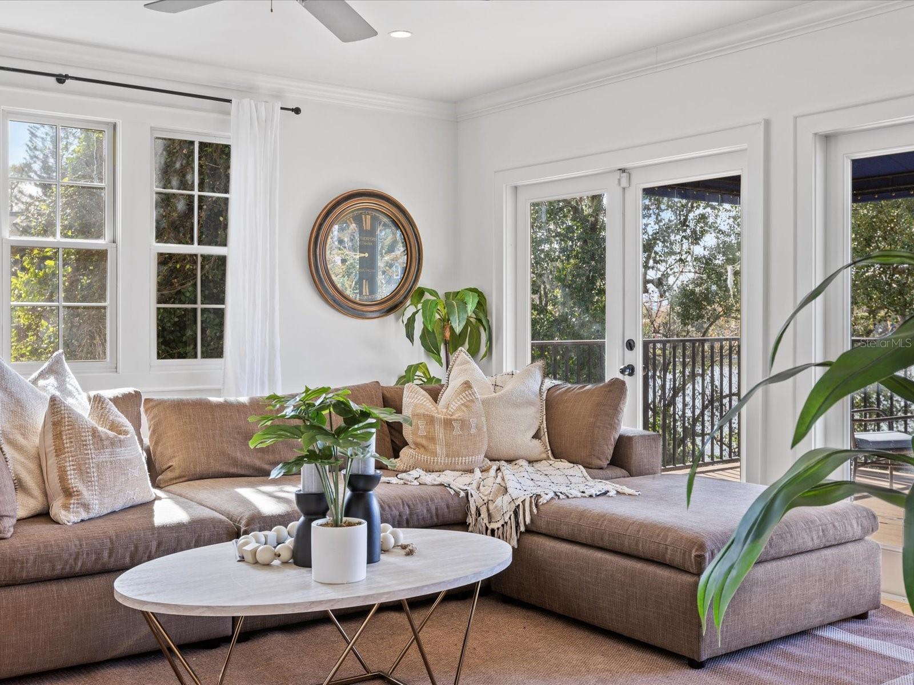
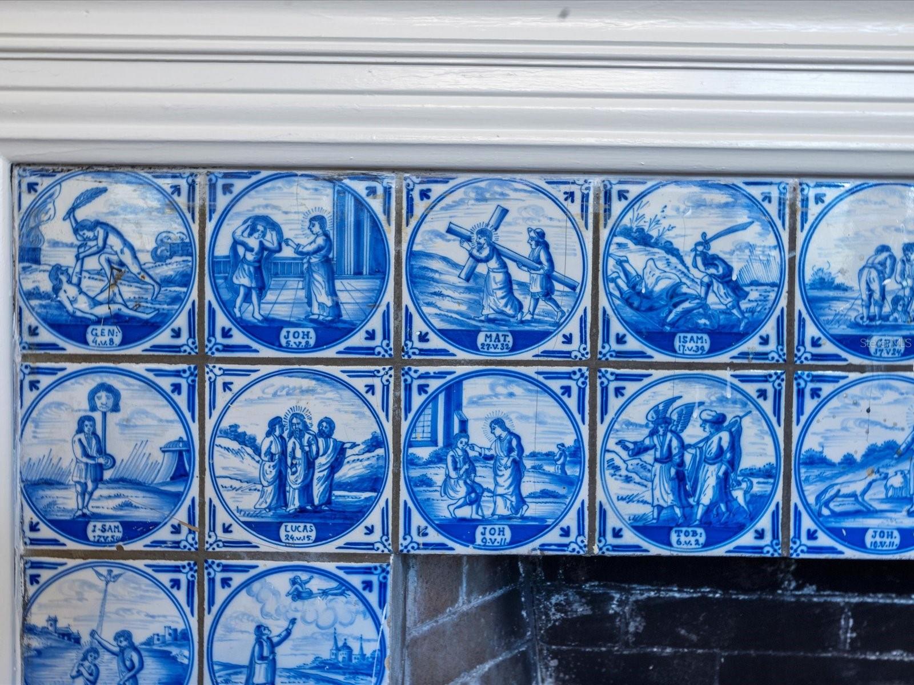
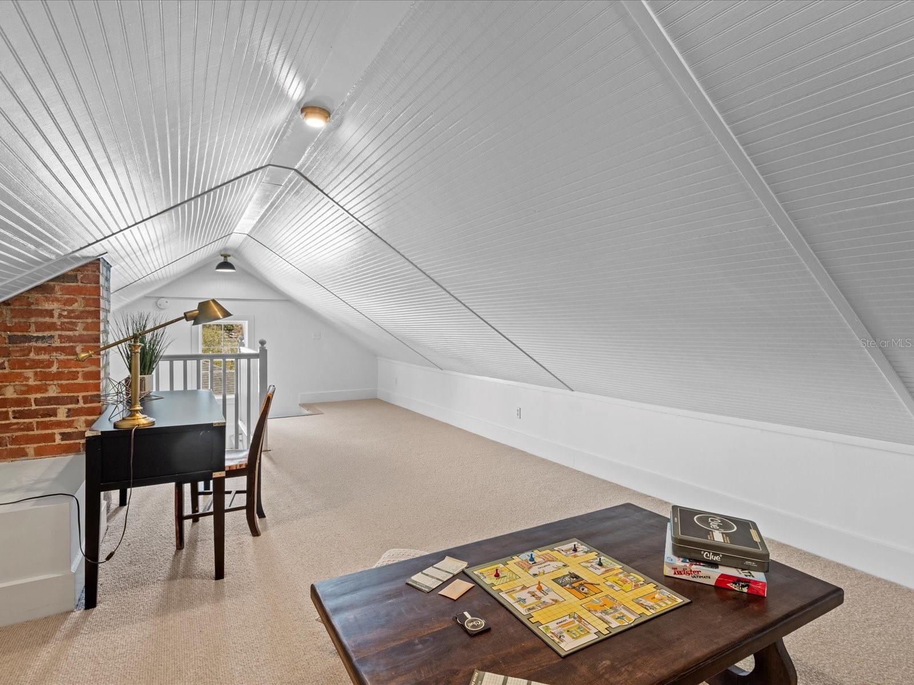
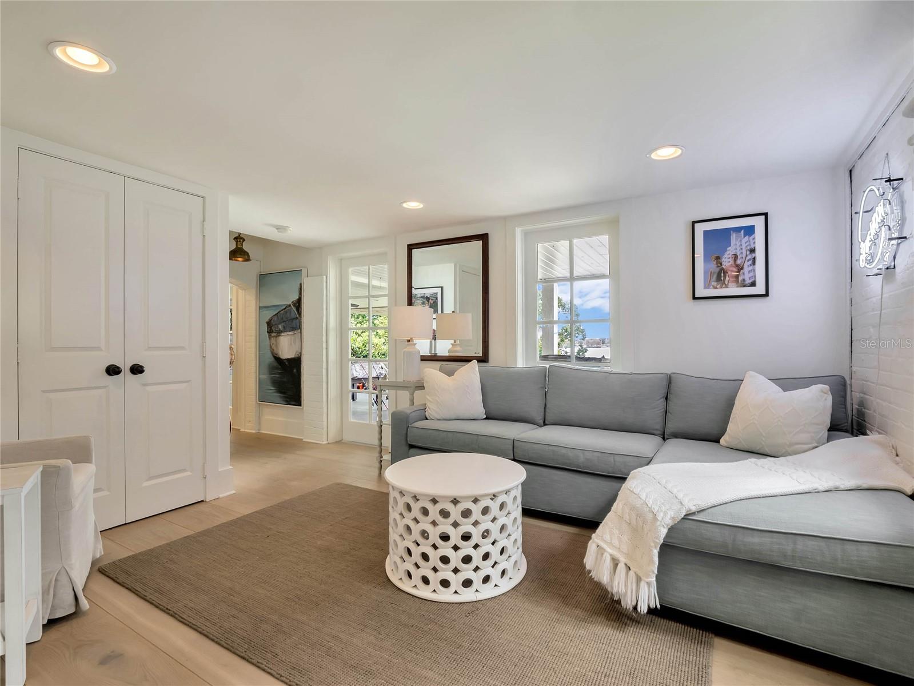
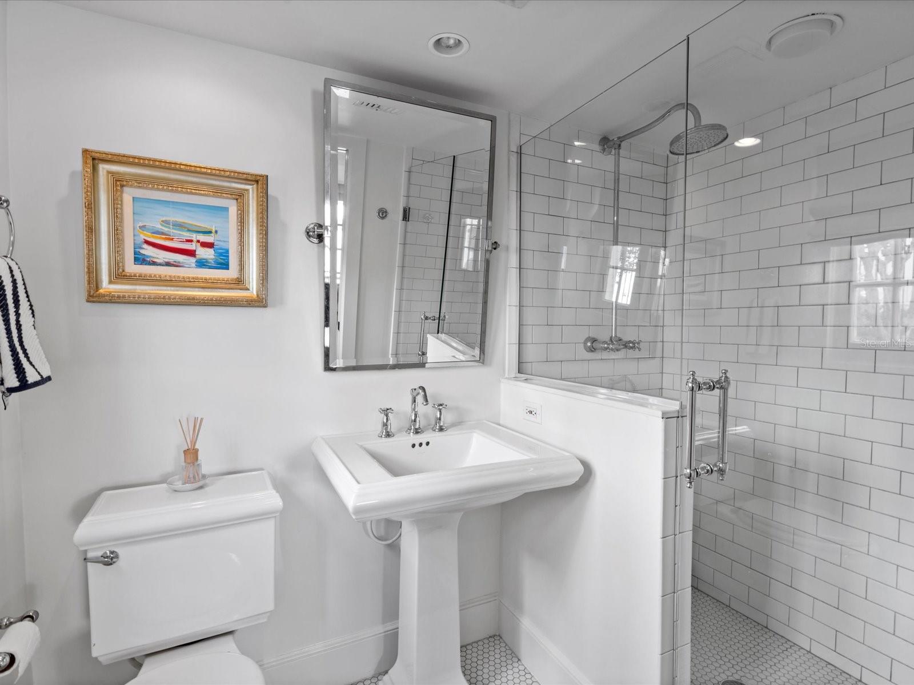
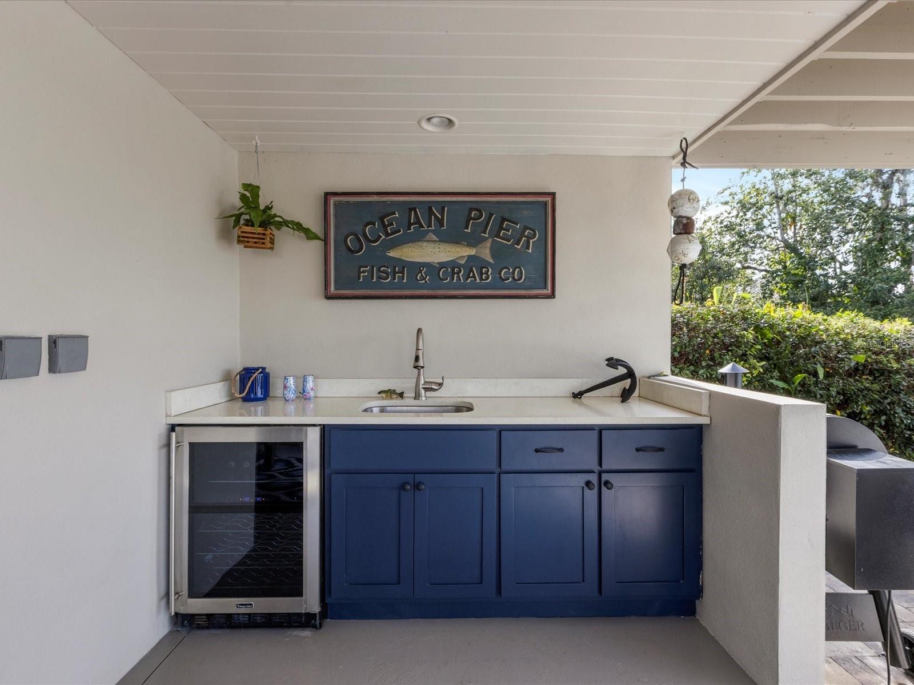
Welcome to a quintessential New England 1930’s masterpiece nestled in the heart of Orlando's enchanting Park Lake Highland neighborhood. This extraordinary 4-story lakefront retreat on the shores of skiable Lake Highland seamlessly blends historic Olde Florida charm with modern luxury, offering a lifestyle of elegance and sophistication. The home is re-wired, re-plumbed with a new roof in 2018. Boasting 4 bedrooms and 3.5 bathrooms, this captivating residence is a celebration of architectural excellence. Upon entering through the solid mahogany door, you are greeted by the warmth of wide plank oak floors that guide you through each thoughtfully designed space. The Living Room interior features tongue & groove oak walls and wood beams on the ceiling, creating an atmosphere of timeless grace.The dining room is adorned with Cypress shiplap, adding a touch of rustic charm to the sophisticated ambiance. Imagine entertaining guests in front of one of the two wood-burning fireplaces, each with its own unique character. The fireplace showcases original hand-painted Delft tile, a rare and exquisite touch that adds to the home's allure. A custom-designed kitchen with marble countertops awaits, providing a culinary haven for the aspiring chef with stainless steel appliances, natural gas range & a farmhouse sink, as well as a bar & butler pantry with a wine refrigerator. This Old House Magazine recognized the exceptional craftsmanship & innovation, awarding the house the honor of winning the national remodel contest in 2011. The accolades didn't stop there – the residence graced the cover of the magazine and received well-deserved attention in the Orlando Sentinel. Beyond its magazine fame, this remarkable property has been a sought-after backdrop for commercials and print advertising, adding a touch of celebrity to its already impressive resume. The expansive lakefront views from multiple vantage points and the meticulous attention to detail throughout the home make this property a rare gem in the heart of downtown Orlando. With over 50 windows, the southern exposure offers warm morning light & stunning sunset views in the evenings. There are original board & batten solid wood doors throughout the home. It has a seamless floor plan with two dining areas, a formal living room, and a lakefront family room with an awning covered balcony. The upstairs offers a spacious 400 sq. ft. primary suite with walk-in by Closets by Design, a double vanity, large shower & 1920s clawfoot tub. There are 3 more bedrooms upstairs and a 400 sq. ft. conditioned bonus room on the 4th floor attic not included in the total heated sq. ft. On the ground level is a walkout with a den/5th bedroom, full bathroom & large exercise room with padded wood floor, mirrors, bluetooth surround sound & colorful lights. The backyard is a Florida paradise - perfect for boating, fishing & paddleboarding! The large paver terrace, covered porch with summer kitchen with outdoor games & a hammock are perfect for relaxing days on the lake. The lakefront has a stone wall, dock and self standing boat lift. Close to Lake Highland Preparatory School, and the trendy shops & restaurants of Mills 50. Park Lake Highland is nationally recognized as one of the best neighborhoods in Orlando. Embrace the opportunity to own a piece of history and experience the epitome of refined living
/u.realgeeks.media/homesinorlando/NextHome-Neighborhood-Realty-Logo-Horizontal-OrangeOnWhite-Web-RGB.jpg)
Additional Information
- Taxes
- $6504
- Minimum Lease
- 7 Months
- Location
- City Limits, Irregular Lot, Landscaped, Sidewalk, Street Brick
- Community Features
- No Deed Restriction
- Property Description
- Three+ Story
- Zoning
- R-1A/T
- Interior Layout
- Built-in Features, Cathedral Ceiling(s), Ceiling Fans(s), Crown Molding, Dry Bar, Eat-in Kitchen, High Ceilings, Kitchen/Family Room Combo, Living Room/Dining Room Combo, PrimaryBedroom Upstairs, Solid Wood Cabinets, Stone Counters, Thermostat, Vaulted Ceiling(s), Walk-In Closet(s), Window Treatments
- Interior Features
- Built-in Features, Cathedral Ceiling(s), Ceiling Fans(s), Crown Molding, Dry Bar, Eat-in Kitchen, High Ceilings, Kitchen/Family Room Combo, Living Room/Dining Room Combo, PrimaryBedroom Upstairs, Solid Wood Cabinets, Stone Counters, Thermostat, Vaulted Ceiling(s), Walk-In Closet(s), Window Treatments
- Floor
- Carpet, Tile, Wood
- Appliances
- Bar Fridge, Convection Oven, Dishwasher, Disposal, Dryer, Exhaust Fan, Gas Water Heater, Range, Refrigerator, Washer, Water Filtration System, Wine Refrigerator
- Utilities
- BB/HS Internet Available, Cable Available, Electricity Connected, Natural Gas Connected
- Heating
- Central
- Air Conditioning
- Central Air
- Fireplace Description
- Living Room, Other, Wood Burning
- Exterior Construction
- Block, Brick, Stucco, Wood Frame, Wood Siding
- Exterior Features
- Awning(s), Balcony, French Doors, Irrigation System, Outdoor Kitchen, Rain Gutters, Sidewalk, Storage
- Roof
- Shingle
- Foundation
- Basement, Block, Brick/Mortar, Crawlspace, Slab
- Pool
- No Pool
- Elementary School
- Audubon Park K8
- Middle School
- Audubon Park K-8
- High School
- Edgewater High
- Fences
- Fenced
- Water Name
- Lake Highland
- Water Extras
- Lift, Seawall - Other, Skiing Allowed
- Water View
- Lake
- Water Access
- Lake
- Water Frontage
- Lake
- Flood Zone Code
- X/AE
- Parcel ID
- 24-22-29-3580-01-010
- Legal Description
- HIGHLAND TERRACE SUB K/31 LOT 1 BLK A &BEG AT THE SELY COR OF LOT 12 BLK J, RUN NELY ALONG SELY LINE LOT 12 AND ARC OFCURVE CONCAVE SWLY HAVING A RADIUS OF 455 FT, CENT ANG OF 01-53-20, A DIST OF 15 FT, TH NWLY 136.01 FT TO A PT ON SWLYLINE OF LOT 12, TH SELY 135.10 FT TO POBPER 4149/683
Listing courtesy of MAINFRAME REAL ESTATE. 407-513-4257
Selling Office: CLOCK TOWER REALTY.Mortgage Calculator
StellarMLS is the source of this information via Internet Data Exchange Program. All listing information is deemed reliable but not guaranteed and should be independently verified through personal inspection by appropriate professionals. Listings displayed on this website may be subject to prior sale or removal from sale. Availability of any listing should always be independently verified. Listing information is provided for consumer personal, non-commercial use, solely to identify potential properties for potential purchase. All other use is strictly prohibited and may violate relevant federal and state law. Data last updated on