100 Woodmill Road, Longwood, FL 32779
- $524,777
- 3
- BD
- 3
- BA
- 2,688
- SqFt









- Sold Price
- $524,777
- List Price
- $529,777
- Status
- Sold
- Days on Market
- 10
- Closing Date
- Apr 12, 2024
- MLS#
- O6183328
- Property Style
- Townhouse
- Year Built
- 1979
- Bedrooms
- 3
- Bathrooms
- 3
- Baths Half
- 1
- Living Area
- 2,688
- Lot Size
- 4,248
- Acres
- 0.10
- Total Acreage
- 0 to less than 1/4
- Building Name
- .
- Legal Subdivision Name
- Springs Whispering Pines Sec 1
- MLS Area Major
- Longwood/Wekiva Springs
Property Description
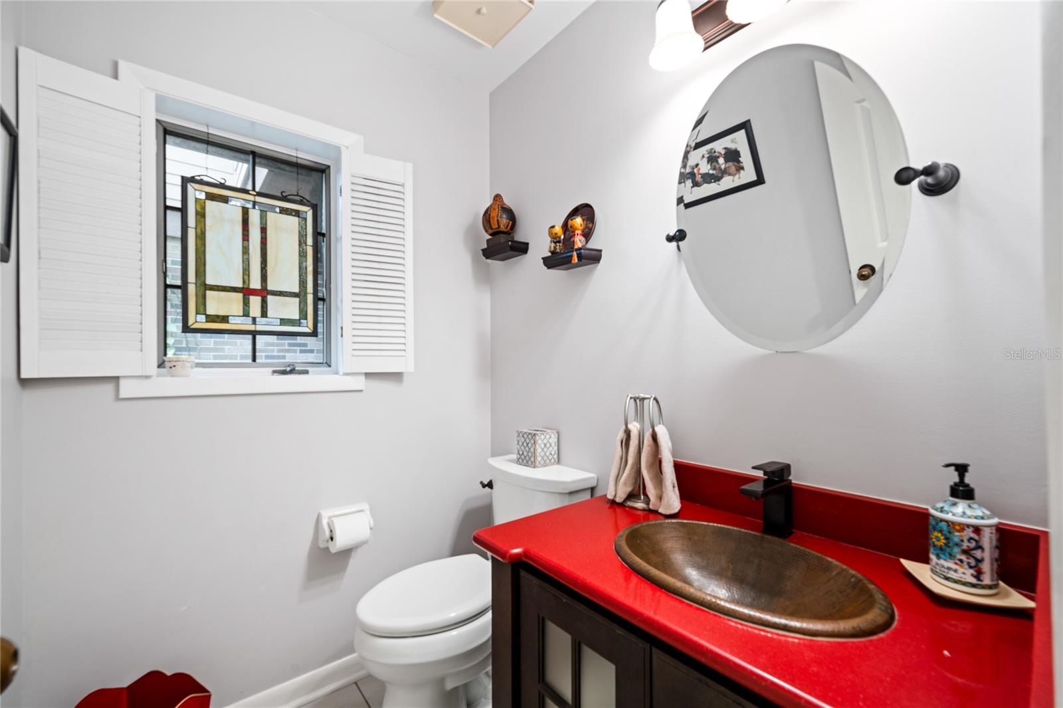
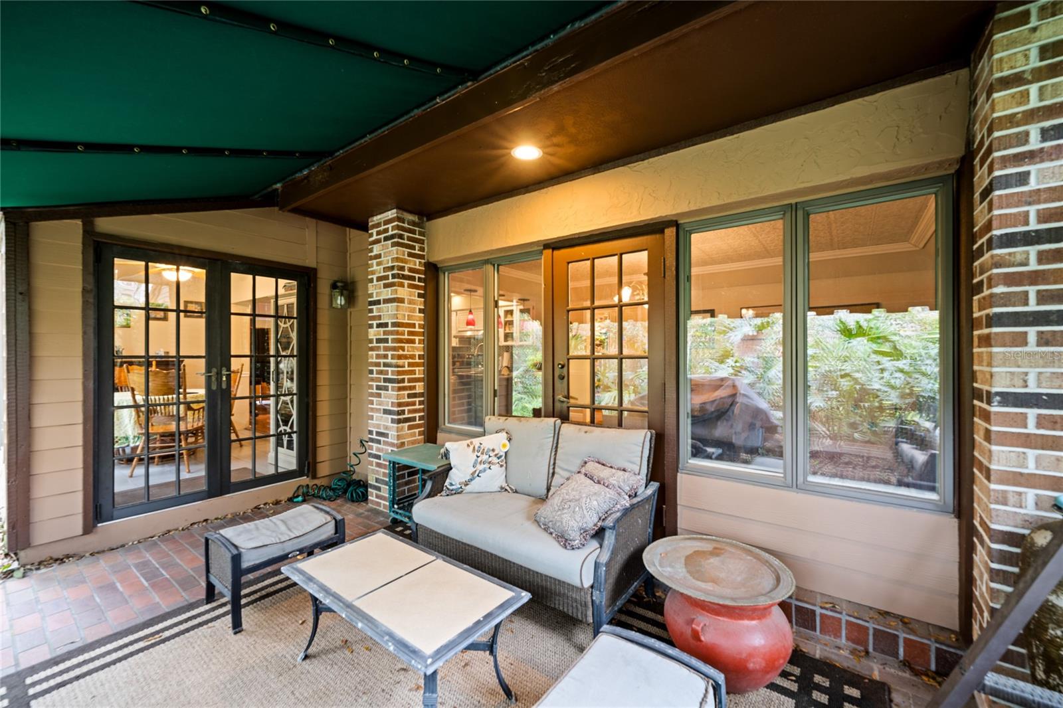
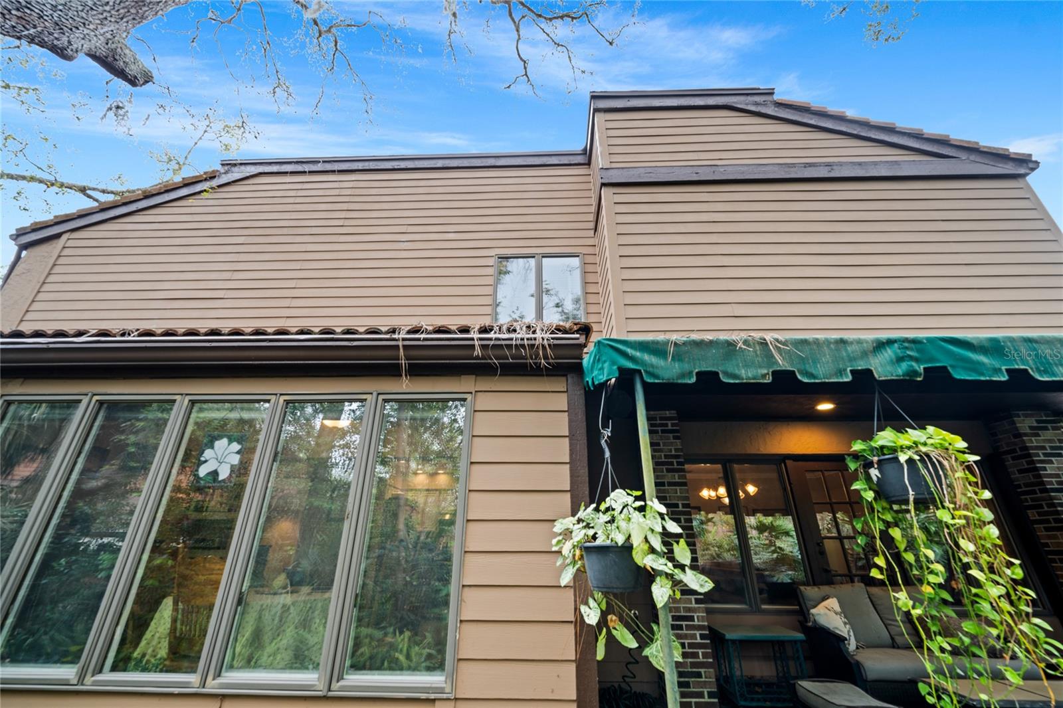
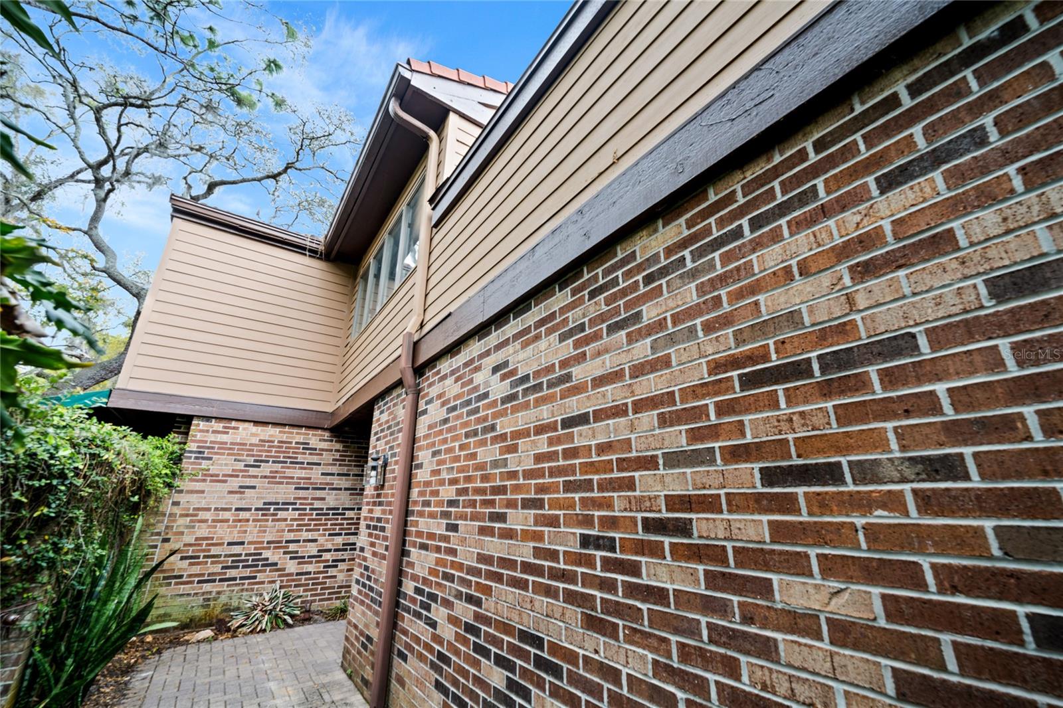
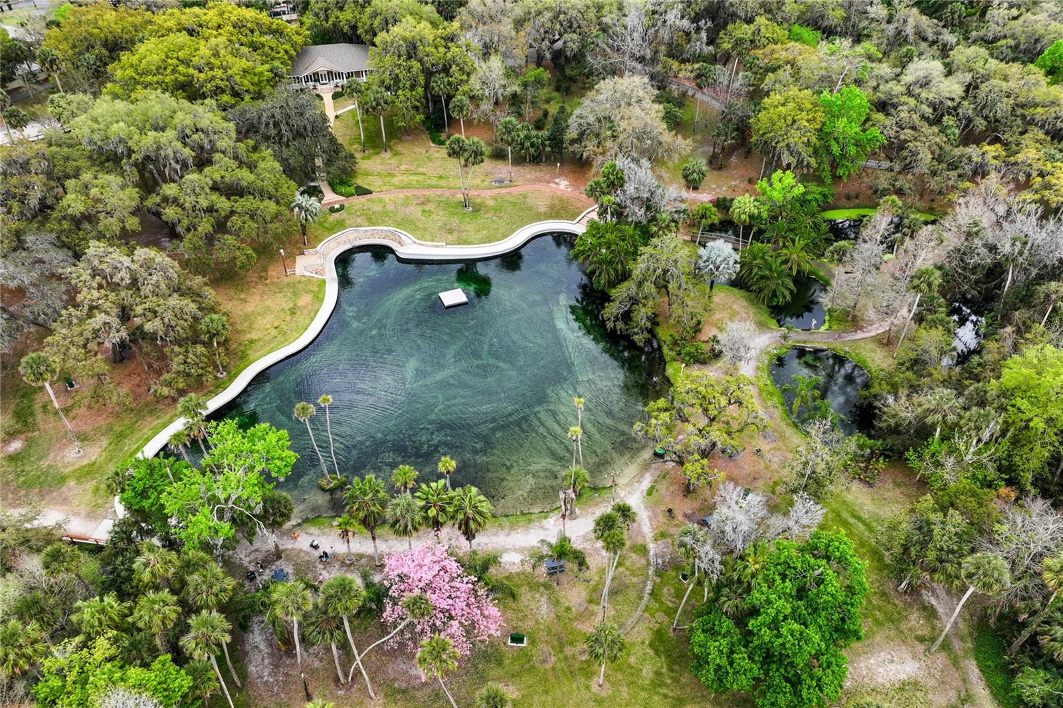
Nestled within the tranquil embrace of "The Springs," an established residential neighborhood in Longwood, this 3-bedroom, 2 1/2-bathroom, 2,688 sq ft. block/brick home stands as a symbol of timeless charm and contemporary elegance. Approaching, a scenic view unfolds – a tree-lined street guiding you to an expansive driveway and exquisite landscaping that graces the core of this residence. The dignified two-story brick elevation is complemented by an inviting front porch, urging you to relish the peace of a morning sunrise. A majestic brown front door sets the stage for sophistication.<br><br> The entry invites you in, showcasing neutral hardwood plank flooring, tasteful ivory wall coloring, vaulted ceilings, and strategically placed windows welcoming the beauty of natural light. Bathed in radiance through french doors, the home unveils a meticulously designed interior adorned with modern lighting and ceiling fans. A seamless flow leads you through the dining area with crown molding, ceilings adorned with decorative white patterns, and a mirrored wall. <br><br> The state-of-the-art kitchen, boasting ample counter space, crisp white cabinets with glass panels and stainless-steel pulls, polished "Blue in the Night Granite" countertops, a checkered stainless-steel backsplash, a roomy pantry under the stairs, and three crimson red pendant lights. The dining area, open to the kitchen, showcases a beautiful, white-patterned ceiling and fine millwork. <br><br> The living room features a cozy floor-to-ceiling white brick wood-burning fireplace, a wet bar for evening beverages, and picturesque windows opening to the treed private lot. Adjacent to the living room, you'll find two other rooms that may be utilized as an office and a bonus room with rustic, wood-lined ceilings. <br><br> Follow the wood-lined staircase to the second-floor landing, overlooking the first floor, where all the bedrooms are located. The master retreat, adorned with wood plank flooring, leads to a contemporary owner’s bath featuring a furniture-style Mahogany cabinet with Carrara Marble counter, a picture-frame mirror, and a walk-in shower designed in ceramic tiles with neutral earth tones and a jetted spa-like bath. Large windows from the owner retreat invite the serenity of the outdoors into this harmonious and private interior. <br><br> Step onto the open-air lanai with an awning covering the patio overlooking the treed greenspace—an ideal space for entertaining and barbecues. Meticulously maintained by its owners, this home boasts completed major renovations and replaced major systems, reflecting true pride in ownership. This close-knit community is ideally situated near major roadways, historic downtown Longwood, Altamonte Mall, Orlando Sanford International Airport, Sun Rail, hospitals, Seminole State College, and various dining and shopping options. <br><br> With Orlando, theme parks, and Florida beaches within an hour's reach, this home is a gateway to a vibrant and convenient lifestyle. Act swiftly, as homes in this friendly community are in high demand. The Springs is a natural retreat where homes and nature coalesce. Perhaps you'll catch a glimpse of the Peacock family or spot deer amidst the lush greenery. A short trail leads to one of the many community pools, offering a refreshing escape without the hassle of maintenance.
/u.realgeeks.media/homesinorlando/NextHome-Neighborhood-Realty-Logo-Horizontal-OrangeOnWhite-Web-RGB.jpg)
Additional Information
- Taxes
- $2623
- Minimum Lease
- 1-2 Years
- Hoa Fee
- $110
- HOA Payment Schedule
- Monthly
- Maintenance Includes
- Guard - 24 Hour, Common Area Taxes, Pool, Maintenance Grounds, Management
- Location
- Cul-De-Sac
- Community Features
- Association Recreation - Owned, Buyer Approval Required, Clubhouse, Deed Restrictions, Gated Community - Guard, Stable(s), Horses Allowed, Park, Playground, Pool, Racquetball, Sidewalks, Tennis Courts
- Property Description
- Two Story
- Zoning
- PUD
- Interior Layout
- Cathedral Ceiling(s), Ceiling Fans(s), Eat-in Kitchen, Skylight(s), Solid Surface Counters, Solid Wood Cabinets, Walk-In Closet(s)
- Interior Features
- Cathedral Ceiling(s), Ceiling Fans(s), Eat-in Kitchen, Skylight(s), Solid Surface Counters, Solid Wood Cabinets, Walk-In Closet(s)
- Floor
- Ceramic Tile, Wood
- Appliances
- Dishwasher, Electric Water Heater, Microwave, Range, Refrigerator
- Utilities
- BB/HS Internet Available
- Heating
- Central
- Air Conditioning
- Central Air
- Fireplace Description
- Living Room
- Exterior Construction
- Block, Brick, HardiPlank Type
- Exterior Features
- Courtyard, French Doors, Irrigation System, Lighting, Rain Gutters, Sidewalk
- Roof
- Shingle
- Foundation
- Slab
- Pool
- Community
- Garage Carport
- 2 Car Garage
- Garage Spaces
- 2
- Garage Features
- Garage Door Opener, Oversized
- Garage Dimensions
- 28x24
- Elementary School
- Sabal Point Elementary
- Middle School
- Rock Lake Middle
- High School
- Lyman High
- Fences
- Board, Fenced
- Pets
- Allowed
- Pet Size
- Small (16-35 Lbs.)
- Flood Zone Code
- X
- Parcel ID
- 03-21-29-525-0A00-0180
- Legal Description
- LOT 18 BLK A THE SPRINGS WHISPERING PINES SEC 1 PB 21 PG 26
Listing courtesy of RE/MAX CENTRAL REALTY.
Selling Office: DENIZ REALTY PARTNERS LLC.Mortgage Calculator
StellarMLS is the source of this information via Internet Data Exchange Program. All listing information is deemed reliable but not guaranteed and should be independently verified through personal inspection by appropriate professionals. Listings displayed on this website may be subject to prior sale or removal from sale. Availability of any listing should always be independently verified. Listing information is provided for consumer personal, non-commercial use, solely to identify potential properties for potential purchase. All other use is strictly prohibited and may violate relevant federal and state law. Data last updated on