918 Mead Avenue, Winter Park, FL 32789
- $499,000
- 4
- BD
- 2
- BA
- 1,659
- SqFt




- Sold Price
- $499,000
- List Price
- $499,900
- Status
- Sold
- Days on Market
- 9
- Closing Date
- Mar 25, 2024
- MLS#
- O6183260
- Property Style
- Single Family
- Year Built
- 1953
- Bedrooms
- 4
- Bathrooms
- 2
- Living Area
- 1,659
- Lot Size
- 9,268
- Acres
- 0.21
- Total Acreage
- 0 to less than 1/4
- Legal Subdivision Name
- Elizabeth Heights Sub
- MLS Area Major
- Winter Park
Property Description
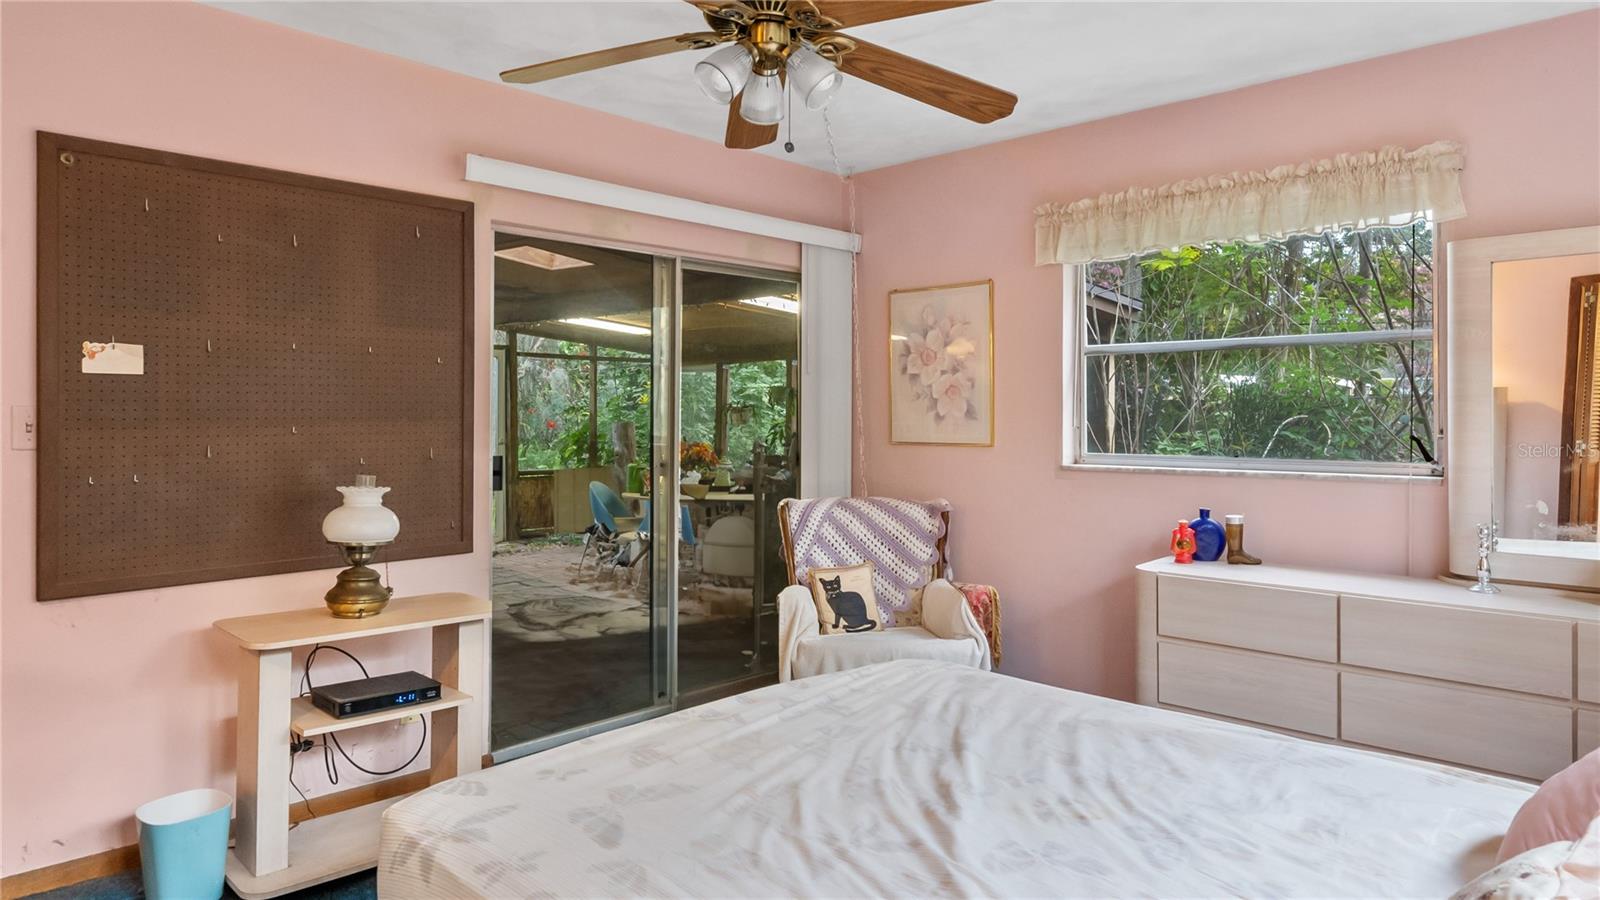
Location, Location, Location!!! Bring your renovation ideas as this location is truly unmatched! Nestled beside the scenic Mead Gardens and conveniently located near the SunRail, this Winter Park property offers not only a delightful home but also proximity to nature and seamless transportation. Just a short drive away from Park Avenue, this residence ensures you're in the heart of it all. Immerse yourself in the local charm with easy access to a plethora of shops, restaurants, and community events. Combine this prime location with four bedrooms, two baths, skylights, and inviting outdoor spaces, and you have a home that perfectly balances convenience and comfort. A rare find with an original owner's touch, this home invites you to embrace the essence of Winter Park living. Don't miss out on this unique opportunity to live moments away from the best Winter Park has to offer.
/u.realgeeks.media/homesinorlando/NextHome-Neighborhood-Realty-Logo-Horizontal-OrangeOnWhite-Web-RGB.jpg)
Additional Information
- Taxes
- $4680
- Minimum Lease
- 6 Months
- Location
- Paved
- Community Features
- No Deed Restriction
- Property Description
- One Story
- Zoning
- R-2
- Interior Layout
- Ceiling Fans(s), Kitchen/Family Room Combo, Primary Bedroom Main Floor, Skylight(s), Solid Wood Cabinets, Split Bedroom, Thermostat, Walk-In Closet(s), Window Treatments
- Interior Features
- Ceiling Fans(s), Kitchen/Family Room Combo, Primary Bedroom Main Floor, Skylight(s), Solid Wood Cabinets, Split Bedroom, Thermostat, Walk-In Closet(s), Window Treatments
- Floor
- Carpet, Ceramic Tile, Laminate, Linoleum, Parquet, Tile
- Appliances
- Dryer, Electric Water Heater, Range, Range Hood, Refrigerator, Washer
- Utilities
- BB/HS Internet Available, Cable Available, Electricity Available, Electricity Connected, Public, Sewer Available, Sewer Connected, Water Available, Water Connected
- Heating
- Electric
- Air Conditioning
- Central Air
- Exterior Construction
- Block, Concrete, Stone, Wood Siding
- Exterior Features
- Private Mailbox
- Roof
- Shingle
- Foundation
- Slab
- Pool
- No Pool
- Elementary School
- Audubon Park K8
- Middle School
- Audubon Park K-8
- High School
- Edgewater High
- Pets
- Allowed
- Max Pet Weight
- 999
- Pet Size
- Extra Large (101+ Lbs.)
- Flood Zone Code
- X
- Parcel ID
- 12-22-29-2456-02-030
- Legal Description
- ELIZABETH HEIGHTS SUB R/71 LOT 3 & E 3 FT OF LOT 4 BLK B
Listing courtesy of EXP REALTY LLC. 888-883-8509
Selling Office: EXP REALTY LLC.Mortgage Calculator
StellarMLS is the source of this information via Internet Data Exchange Program. All listing information is deemed reliable but not guaranteed and should be independently verified through personal inspection by appropriate professionals. Listings displayed on this website may be subject to prior sale or removal from sale. Availability of any listing should always be independently verified. Listing information is provided for consumer personal, non-commercial use, solely to identify potential properties for potential purchase. All other use is strictly prohibited and may violate relevant federal and state law. Data last updated on