3923 Carnaby Drive, Oviedo, FL 32765
- $711,000
- 5
- BD
- 5
- BA
- 2,572
- SqFt




- Sold Price
- $711,000
- List Price
- $710,000
- Status
- Sold
- Days on Market
- 3
- Closing Date
- Mar 29, 2024
- MLS#
- O6183251
- Property Style
- Single Family
- Year Built
- 1991
- Bedrooms
- 5
- Bathrooms
- 5
- Baths Half
- 1
- Living Area
- 2,572
- Lot Size
- 12,068
- Acres
- 0.28
- Total Acreage
- 1/4 to less than 1/2
- Legal Subdivision Name
- Westhampton At Carillon Ph 1
- MLS Area Major
- Oviedo
Property Description
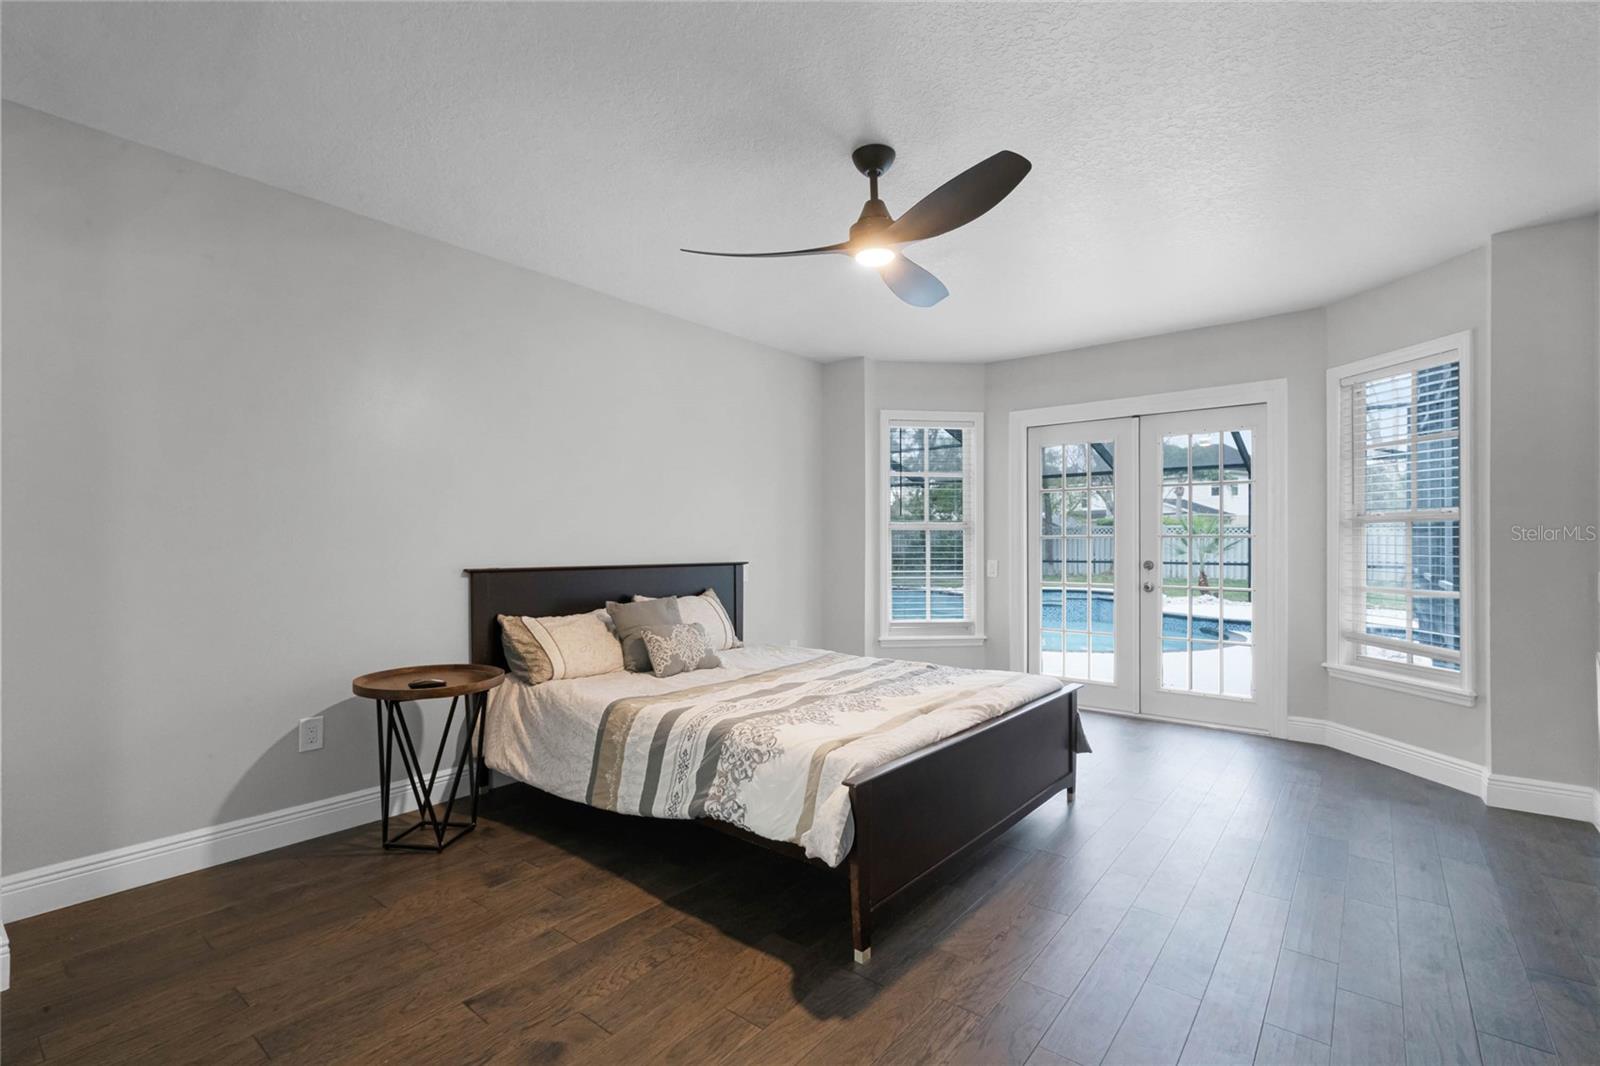
Welcome to your dream oasis nestled in the heart of Oviedo, Florida, where luxury meets comfort in this breathtaking 2-story pool home, perfect for families and professionals alike. With 5 spacious bedrooms and 4.5 elegantly appointed bathrooms, this completely upgraded single-family residence stands as a testament to the perfect home. From the moment you approach, you are greeted by a long, inviting walkway leading to a stately slate porch, accented with classic columns. The brick exterior and majestic oak tree set a scene of grandeur and stability. Step inside to find a world of refinement, featuring all-new flooring, a freshly painted interior and exterior, and a collection of upgrades that include state-of-the-art appliances, sleek cabinets, luxurious countertops, and modern plumbing and electrical fixtures, accompanied by stylish ceiling fans. Natural light floods the open-plan family room with its charming brick-face fireplace and soaring ceilings, harmonized by an array of windows and French doors that reveal the covered screened-in lanai and resplendent, fully refinished pool with spa. All new screening on the enclosure ensures privacy and comfort as you indulge in your own personal retreat. Culinary enthusiasts will delight in the kitchen, boasting all-new granite countertops, stainless steel appliances, tall cabinetry, and a large pantry, all set upon wood look tile flooring. The master suite is a sanctuary of its own, with hardwood flooring, a spacious custom closet, and French doors that offer serene views of the pool and expansive fenced yard. This home is not just a living space; it's a statement of success and taste, located in a beautiful neighborhood replete with parks, playgrounds, and tennis courts, all set on over 1/4 acre lot within an excellent school district. Proximity to UCF, Seminole State College, restaurants, shopping, and research park only enhances its appeal. Make this your forever home and experience the pinnacle of Florida living.
/u.realgeeks.media/homesinorlando/NextHome-Neighborhood-Realty-Logo-Horizontal-OrangeOnWhite-Web-RGB.jpg)
Additional Information
- Taxes
- $4191
- Minimum Lease
- No Minimum
- HOA Fee
- $300
- HOA Payment Schedule
- Semi-Annually
- Location
- Sidewalk, Paved
- Community Features
- No Deed Restriction
- Property Description
- Two Story
- Zoning
- PUD
- Interior Layout
- Cathedral Ceiling(s), Ceiling Fans(s), Crown Molding, High Ceilings, Kitchen/Family Room Combo, Open Floorplan, Primary Bedroom Main Floor, Split Bedroom, Stone Counters, Walk-In Closet(s), Window Treatments
- Interior Features
- Cathedral Ceiling(s), Ceiling Fans(s), Crown Molding, High Ceilings, Kitchen/Family Room Combo, Open Floorplan, Primary Bedroom Main Floor, Split Bedroom, Stone Counters, Walk-In Closet(s), Window Treatments
- Floor
- Carpet, Ceramic Tile, Wood
- Appliances
- Cooktop, Dishwasher, Disposal, Electric Water Heater, Microwave, Range, Refrigerator
- Utilities
- Public
- Heating
- Central
- Air Conditioning
- Central Air
- Fireplace Description
- Living Room, Wood Burning
- Exterior Construction
- Block, Brick, Stucco
- Exterior Features
- French Doors, Sidewalk, Storage
- Roof
- Shingle
- Foundation
- Slab
- Pool
- Private
- Pool Type
- Gunite
- Garage Carport
- 2 Car Garage
- Garage Spaces
- 2
- Elementary School
- Carillon Elementary
- Middle School
- Jackson Heights Middle
- High School
- Hagerty High
- Fences
- Wood
- Pets
- Allowed
- Flood Zone Code
- X
- Parcel ID
- 35-21-31-505-0000-0530
- Legal Description
- LOT 53 WESTHAMPTON AT CARILLON PH 1 PB 42 PGS 98 TO 103
Listing courtesy of EXP REALTY LLC. 407-204-1111
Selling Office: NEARBY REALTY.Mortgage Calculator
StellarMLS is the source of this information via Internet Data Exchange Program. All listing information is deemed reliable but not guaranteed and should be independently verified through personal inspection by appropriate professionals. Listings displayed on this website may be subject to prior sale or removal from sale. Availability of any listing should always be independently verified. Listing information is provided for consumer personal, non-commercial use, solely to identify potential properties for potential purchase. All other use is strictly prohibited and may violate relevant federal and state law. Data last updated on