8800 Torey Pines Terrace, Orlando, FL 32819
- $1,150,000
- 5
- BD
- 4
- BA
- 3,472
- SqFt



- Sold Price
- $1,150,000
- List Price
- $1,140,000
- Status
- Sold
- Days on Market
- 6
- Closing Date
- Mar 29, 2024
- MLS#
- O6183243
- Property Style
- Single Family
- Year Built
- 1989
- Bedrooms
- 5
- Bathrooms
- 4
- Living Area
- 3,472
- Lot Size
- 22,322
- Acres
- 0.51
- Total Acreage
- 1/2 to less than 1
- Legal Subdivision Name
- Torey Pines
- MLS Area Major
- Orlando/Bay Hill/Sand Lake
Property Description
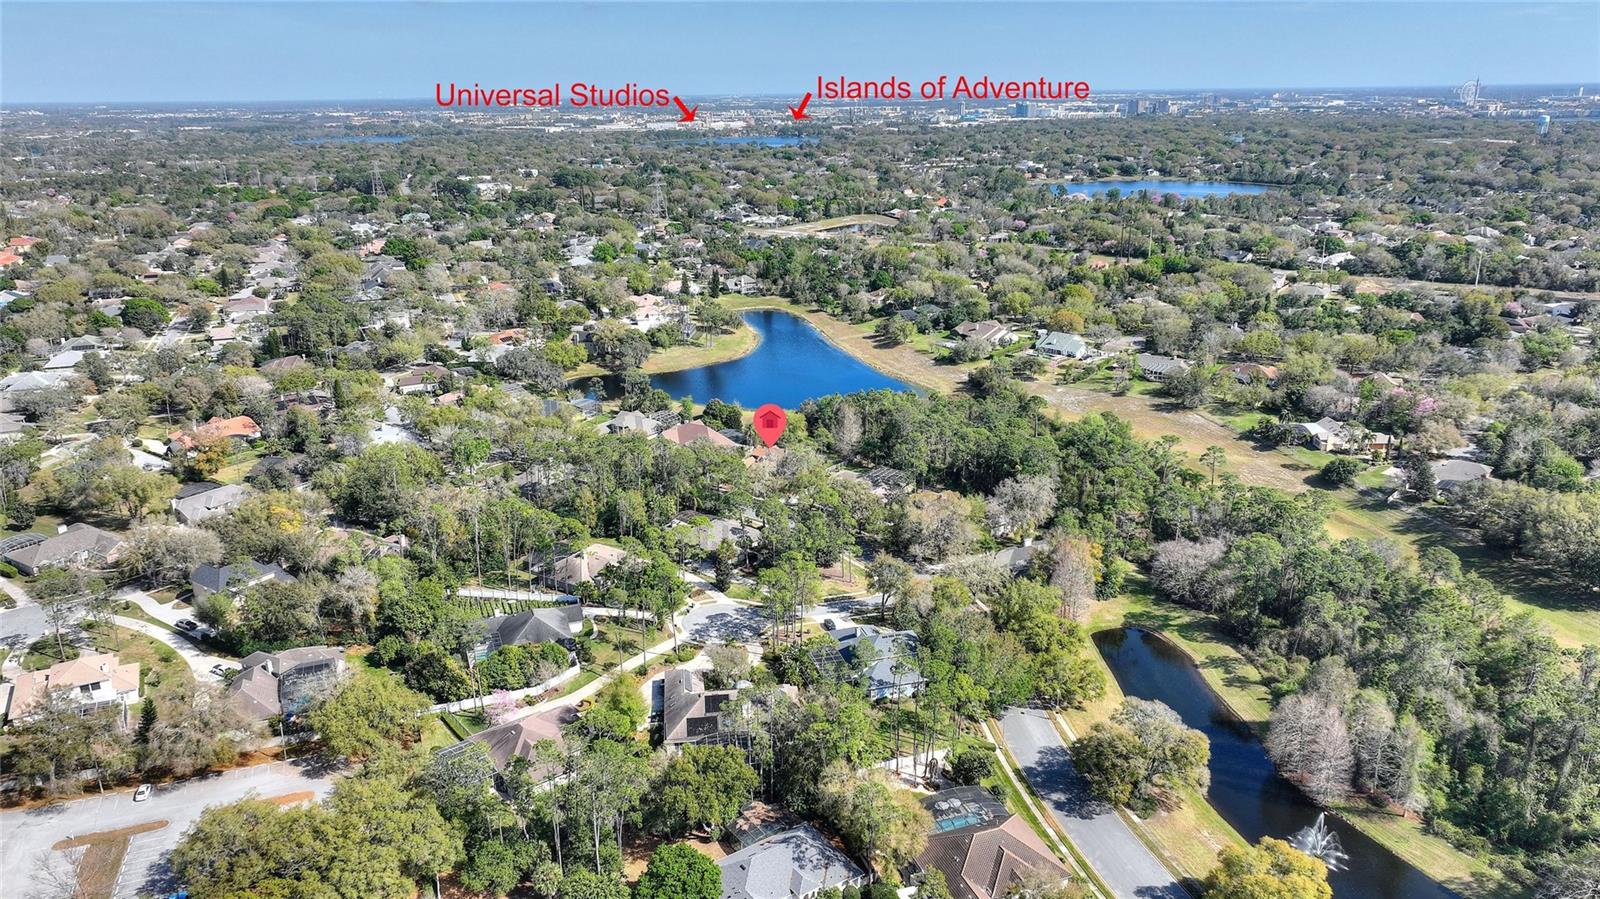
Welcome to an extraordinary opportunity to immerse yourself in the pinnacle of Luxury Living within one of Dr. Phillip's most coveted neighborhoods, Torey Pines. Nestled amidst lush landscapes and distinguished by its stately homes, this sought-after neighborhood epitomizes exclusivity and refinement. This grand, elegant 5 bedroom, 4 bathroom brick home, sitting on over half an acre, offers a luxurious lifestyle defined by a combination of timeless charm and modern amenities. From the moment you enter the grand foyer you are greeted with the splendor of its sprawling hardwood staircase, cozy living room, wood-burning fireplace and elegant formal dining room. Large windows and French doors overlooking the oversized pool, spa, and conservation area bathe the kitchen and family room in natural light. The modern kitchen with brand-new Samsung appliances and quartz counter tops combines style, functionality, and innovation to create a space that is both practical and stunning. The oversized master bedroom with new large double paned windows and French doors to the lanai, offers a luxurious retreat where you can escape, unwind, and reconnect with nature. From the abundant natural light to the seamless indoor-outdoor flow, every detail is designed to enhance comfort, tranquility, and quality of life in this exquisite space. The split floor plan with a bonus bedroom and bathroom, both with doors to the lanai, provide homeowners with a versatile and adaptable living space that can easily accommodate your evolving needs, whether it's used as a home office, a guest suite, or a playroom. The winding hardwood staircase leads you to three more bedrooms and 2 full bathrooms upstairs, providing cozy retreats and a scenic balcony with panoramic views of the pool, backyard, conservation area, and pond. Whether relaxing in the comfort of the bedrooms or enjoying the outdoor splendor from the balcony, immerse yourself in the tranquility and natural beauty of the surroundings. With its unparalleled convenience, luxurious amenities, and close proximity to world-class attractions, living in Dr. Phillips presents an extraordinary opportunity to experience the very best that Orlando has to offer. Whether you're indulging in fine dining along Restaurant Row, exploring the thrills of nearby theme parks, enjoying the tranquility of the Butler Chain of Lakes, or the Arnold Palmer Invitational, life in Dr. Phillips promises a lifestyle of sophistication, adventure and the chance to create memories you will cherish forever.
/u.realgeeks.media/homesinorlando/NextHome-Neighborhood-Realty-Logo-Horizontal-OrangeOnWhite-Web-RGB.jpg)
Additional Information
- Taxes
- $7290
- Minimum Lease
- 1-2 Years
- HOA Fee
- $1,027
- HOA Payment Schedule
- Annually
- Location
- Conservation Area, City Limits, Landscaped, Oversized Lot, Sidewalk
- Community Features
- Sidewalks, Tennis Courts, No Deed Restriction
- Property Description
- Two Story
- Zoning
- R-1AAAA
- Interior Layout
- Cathedral Ceiling(s), Ceiling Fans(s), Chair Rail, Crown Molding, Eat-in Kitchen, High Ceilings, Kitchen/Family Room Combo, Open Floorplan, Primary Bedroom Main Floor, Solid Surface Counters, Solid Wood Cabinets, Split Bedroom, Stone Counters, Thermostat, Vaulted Ceiling(s), Walk-In Closet(s), Window Treatments
- Interior Features
- Cathedral Ceiling(s), Ceiling Fans(s), Chair Rail, Crown Molding, Eat-in Kitchen, High Ceilings, Kitchen/Family Room Combo, Open Floorplan, Primary Bedroom Main Floor, Solid Surface Counters, Solid Wood Cabinets, Split Bedroom, Stone Counters, Thermostat, Vaulted Ceiling(s), Walk-In Closet(s), Window Treatments
- Floor
- Carpet, Tile, Wood
- Appliances
- Cooktop, Dishwasher, Disposal, Dryer, Microwave, Range Hood, Refrigerator, Washer
- Utilities
- BB/HS Internet Available, Cable Connected, Electricity Connected, Public, Sewer Connected, Water Connected
- Heating
- Heat Pump
- Air Conditioning
- Central Air
- Fireplace Description
- Wood Burning
- Exterior Construction
- Brick, Stucco, Wood Frame
- Exterior Features
- Balcony, French Doors, Irrigation System, Lighting, Private Mailbox, Rain Gutters, Sidewalk
- Roof
- Shingle
- Foundation
- Slab
- Pool
- Private
- Pool Type
- Gunite, In Ground, Outside Bath Access, Salt Water, Screen Enclosure
- Garage Carport
- 3 Car Garage
- Garage Spaces
- 3
- Elementary School
- Palm Lake Elem
- Middle School
- Chain Of Lakes Middle
- High School
- Olympia High
- Fences
- Wood
- Water View
- Pond
- Pets
- Allowed
- Flood Zone Code
- X
- Parcel ID
- 15-23-28-8697-00-050
- Legal Description
- TOREY PINES UNIT ONE 22/71 LOT 5
Listing courtesy of EXP REALTY LLC. 888-883-8509
Selling Office: PROPERTIES IN TOWN.Mortgage Calculator
StellarMLS is the source of this information via Internet Data Exchange Program. All listing information is deemed reliable but not guaranteed and should be independently verified through personal inspection by appropriate professionals. Listings displayed on this website may be subject to prior sale or removal from sale. Availability of any listing should always be independently verified. Listing information is provided for consumer personal, non-commercial use, solely to identify potential properties for potential purchase. All other use is strictly prohibited and may violate relevant federal and state law. Data last updated on