6437 Hidden Dale Avenue, Orlando, FL 32819
- $585,000
- 4
- BD
- 3
- BA
- 2,372
- SqFt








- Sold Price
- $585,000
- List Price
- $594,500
- Status
- Sold
- Days on Market
- 1
- Closing Date
- Mar 29, 2024
- MLS#
- O6183214
- Property Style
- Single Family
- Year Built
- 1979
- Bedrooms
- 4
- Bathrooms
- 3
- Baths Half
- 1
- Living Area
- 2,372
- Lot Size
- 15,542
- Acres
- 0.36
- Total Acreage
- 1/4 to less than 1/2
- Legal Subdivision Name
- Sand Lake Hills Sec 05
- MLS Area Major
- Orlando/Bay Hill/Sand Lake
Property Description
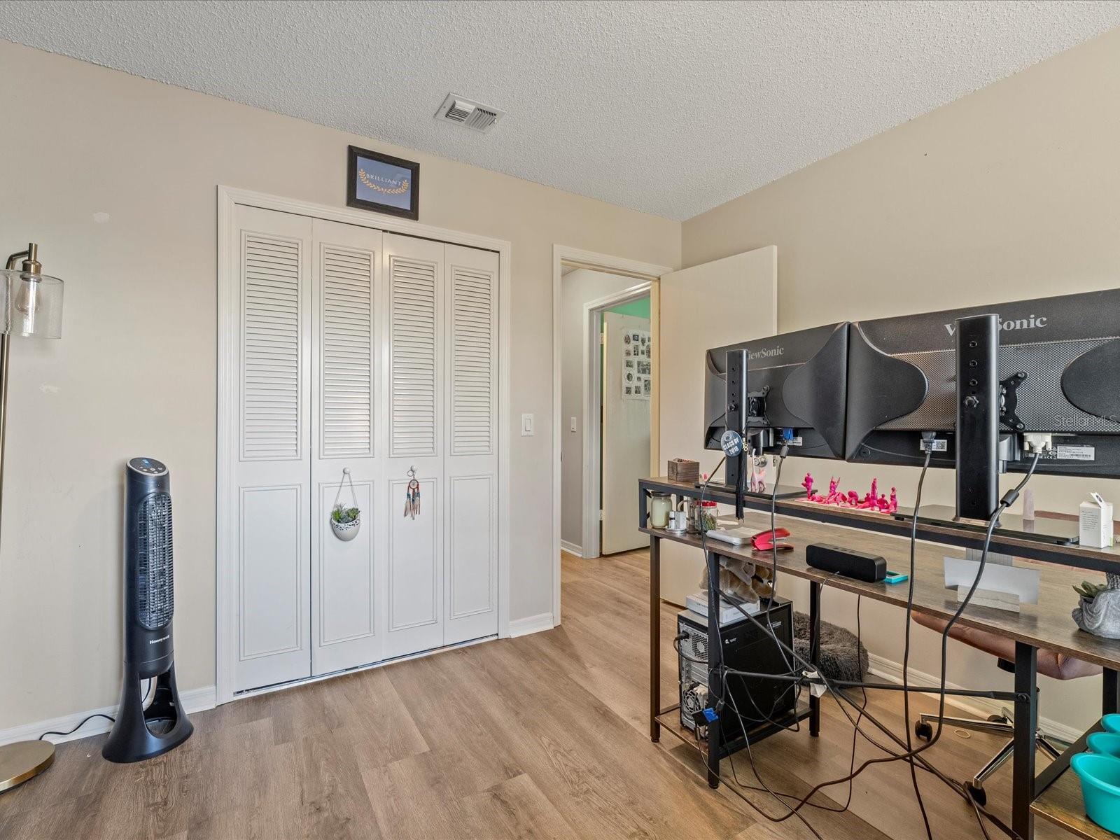
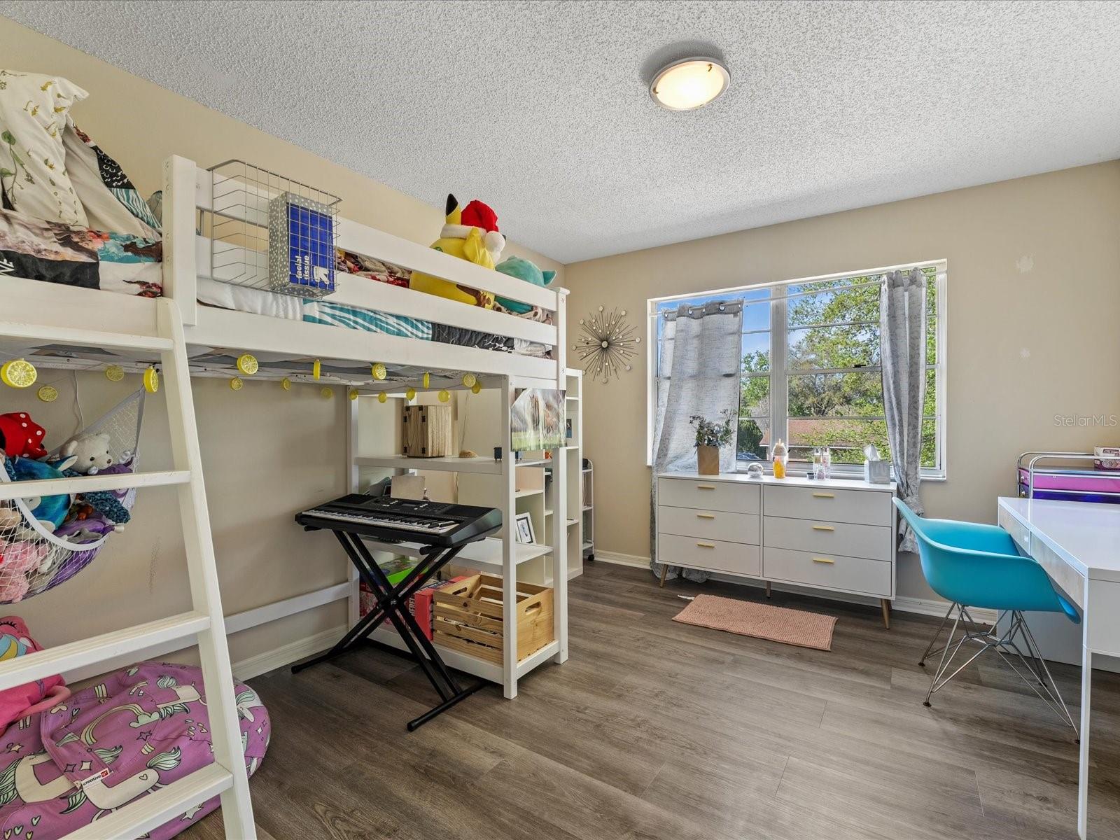
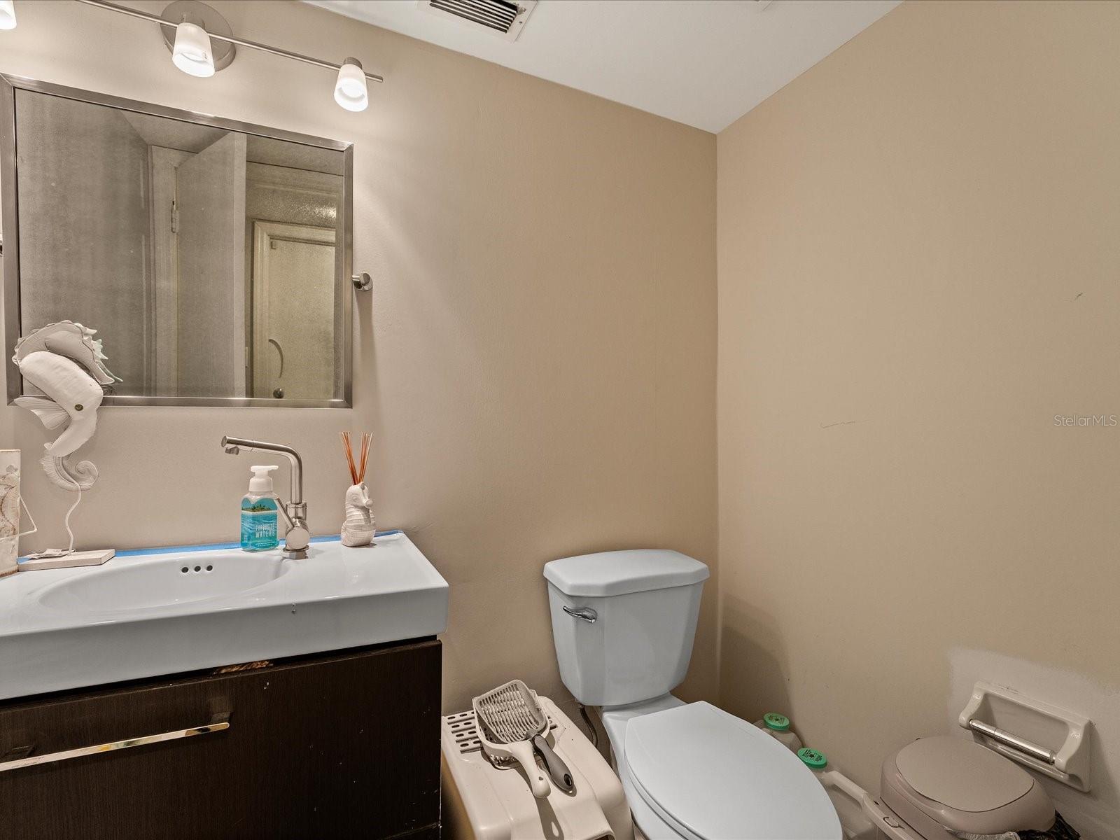
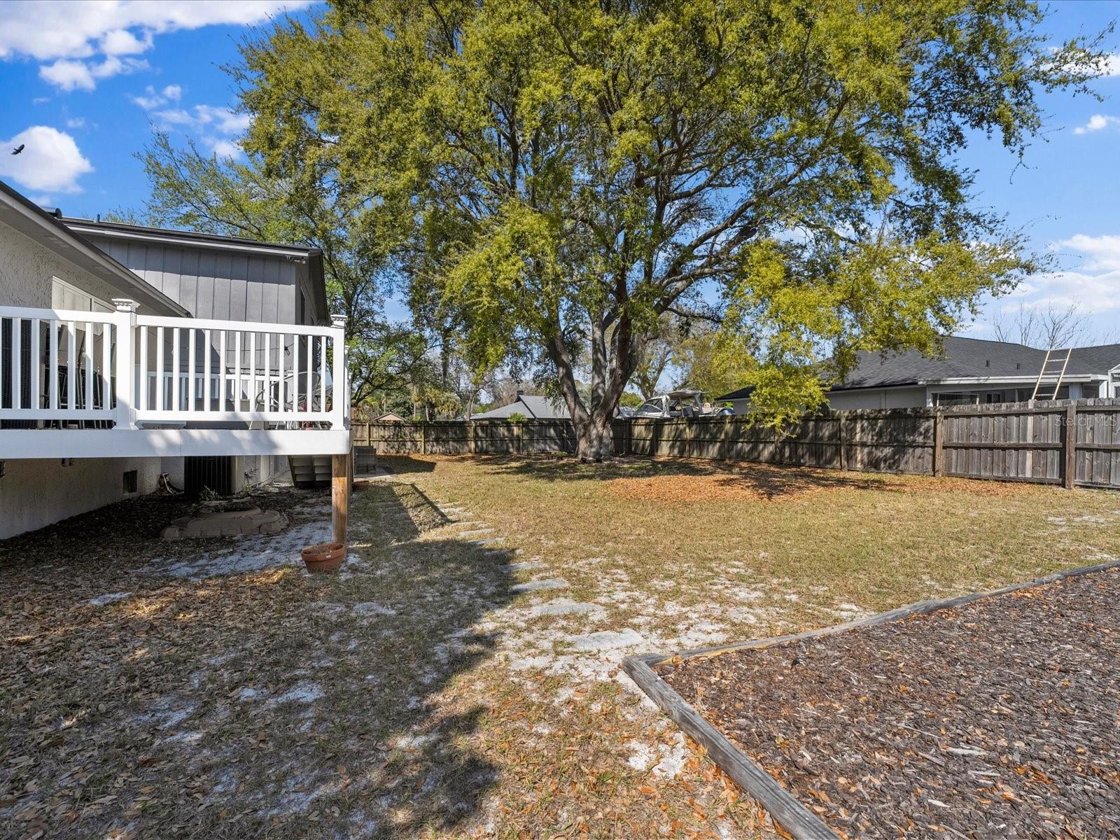
Welcome to this gorgeous 4 bedroom and 2.5 bathroom huge corner lot in the popular community of Sand Lake Hills in Dr. Phillips. As you drive up to your oversized driveway you will be at ease. Step inside to your foyer and you will walk up to a great wide open floor plan with beautiful wood flooring installed in 2023. Living room, Great room and kitchen combo on one floor. This is great open space with plenty of natural light to entertain guest and enjoy family time. The chefs kitchen features stainless appliances, deep sink, plenty of large cabinet space with new quartz countertops. The sliding glass doors from your living area transitions you into your outdoor living space. Brand new deck was installed in 3 years ago. Your fenced in large backyard is very private with plenty of room for gardening, have a BBQ, a kids playground and fine landscaping. All the bedrooms are very spacious including the primary bedroom suite with upgraded dual master vanity sinks and stand up shower in the master bathroom. New roof was installed in 2017. This stunning corner lot home offers an opportunity to enjoy a unique and comfortable way of living in the sought after location of Dr. Phillips with a highly desirable school district, shopping, entertainment and fine dining. Minutes away from all major theme parks Universal Studios, DisneyWorld and Seaworld.
/u.realgeeks.media/homesinorlando/NextHome-Neighborhood-Realty-Logo-Horizontal-OrangeOnWhite-Web-RGB.jpg)
Additional Information
- Taxes
- $2935
- Minimum Lease
- 1-2 Years
- Location
- Corner Lot
- Community Features
- No Deed Restriction
- Property Description
- Two Story
- Zoning
- R-1A
- Interior Layout
- Ceiling Fans(s), Eat-in Kitchen, Kitchen/Family Room Combo, Living Room/Dining Room Combo, Open Floorplan, PrimaryBedroom Upstairs, Thermostat, Window Treatments
- Interior Features
- Ceiling Fans(s), Eat-in Kitchen, Kitchen/Family Room Combo, Living Room/Dining Room Combo, Open Floorplan, PrimaryBedroom Upstairs, Thermostat, Window Treatments
- Floor
- Laminate, Tile, Wood
- Appliances
- Convection Oven, Cooktop, Dishwasher, Disposal, Dryer, Microwave, None, Refrigerator, Washer
- Utilities
- Public
- Heating
- Central
- Air Conditioning
- Central Air
- Exterior Construction
- Block, Stucco
- Exterior Features
- Sidewalk, Sliding Doors
- Roof
- Shingle
- Foundation
- Block
- Pool
- No Pool
- Garage Carport
- 2 Car Garage
- Garage Spaces
- 2
- Garage Features
- Garage Door Opener
- Elementary School
- Dr. Phillips Elem
- Middle School
- Southwest Middle
- High School
- Dr. Phillips High
- Flood Zone Code
- X
- Parcel ID
- 22-23-28-7816-04-410
- Legal Description
- SAND LAKE HILLS SECTION FIVE 8/65 LOT 441
Listing courtesy of URBANISTA BROKERS. 407-619-7272
Selling Office: TOWNE CENTER REALTY.Mortgage Calculator
StellarMLS is the source of this information via Internet Data Exchange Program. All listing information is deemed reliable but not guaranteed and should be independently verified through personal inspection by appropriate professionals. Listings displayed on this website may be subject to prior sale or removal from sale. Availability of any listing should always be independently verified. Listing information is provided for consumer personal, non-commercial use, solely to identify potential properties for potential purchase. All other use is strictly prohibited and may violate relevant federal and state law. Data last updated on