7740 Hidden Cypress Drive, Orlando, FL 32822
- $395,000
- 4
- BD
- 2
- BA
- 1,838
- SqFt




- Sold Price
- $395,000
- List Price
- $395,000
- Status
- Sold
- Days on Market
- 2
- Closing Date
- Apr 05, 2024
- MLS#
- O6183213
- Property Style
- Single Family
- Year Built
- 2000
- Bedrooms
- 4
- Bathrooms
- 2
- Living Area
- 1,838
- Lot Size
- 5,318
- Acres
- 0.12
- Total Acreage
- 0 to less than 1/4
- Legal Subdivision Name
- Golden Lake Sub
- MLS Area Major
- Orlando/Ventura
Property Description
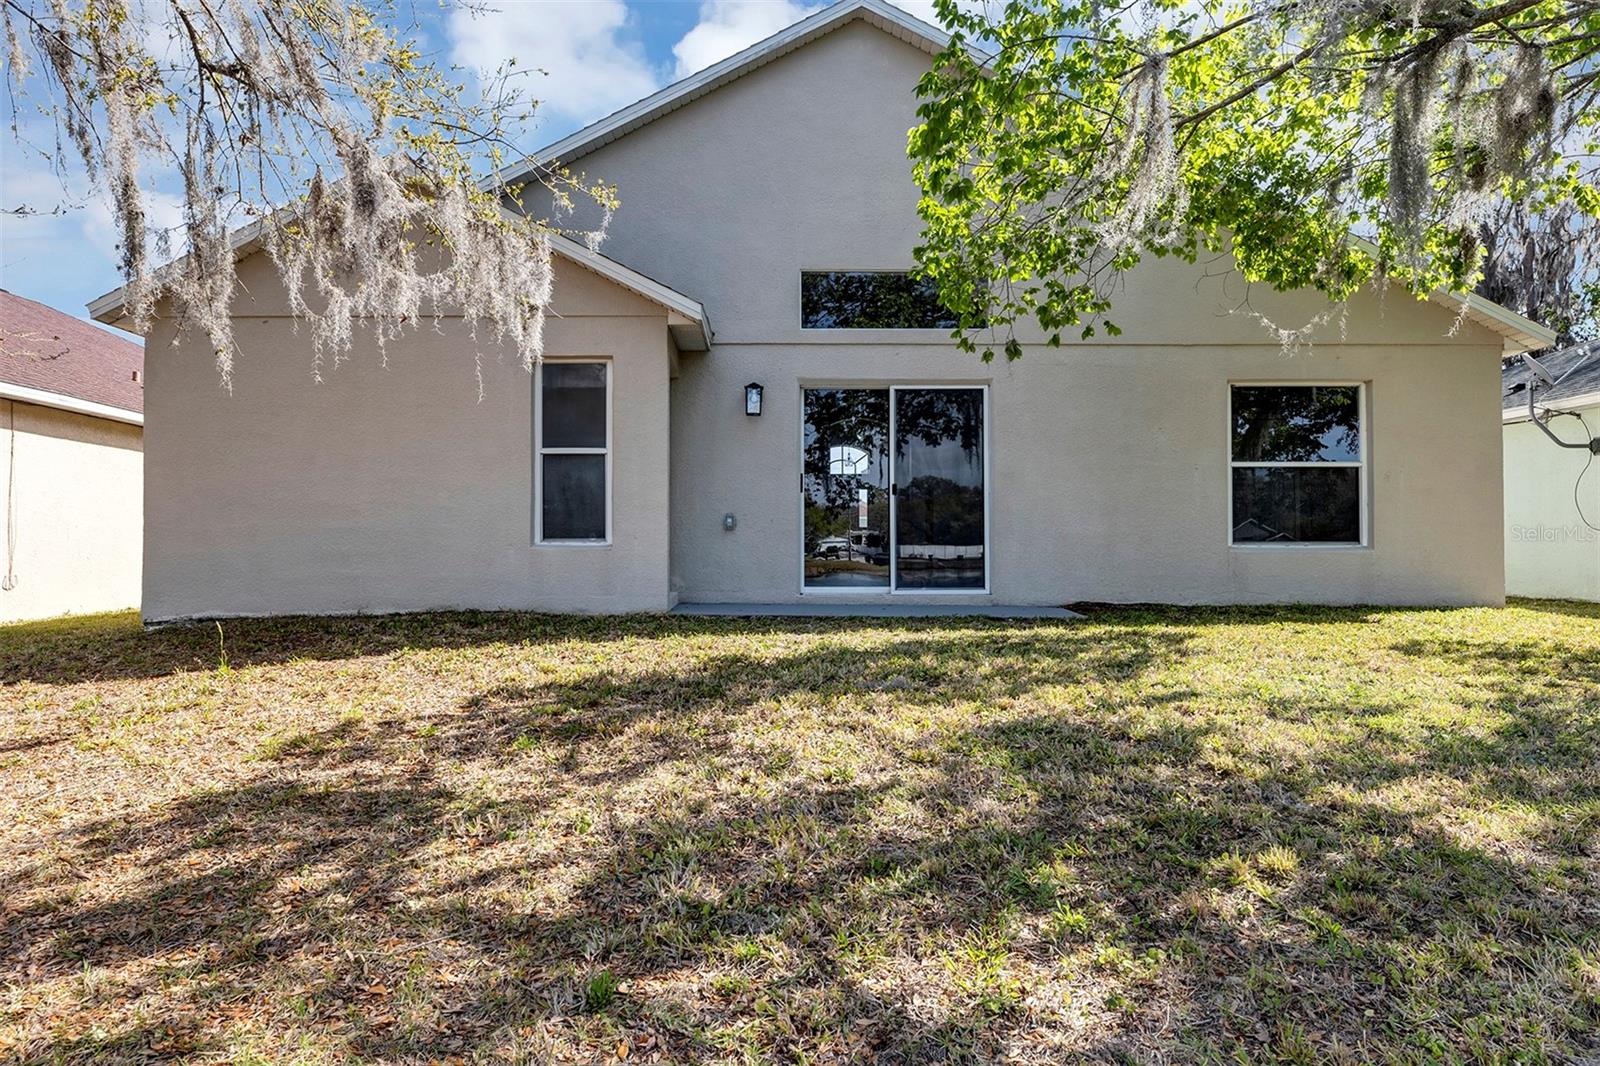
WOW! Incredible opportunity to own this elegantly remodeled 4 bedroom, 2 bathroom home with a relaxing and beautiful WATER view! Features include fresh paint, new flooring throughout, updated fixtures, remodeled kitchen and bathrooms. NEW AC and Roof only six years old. As you enter the home you are greeted with cathedral ceilings and a family room or formal dining room area. Through the hallway you will find the first bedroom, which can be utilized as an office. The gorgeous kitchen opens up to the living room with breathtaking views of the lake. Kitchen features include granite countertops, new cabinets, stainless steel appliances, an eat in area, as well as a large pantry. The remaining two bedrooms are off the living room and feature a beautifully remodeled bathroom. The split floor plan adds for extra privacy. The master bedroom is spacious and has a walk in master closet as well as an en-suite bathroom. Master bathroom features include a his and her sink, a garden tub, and separate shower stall (frameless glass shower doors to be installed prior to closing). Exterior features include a small patio, quaint palm trees, and am incredible view of the lake with water frontage. Conveniently located close to the airport, shopping, dining, and entertainment. Don’t miss your chance to own this gorgeous, WATER front home!
/u.realgeeks.media/homesinorlando/NextHome-Neighborhood-Realty-Logo-Horizontal-OrangeOnWhite-Web-RGB.jpg)
Additional Information
- Minimum Lease
- No Minimum
- HOA Fee
- $95
- HOA Payment Schedule
- Quarterly
- Location
- Sidewalk, Paved
- Community Features
- No Deed Restriction
- Property Description
- One Story
- Zoning
- R-2
- Interior Layout
- Ceiling Fans(s), Eat-in Kitchen, High Ceilings, Kitchen/Family Room Combo, Open Floorplan, Solid Wood Cabinets, Split Bedroom, Stone Counters, Walk-In Closet(s)
- Interior Features
- Ceiling Fans(s), Eat-in Kitchen, High Ceilings, Kitchen/Family Room Combo, Open Floorplan, Solid Wood Cabinets, Split Bedroom, Stone Counters, Walk-In Closet(s)
- Floor
- Carpet, Laminate
- Appliances
- Dishwasher, Microwave, Range, Refrigerator
- Utilities
- Public
- Heating
- Central
- Air Conditioning
- Central Air
- Exterior Construction
- Stucco
- Exterior Features
- Sidewalk, Sliding Doors
- Roof
- Concrete
- Foundation
- Slab
- Pool
- No Pool
- Garage Carport
- 2 Car Garage
- Garage Spaces
- 2
- Water View
- Lake
- Water Access
- Lake
- Water Frontage
- Lake
- Pets
- Allowed
- Flood Zone Code
- X
- Parcel ID
- 30-23-14-3038-00-500
- Legal Description
- GOLDEN LAKE SUB 39/145 LOT 50
Listing courtesy of HOMEVEST REALTY. 407-897-5400
Selling Office: CHARLES RUTENBERG REALTY ORLANDO.Mortgage Calculator
StellarMLS is the source of this information via Internet Data Exchange Program. All listing information is deemed reliable but not guaranteed and should be independently verified through personal inspection by appropriate professionals. Listings displayed on this website may be subject to prior sale or removal from sale. Availability of any listing should always be independently verified. Listing information is provided for consumer personal, non-commercial use, solely to identify potential properties for potential purchase. All other use is strictly prohibited and may violate relevant federal and state law. Data last updated on