4973 Wildwood Pointe Road, Winter Garden, FL 34787
- $900,000
- 7
- BD
- 6
- BA
- 4,922
- SqFt












- Sold Price
- $900,000
- List Price
- $935,000
- Status
- Sold
- Days on Market
- 64
- Closing Date
- Jun 14, 2024
- MLS#
- O6183179
- Property Style
- Single Family
- Architectural Style
- Contemporary
- Year Built
- 2015
- Bedrooms
- 7
- Bathrooms
- 6
- Baths Half
- 1
- Living Area
- 4,922
- Lot Size
- 15,180
- Acres
- 0.35
- Total Acreage
- 1/4 to less than 1/2
- Legal Subdivision Name
- Orchard Hills
- MLS Area Major
- Winter Garden/Oakland
Property Description
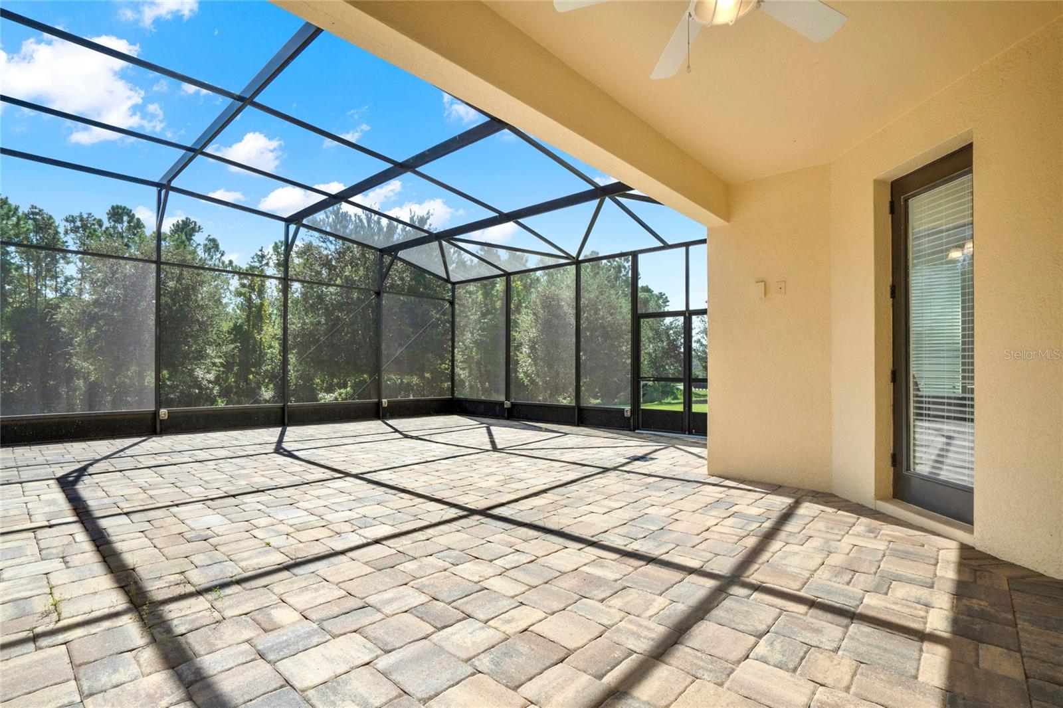
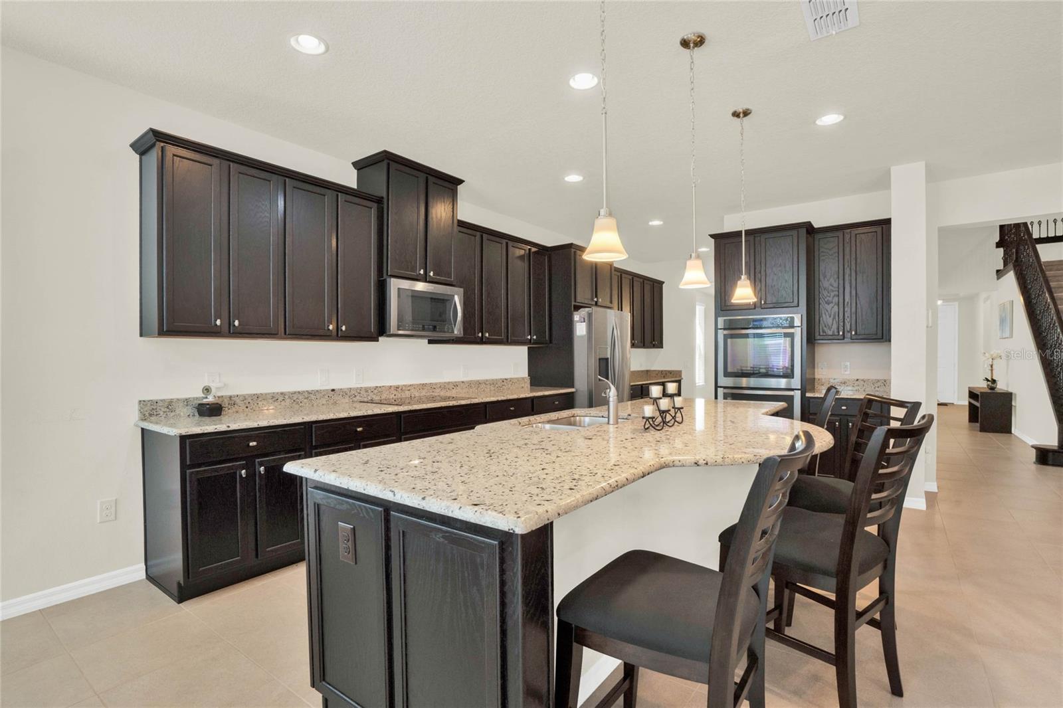
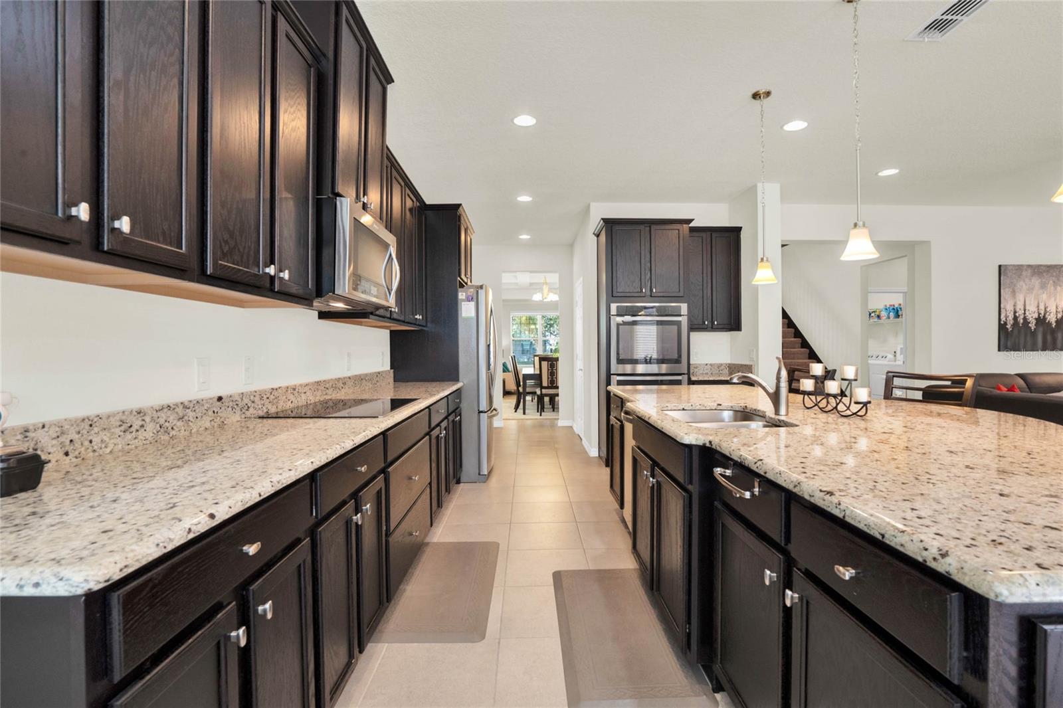
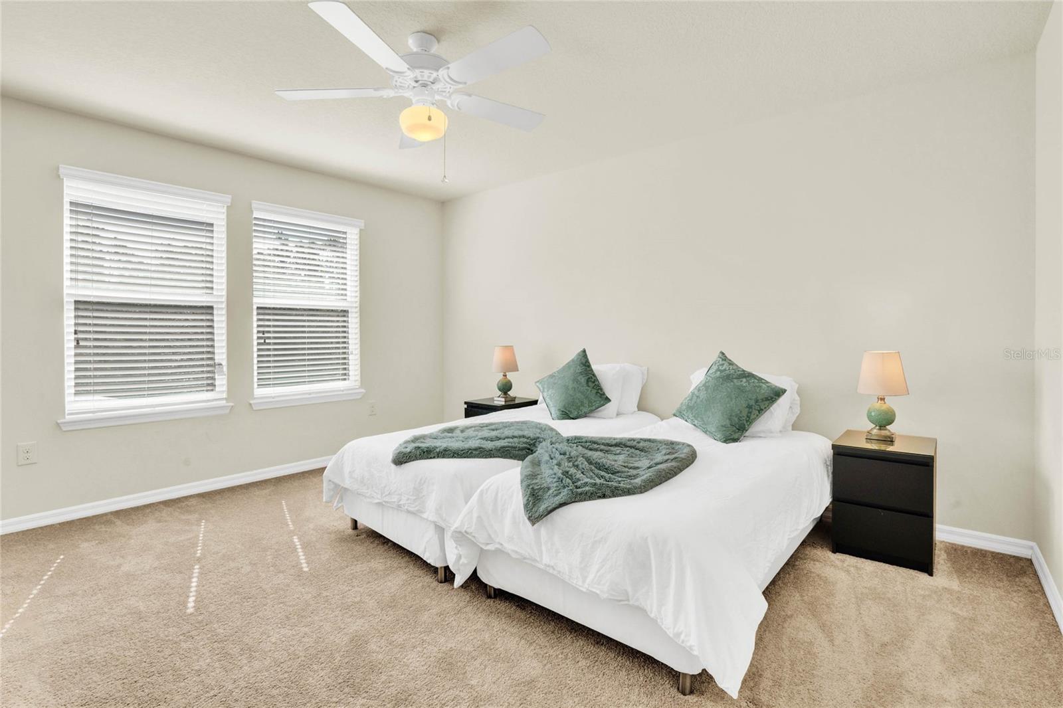
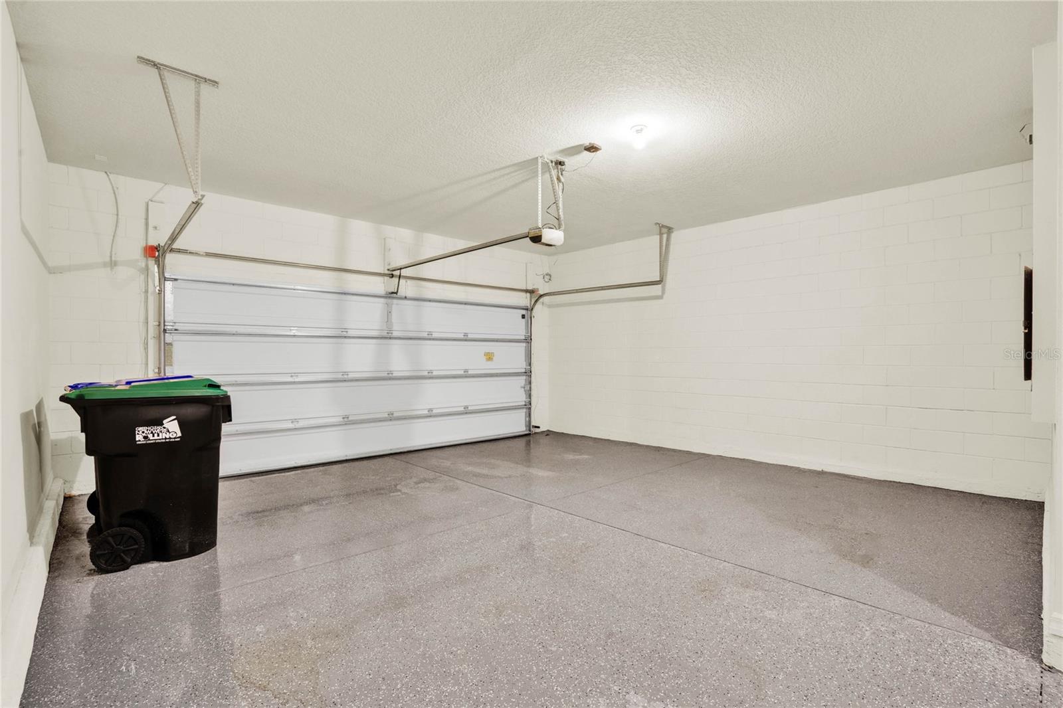
*BACKUP OFFERS ARE BEING ACCEPTED* This spectacular home boasts over 4900 square feet under air with 7 full bedrooms, 5.5 baths, a bonus room, a home theater, including downstairs guest bed and bath. Additionally at $190 per square foot it is one of the best values in all of Winter Garden and Horizons West and is an absolute must have! Having only been used as a vacation home, the home shows like new. Interior features a custom coffered ceiling in the dining room along with a tray ceiling in the living room. Open floor plan with 42' Espresso cabinets with crown molding, granite counters with a huge center island all complimented by a stainless steel appliance package that includes a double oven and cooktop range. Downstairs master suite with garden tub, separate shower, double sink vanity and not one, but 2 spacious walk in closets. On your way to the 2nd floor be sure to admire the designer wrought iron spindle staircase. Upstairs you will find the massive bonus/game room plus a dedicated media room. In addition there are also 2 en-suites plus 2 additional oversized bedrooms, all with walk-in closets plus an additional full bath along with the 7th bedroom currently set up as an office with a closet Ceiling fans in all the bedrooms and blinds on all the windows. Spacious laundry room pre plumbed for sink plus an additional storage room, drop zone counter, and cabinets as you enter from the 3 car tandem garage. 2 HVAC units and security surveillance cameras included with the home. Enjoy fall, winter and spring and live the ultimate outdoor lifestyle on the 45 x 25 screen enclosed lanai with a summer kitchen stub out and outdoor shower. All this overlooking the tremendous .35 acre homesite with conservation views and no rear neighbors. Community features a full size clubhouse complete with fitness center, activity center, and sitting areas. Gorgeous pool area, playground plus dog park. Location benefits are second to none as you are located in the heart of Horizons West, which is one of Florida's most sought after places to live. Minutes from the town center featuring the Cinepolis Cinema with reclining seats and full service bar and menu, multiple restaurants and shopping, including some new lakefront options on the way. In addition one of Orange County's most prestigious public parks with too many activities to list is already in development. Easy access to SR 429, Florida Turnpike, Downtown Winter Garden and Orlando, 10 minutes to Disney, and so much more!
/u.realgeeks.media/homesinorlando/NextHome-Neighborhood-Realty-Logo-Horizontal-OrangeOnWhite-Web-RGB.jpg)
Additional Information
- Taxes
- $9821
- Minimum Lease
- 7 Months
- HOA Fee
- $516
- HOA Payment Schedule
- Quarterly
- Maintenance Includes
- Pool, Maintenance Structure, Maintenance Grounds, Recreational Facilities
- Location
- Conservation Area, Greenbelt, Landscaped, Oversized Lot
- Community Features
- Clubhouse, Deed Restrictions, Dog Park, Fitness Center, Park, Playground, Pool
- Property Description
- Two Story
- Zoning
- P-D
- Interior Layout
- Ceiling Fans(s), Coffered Ceiling(s), Eat-in Kitchen, Open Floorplan, Primary Bedroom Main Floor, Solid Wood Cabinets, Split Bedroom, Stone Counters, Tray Ceiling(s), Walk-In Closet(s)
- Interior Features
- Ceiling Fans(s), Coffered Ceiling(s), Eat-in Kitchen, Open Floorplan, Primary Bedroom Main Floor, Solid Wood Cabinets, Split Bedroom, Stone Counters, Tray Ceiling(s), Walk-In Closet(s)
- Floor
- Carpet, Ceramic Tile
- Appliances
- Cooktop, Dishwasher, Microwave, Refrigerator
- Utilities
- Public
- Heating
- Central
- Air Conditioning
- Central Air
- Exterior Construction
- Block, Stucco
- Exterior Features
- Sidewalk
- Roof
- Shingle
- Foundation
- Slab
- Pool
- Community
- Garage Carport
- 3 Car Garage
- Garage Spaces
- 3
- Garage Dimensions
- 22x42
- Elementary School
- Keene Crossing Elementary
- Middle School
- Bridgewater Middle
- High School
- Windermere High School
- Pets
- Allowed
- Flood Zone Code
- X
- Parcel ID
- 15-23-27-5849-03-370
- Legal Description
- ORCHARD HILLS PHASE 2 85/35 LOT 337
Listing courtesy of RE/MAX PRIME PROPERTIES. 407-347-4512
Selling Office: YOUNG REAL ESTATE.Mortgage Calculator
StellarMLS is the source of this information via Internet Data Exchange Program. All listing information is deemed reliable but not guaranteed and should be independently verified through personal inspection by appropriate professionals. Listings displayed on this website may be subject to prior sale or removal from sale. Availability of any listing should always be independently verified. Listing information is provided for consumer personal, non-commercial use, solely to identify potential properties for potential purchase. All other use is strictly prohibited and may violate relevant federal and state law. Data last updated on