13648 Cygnus Drive, Orlando, FL 32828
- $395,000
- 3
- BD
- 3
- BA
- 1,806
- SqFt






- Sold Price
- $395,000
- List Price
- $395,000
- Status
- Sold
- Days on Market
- 8
- Closing Date
- Apr 12, 2024
- MLS#
- O6183134
- Property Style
- Townhouse
- Architectural Style
- Contemporary
- Year Built
- 2007
- Bedrooms
- 3
- Bathrooms
- 3
- Living Area
- 1,806
- Lot Size
- 2,982
- Acres
- 0.07
- Total Acreage
- 0 to less than 1/4
- Building Name
- 620
- Legal Subdivision Name
- Avalon Park Northwest Village Ph 05 Replat 66/13
- MLS Area Major
- Orlando/Alafaya/Waterford Lakes
Property Description
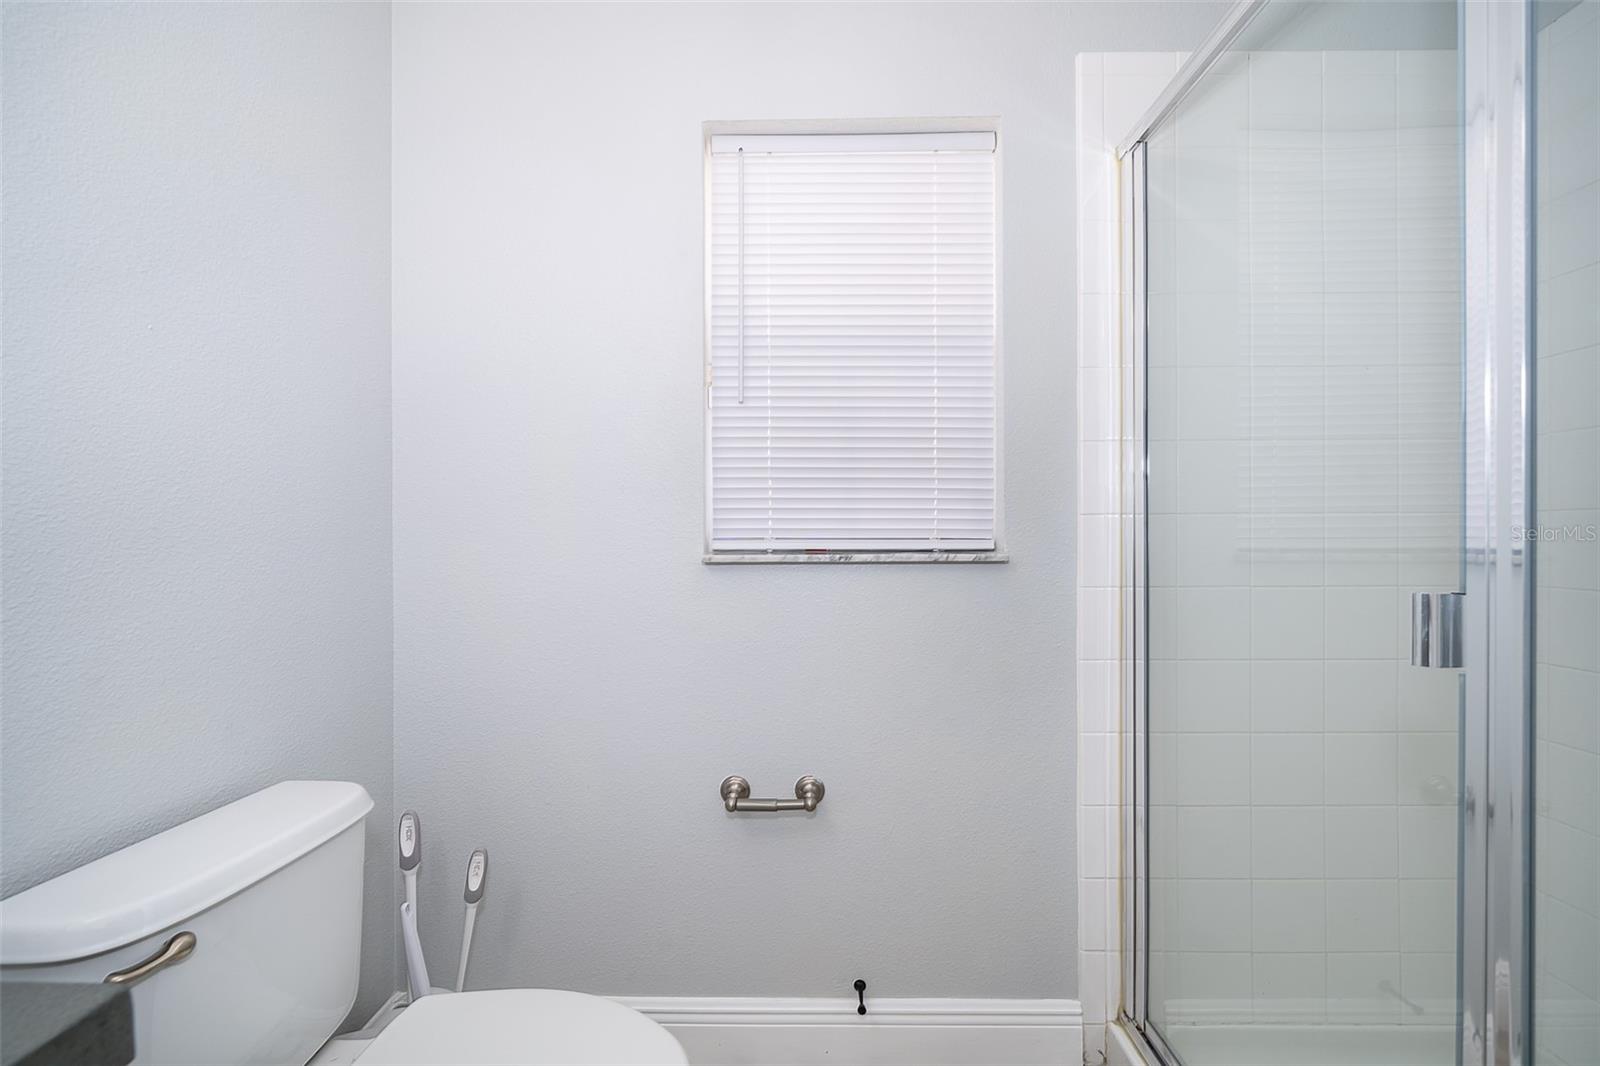
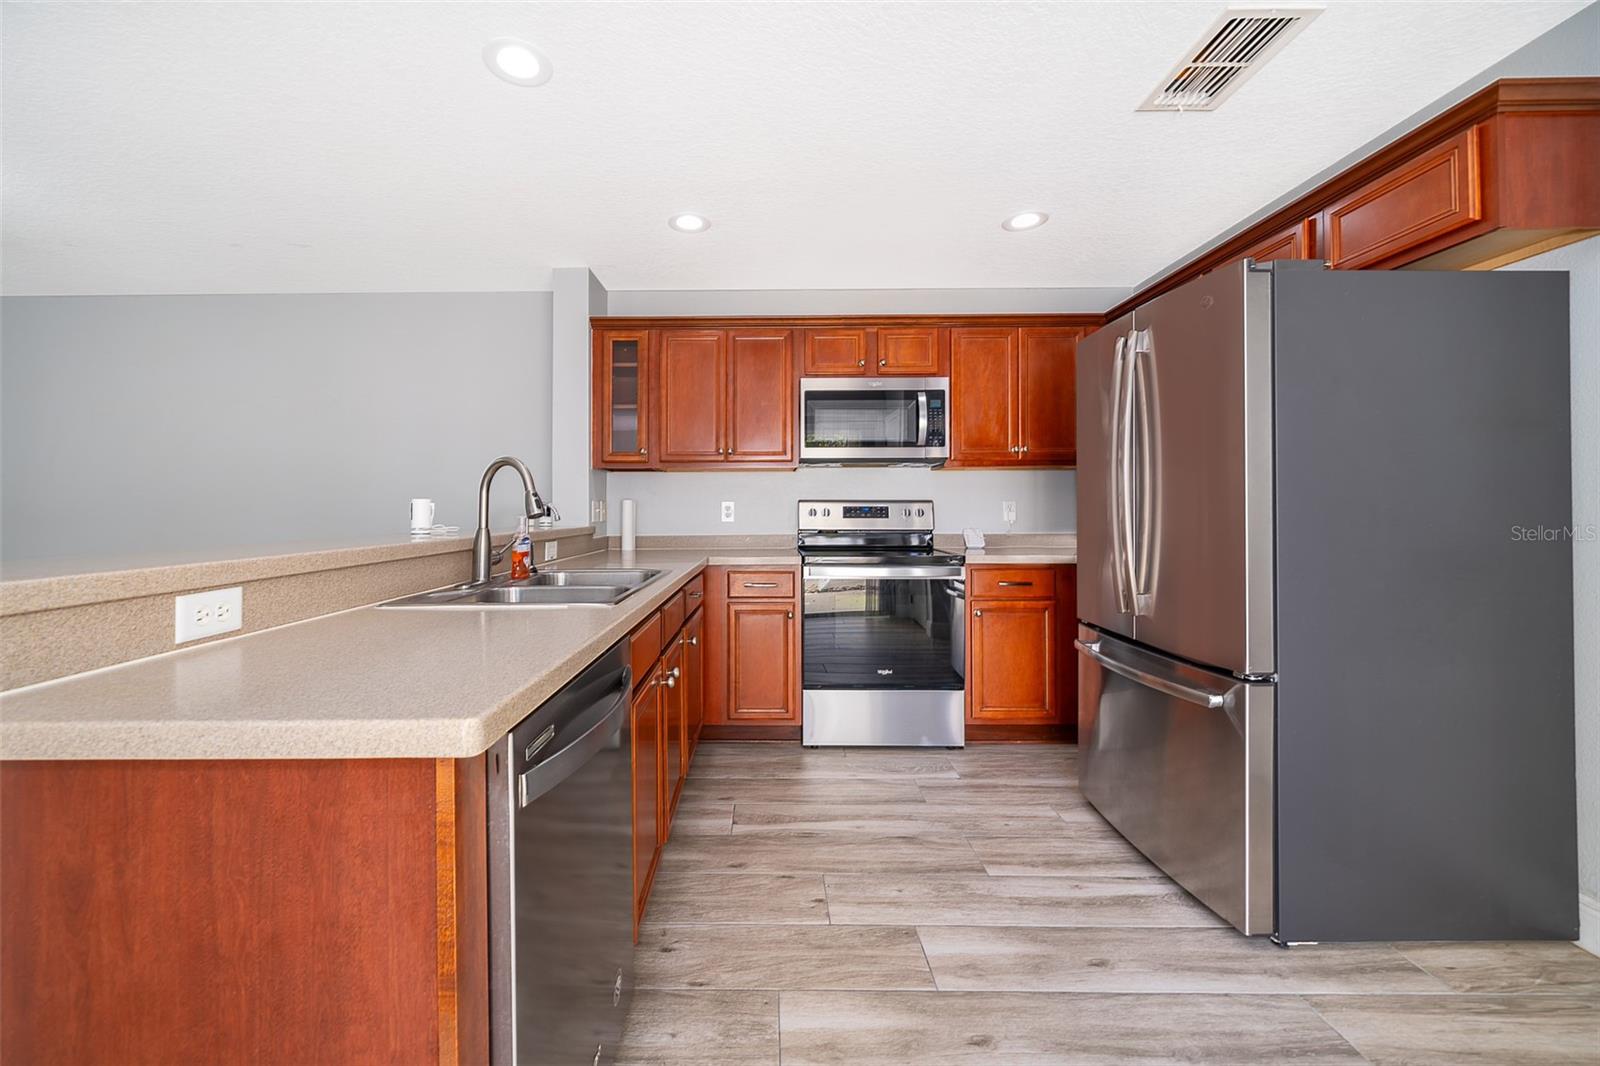
Check out this Gorgeous 2 story CORNER UNIT townhouse located in lovely Avalon Park! *NEW ROOF-SEPT. 2023* A/C - 2019* *FRESHLY PAINTED* Water filtration in kitchen! Tile flooring on first floor! This incredible 3 bed, 3 bath home has a perfect floor plan as you walk through the front door to the open dining area and family room. Beautiful kitchen with breakfast bar features stainless steel appliances! Private study/den located downstairs perfect for a home office or a guest room! Full UPDATED bathroom downstairs as well! Sliding doors provide great access to the open patio with fencing. Upstairs features all 3 bedrooms, 2 full bathrooms & the laundry room. This home has tons of amazing features: Jacuzzi tub in master bath! LED w/defogger in downstairs bathroom mirror! ADT pre-wired w/smoke alarm! Insulated garage door! Blacked out hinges and door handles throughout entire home! Wifi Thermostat and a ring doorbell! Avalon Park is an awesome community. Large community pool, tennis courts, and playground. You can find anything you need in just minutes! Location is convenient to shopping, restaurants, & more! Minutes from UCF. Come see what this home has to offer TODAY!
/u.realgeeks.media/homesinorlando/NextHome-Neighborhood-Realty-Logo-Horizontal-OrangeOnWhite-Web-RGB.jpg)
Additional Information
- Taxes
- $5153
- Minimum Lease
- 1-2 Years
- Hoa Fee
- $619
- HOA Payment Schedule
- Quarterly
- Maintenance Includes
- Pool
- Location
- Corner Lot, Sidewalk
- Community Features
- Deed Restrictions, Park, Playground, Pool, Sidewalks, Tennis Courts
- Property Description
- Two Story
- Zoning
- P-D
- Interior Layout
- Ceiling Fans(s), Kitchen/Family Room Combo, Living Room/Dining Room Combo
- Interior Features
- Ceiling Fans(s), Kitchen/Family Room Combo, Living Room/Dining Room Combo
- Floor
- Carpet, Tile
- Appliances
- Dishwasher, Microwave, Range Hood, Refrigerator
- Utilities
- BB/HS Internet Available, Water Available
- Heating
- Electric
- Air Conditioning
- Central Air
- Exterior Construction
- Block, Stucco
- Exterior Features
- Sidewalk, Sliding Doors
- Roof
- Shingle
- Foundation
- Slab
- Pool
- Community
- Garage Carport
- 2 Car Garage
- Garage Spaces
- 2
- Garage Features
- Covered
- Garage Dimensions
- 21x21
- Elementary School
- Stone Lake Elem
- Middle School
- Avalon Middle
- High School
- Timber Creek High
- Fences
- Fenced
- Pets
- Allowed
- Flood Zone Code
- X
- Parcel ID
- 06-23-32-1009-00-620
- Legal Description
- AVALON PARK NORTHWEST VILLAGE PHASE 5 REPLAT 66/13 LOT 62
Listing courtesy of FATHOM REALTY FL LLC. 888-455-6040
Selling Office: THE WILKINS WAY LLC.Mortgage Calculator
StellarMLS is the source of this information via Internet Data Exchange Program. All listing information is deemed reliable but not guaranteed and should be independently verified through personal inspection by appropriate professionals. Listings displayed on this website may be subject to prior sale or removal from sale. Availability of any listing should always be independently verified. Listing information is provided for consumer personal, non-commercial use, solely to identify potential properties for potential purchase. All other use is strictly prohibited and may violate relevant federal and state law. Data last updated on