8625 Bay Hill Boulevard, Orlando, FL 32819
- $2,150,000
- 4
- BD
- 4
- BA
- 3,606
- SqFt











- Sold Price
- $2,150,000
- List Price
- $2,295,000
- Status
- Sold
- Days on Market
- 389
- Closing Date
- Apr 24, 2025
- MLS#
- O6183126
- Property Style
- Single Family
- Architectural Style
- Custom, Florida
- Year Built
- 2002
- Bedrooms
- 4
- Bathrooms
- 4
- Living Area
- 3,606
- Lot Size
- 18,992
- Acres
- 0.44
- Total Acreage
- 1/4 to less than 1/2
- Legal Subdivision Name
- Bay Hill
- MLS Area Major
- Orlando/Bay Hill/Sand Lake
Property Description
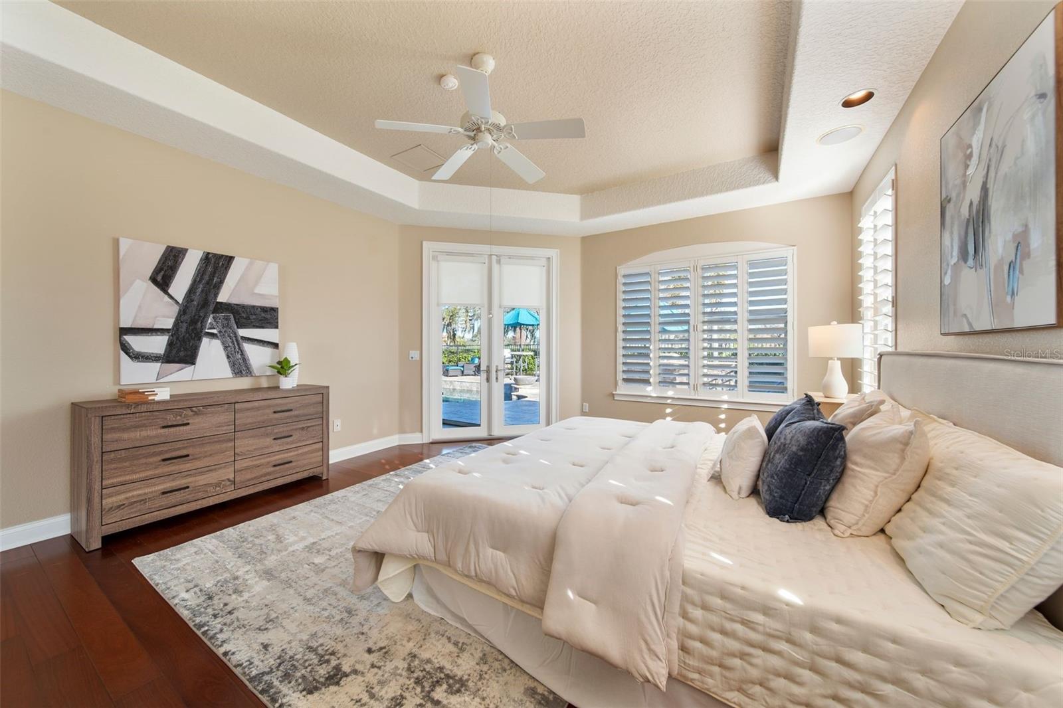
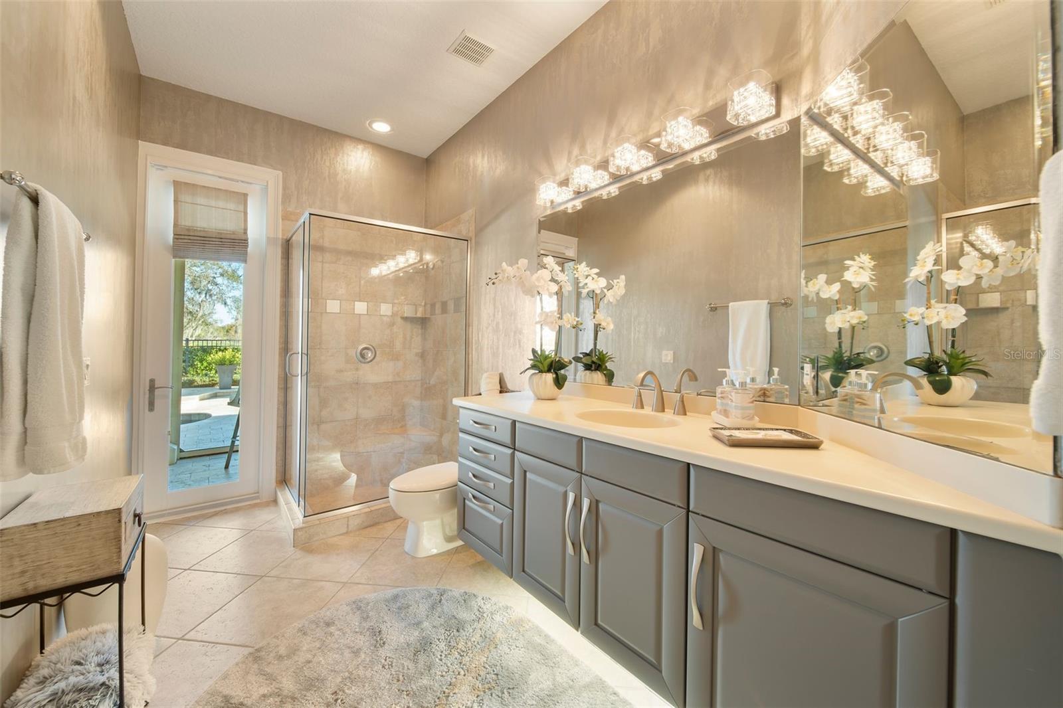
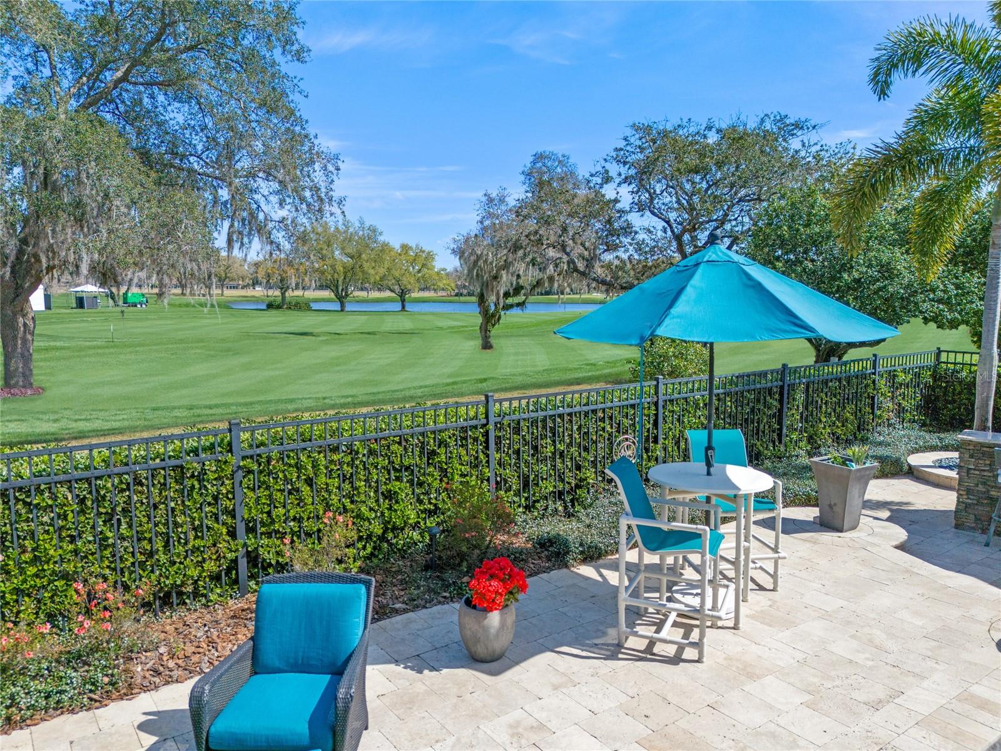
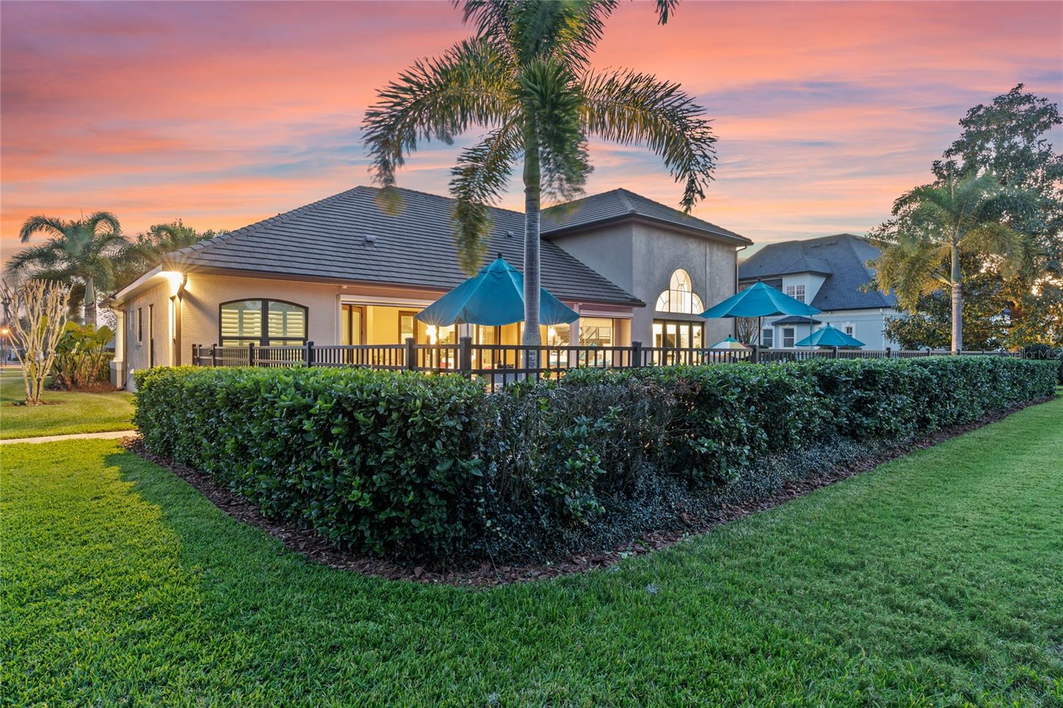
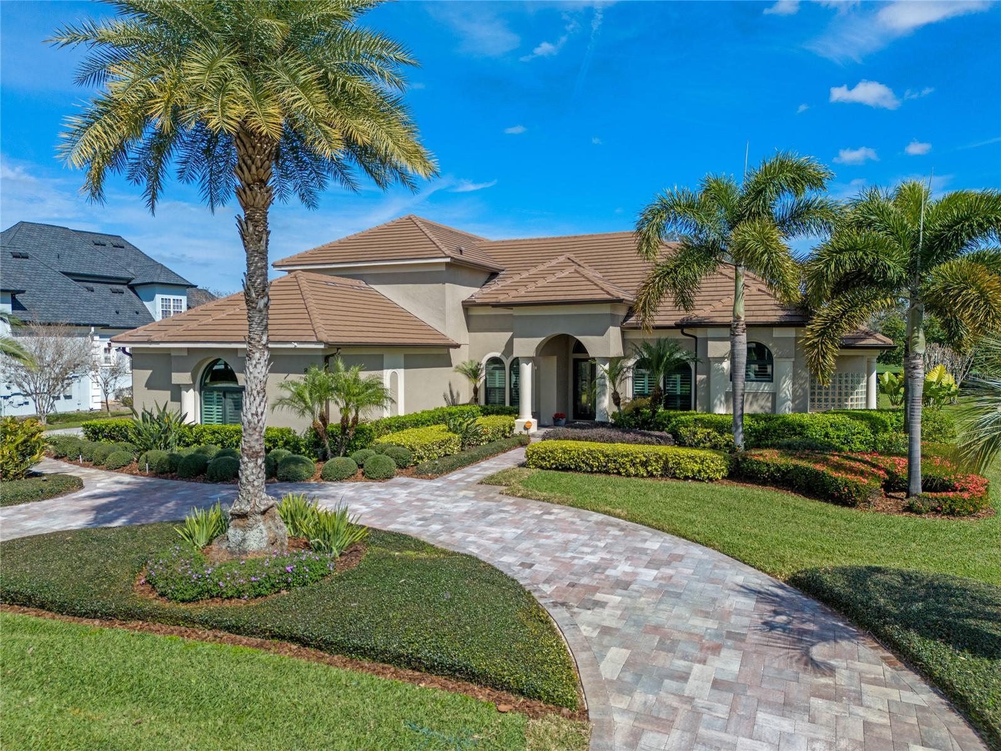
Exceptional Bay Hill Golf Course Estate • Discover the pinnacle of luxury living in Bay Hill, just steps from the renowned Bay Hill Club & Lodge and overlooking multiple fairways of Arnold Palmer’s Championship golf course. This exquisitely designed, custom Curtis-built home offers over 3,600 sq. ft. of refined living space, with 4 bedrooms, 4 full baths, and a versatile loft/home office/exercise area. Every detail has been meticulously upgraded with high-end finishes and thoughtful design. A grand entrance welcomes you with custom double doors, soaring ceilings, rich imported Mahogany floors, crown moldings, decorator niches, and elegant Pella doors framing breathtaking golf course views. Stylish Interiors & Thoughtful Design • Primary Suite Retreat (2022): A spa-inspired sanctuary featuring walnut cabinetry, alabaster quartz countertops, Hans Grohe fixtures, a luxurious soaking tub, a stunning walk-in shower with a rain head, and French doors leading to the lanai. • Showstopping Kitchen & Family Room (2017): A dramatic 22-foot ceiling floods the space with natural light, highlighting rich Cherry Wenge cabinets with soft-close drawers, a quartz waterfall island, nearby stacked stone surrounding an electric fireplace, and premium GE Café Advantium appliances. Additional features include a touchless Moen faucet, mahogany ceiling inlays, triple globe pendant lights, and a sunlit breakfast area. • State-of-the-Art Features: PELLA Gold Series windows & doors (2022), Hunter Douglas motorized shades, plantation shutters, and a stunning floating staircase with custom railings leading to a spacious loft with extra storage and an en suite. Outdoor Oasis – Perfect for Entertaining • Resort-Style Saltwater Pool: A tranquil retreat with Hayward equipment, dual water bowls, a center fountain, and a sun shelf for the ultimate relaxation. • Summer Kitchen & Lanai: Designed for effortless entertaining with stacked stone finishes, granite countertops, a stainless-steel grill, beverage chest, and travertine flooring. Electric shades provide comfort year-round. Recent Capital Improvements for Peace of Mind • Boral Slate Tile Roof (2020) • 6-Ton Multi-Speed Carrier HVAC (2023) • New Paver Driveways & Walkways (2023) • 3-Car Side Garage with Epoxied Floors, Custom Cabinetry & Storage This pristine, move-in-ready home offers an unparalleled lifestyle in one of Southwest Orlando’s most coveted locations. Whether enjoying the breathtaking golf course views or hosting unforgettable gatherings, this home embodies luxury and elegance. Sellers will consider a Lease Purchase contract.
/u.realgeeks.media/homesinorlando/NextHome-Neighborhood-Realty-Logo-Horizontal-OrangeOnWhite-Web-RGB.jpg)
Additional Information
- Taxes
- $11200
- Minimum Lease
- 8-12 Months
- HOA Fee
- $1,023
- HOA Payment Schedule
- Annually
- Maintenance Includes
- Escrow Reserves Fund, Maintenance Grounds
- Location
- In County, Landscaped, Near Marina, On Golf Course, Paved
- Community Features
- Deed Restrictions, Dog Park, Golf, Sidewalks, Street Lights, Golf Community
- Property Description
- Two Story, Attached
- Zoning
- R-1AA
- Interior Layout
- Ceiling Fans(s), Eat-in Kitchen, High Ceilings, Kitchen/Family Room Combo, Living Room/Dining Room Combo, Solid Surface Counters, Solid Wood Cabinets, Split Bedroom, Stone Counters, Thermostat, Walk-In Closet(s), Window Treatments
- Interior Features
- Ceiling Fans(s), Eat-in Kitchen, High Ceilings, Kitchen/Family Room Combo, Living Room/Dining Room Combo, Solid Surface Counters, Solid Wood Cabinets, Split Bedroom, Stone Counters, Thermostat, Walk-In Closet(s), Window Treatments
- Floor
- Carpet, Hardwood, Tile, Travertine
- Appliances
- Bar Fridge, Built-In Oven, Convection Oven, Cooktop, Dishwasher, Disposal, Dryer, Exhaust Fan, Gas Water Heater, Microwave, Range, Range Hood, Refrigerator, Tankless Water Heater, Touchless Faucet, Washer, Wine Refrigerator
- Utilities
- Cable Available, Cable Connected, Electricity Available, Electricity Connected, Phone Available, Propane, Sewer Connected, Sprinkler Well, Underground Utilities, Water Connected
- Heating
- Central, Electric, Heat Pump, Zoned
- Air Conditioning
- Central Air, Humidity Control, Zoned
- Fireplace Description
- Electric
- Exterior Construction
- Block, Concrete, Stucco
- Exterior Features
- Lighting, Outdoor Grill, Outdoor Kitchen, Private Mailbox, Rain Gutters, Sliding Doors
- Roof
- Tile
- Foundation
- Slab
- Pool
- Private
- Pool Type
- Gunite, In Ground, Lighting, Salt Water
- Garage Carport
- 3 Car Garage
- Garage Spaces
- 3
- Garage Features
- Circular Driveway, Driveway, Garage Door Opener, Garage Faces Side, Golf Cart Parking, Oversized
- Elementary School
- Dr. Phillips Elem
- Middle School
- Southwest Middle
- High School
- Dr. Phillips High
- Fences
- Fenced, Other
- Water Extras
- Boat Ramp - Private, Skiing Allowed
- Water View
- Pond
- Water Access
- Lake - Chain of Lakes
- Pets
- Allowed
- Flood Zone Code
- x
- Parcel ID
- 27-23-28-0000-00-011
- Legal Description
- BEG SE COR LOT 4 BAY HILL SEC 1 Z/15 RUNELY ALONG N LINE OF ST 135 FT N 15 DEGE 150 FT WLY 112.5 FT TO NE COR LOT 4 S23 DEG W 150 FT TO POB IN SEC 27-23-28
Listing courtesy of COLDWELL BANKER RESIDENTIAL RE. 407-647-1211
Selling Office: CHARLES RUTENBERG REALTY ORLANDO.Mortgage Calculator
StellarMLS is the source of this information via Internet Data Exchange Program. All listing information is deemed reliable but not guaranteed and should be independently verified through personal inspection by appropriate professionals. Listings displayed on this website may be subject to prior sale or removal from sale. Availability of any listing should always be independently verified. Listing information is provided for consumer personal, non-commercial use, solely to identify potential properties for potential purchase. All other use is strictly prohibited and may violate relevant federal and state law. Data last updated on