2229 Grand Poplar Street, Ocoee, FL 34761
- $485,000
- 4
- BD
- 3
- BA
- 2,562
- SqFt



- Sold Price
- $485,000
- List Price
- $485,000
- Status
- Sold
- Days on Market
- 139
- Closing Date
- Aug 22, 2024
- MLS#
- O6183075
- Property Style
- Single Family
- Year Built
- 2001
- Bedrooms
- 4
- Bathrooms
- 3
- Baths Half
- 1
- Living Area
- 2,562
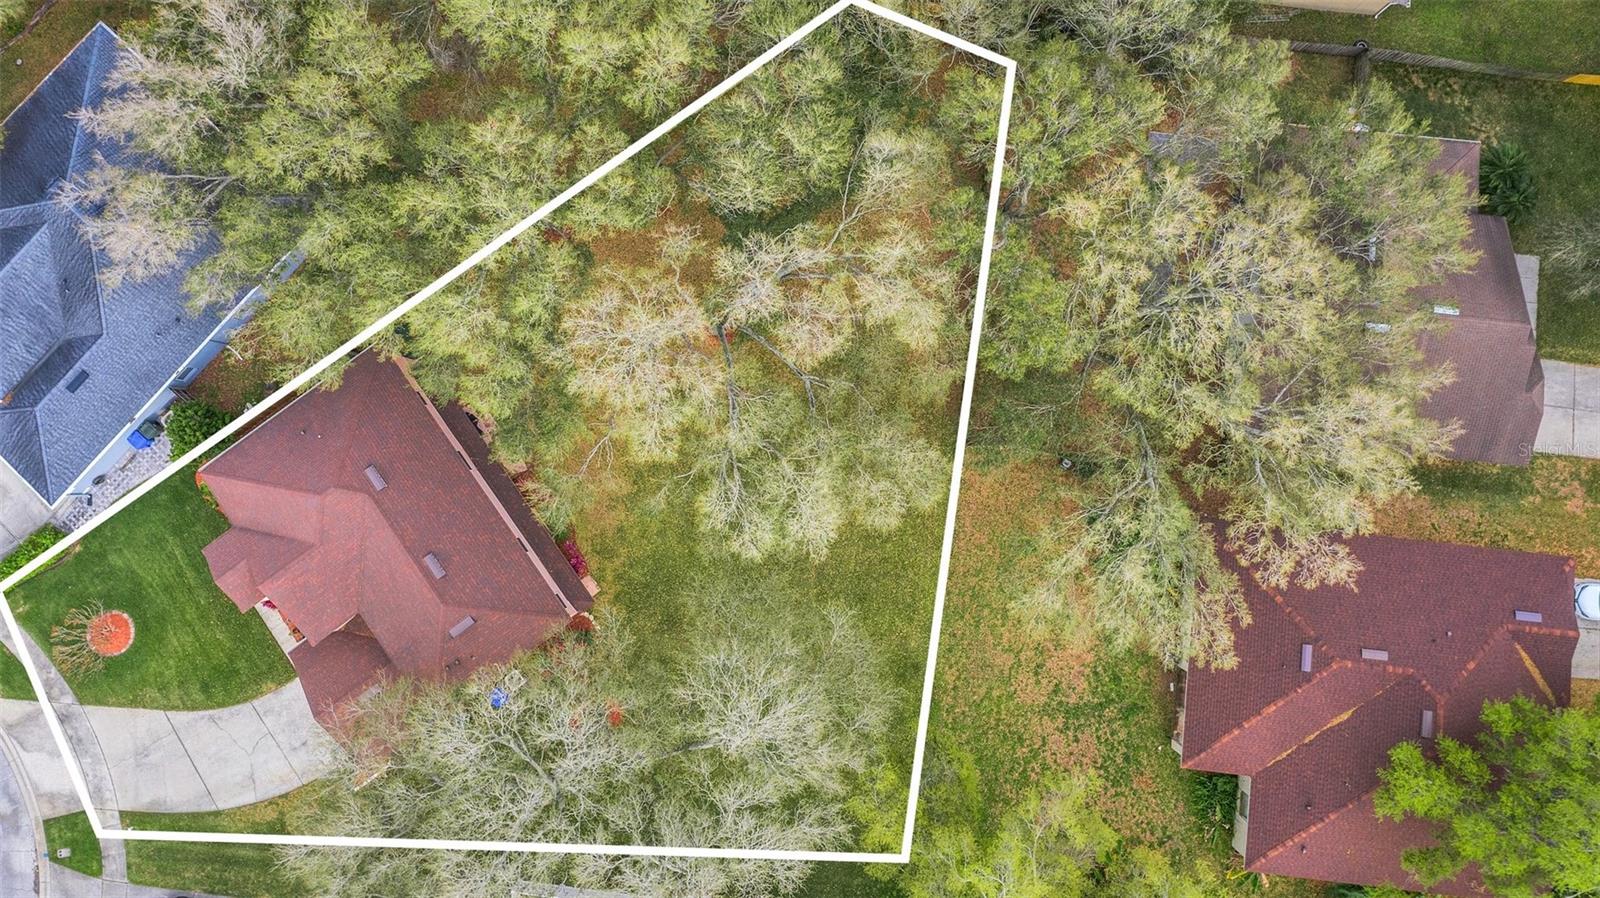
- Lot Size
- 15,166
- Acres
- 0.35
- Total Acreage
- 1/4 to less than 1/2
- Legal Subdivision Name
- Remington Oaks Ph 01
- MLS Area Major
- Ocoee
Property Description
Welcome to this cozy home with a landscaped garden, perfectly located near shopping, dining, entertainment, and top schools. It combines community vibrancy with personal tranquility. The home features soothing colors, custom trim, crown molding, plush carpet, in-floor electrical, and Ethernet ports. Elegant touches like Pergo flooring, designer curtain cornices, remote-controlled ceiling fans, and handcrafted redwood columns create a warm, inviting space. Entertainment is elevated with a 5.1 Sony Dolby DTS surround sound system, a 138" movie theater screen, and a Sony cinema HD projector. Located in Ocoee, with easy access to major roads and amenities, this home has low HOA fees and no CDD fees. Sold "as is" with a one-year home warranty, schedule your showing today and make this dream home yours! Additionally, this home is thoughtfully pre-wired for a swimming pool, offering the potential for endless outdoor fun and relaxation, making it even more of a haven for lasting family memories. It's not merely a place to reside; it's a sanctuary designed to nurture comfortable, homely living combined with modern amenities, perfect for those dreaming of a cozy, inviting home.
/u.realgeeks.media/homesinorlando/NextHome-Neighborhood-Realty-Logo-Horizontal-OrangeOnWhite-Web-RGB.jpg)
Additional Information
- Taxes
- $2629
- Minimum Lease
- 7 Months
- HOA Fee
- $162
- HOA Payment Schedule
- Quarterly
- Location
- Irregular Lot, Landscaped, Oversized Lot
- Community Features
- No Deed Restriction
- Property Description
- Two Story
- Zoning
- R-1A
- Interior Layout
- Built-in Features, Ceiling Fans(s), Crown Molding, Eat-in Kitchen, Kitchen/Family Room Combo, L Dining, Open Floorplan, PrimaryBedroom Upstairs, Split Bedroom, Tray Ceiling(s), Walk-In Closet(s)
- Interior Features
- Built-in Features, Ceiling Fans(s), Crown Molding, Eat-in Kitchen, Kitchen/Family Room Combo, L Dining, Open Floorplan, PrimaryBedroom Upstairs, Split Bedroom, Tray Ceiling(s), Walk-In Closet(s)
- Floor
- Carpet, Laminate, Tile
- Appliances
- Dishwasher, Disposal, Microwave, Range, Range Hood, Refrigerator
- Utilities
- Cable Connected, Electricity Connected, Public
- Heating
- Central
- Air Conditioning
- Central Air
- Exterior Construction
- Block, Brick, Stucco
- Exterior Features
- Irrigation System, Rain Gutters, Sliding Doors
- Roof
- Shingle
- Foundation
- Slab
- Pool
- No Pool
- Garage Carport
- 2 Car Garage
- Garage Spaces
- 2
- Garage Dimensions
- 40x40
- Pets
- Allowed
- Pet Size
- Large (61-100 Lbs.)
- Flood Zone Code
- x
- Parcel ID
- 04-22-28-7357-00-530
- Legal Description
- REMINGTON OAKS PHASE 1 42/38 LOT 53
Listing courtesy of NEW BEGINNINGS REAL ESTATE BROKERS INC.
Selling Office: STELLAR NON-MEMBER OFFICE.Mortgage Calculator
StellarMLS is the source of this information via Internet Data Exchange Program. All listing information is deemed reliable but not guaranteed and should be independently verified through personal inspection by appropriate professionals. Listings displayed on this website may be subject to prior sale or removal from sale. Availability of any listing should always be independently verified. Listing information is provided for consumer personal, non-commercial use, solely to identify potential properties for potential purchase. All other use is strictly prohibited and may violate relevant federal and state law. Data last updated on