1526 Woodsglen Drive, Winter Springs, FL 32708
- $311,800
- 3
- BD
- 3
- BA
- 1,528
- SqFt






- Sold Price
- $311,800
- List Price
- $300,000
- Status
- Sold
- Days on Market
- 5
- Closing Date
- Apr 05, 2024
- MLS#
- O6183062
- Property Style
- Townhouse
- Year Built
- 1989
- Bedrooms
- 3
- Bathrooms
- 3
- Baths Half
- 1
- Living Area
- 1,528
- Lot Size
- 1,301
- Acres
- 0.03
- Total Acreage
- 0 to less than 1/4
- Legal Subdivision Name
- Tuscawilla Braewick At Ph 1
- MLS Area Major
- Casselberrry/Winter Springs / Tuscawilla
Property Description
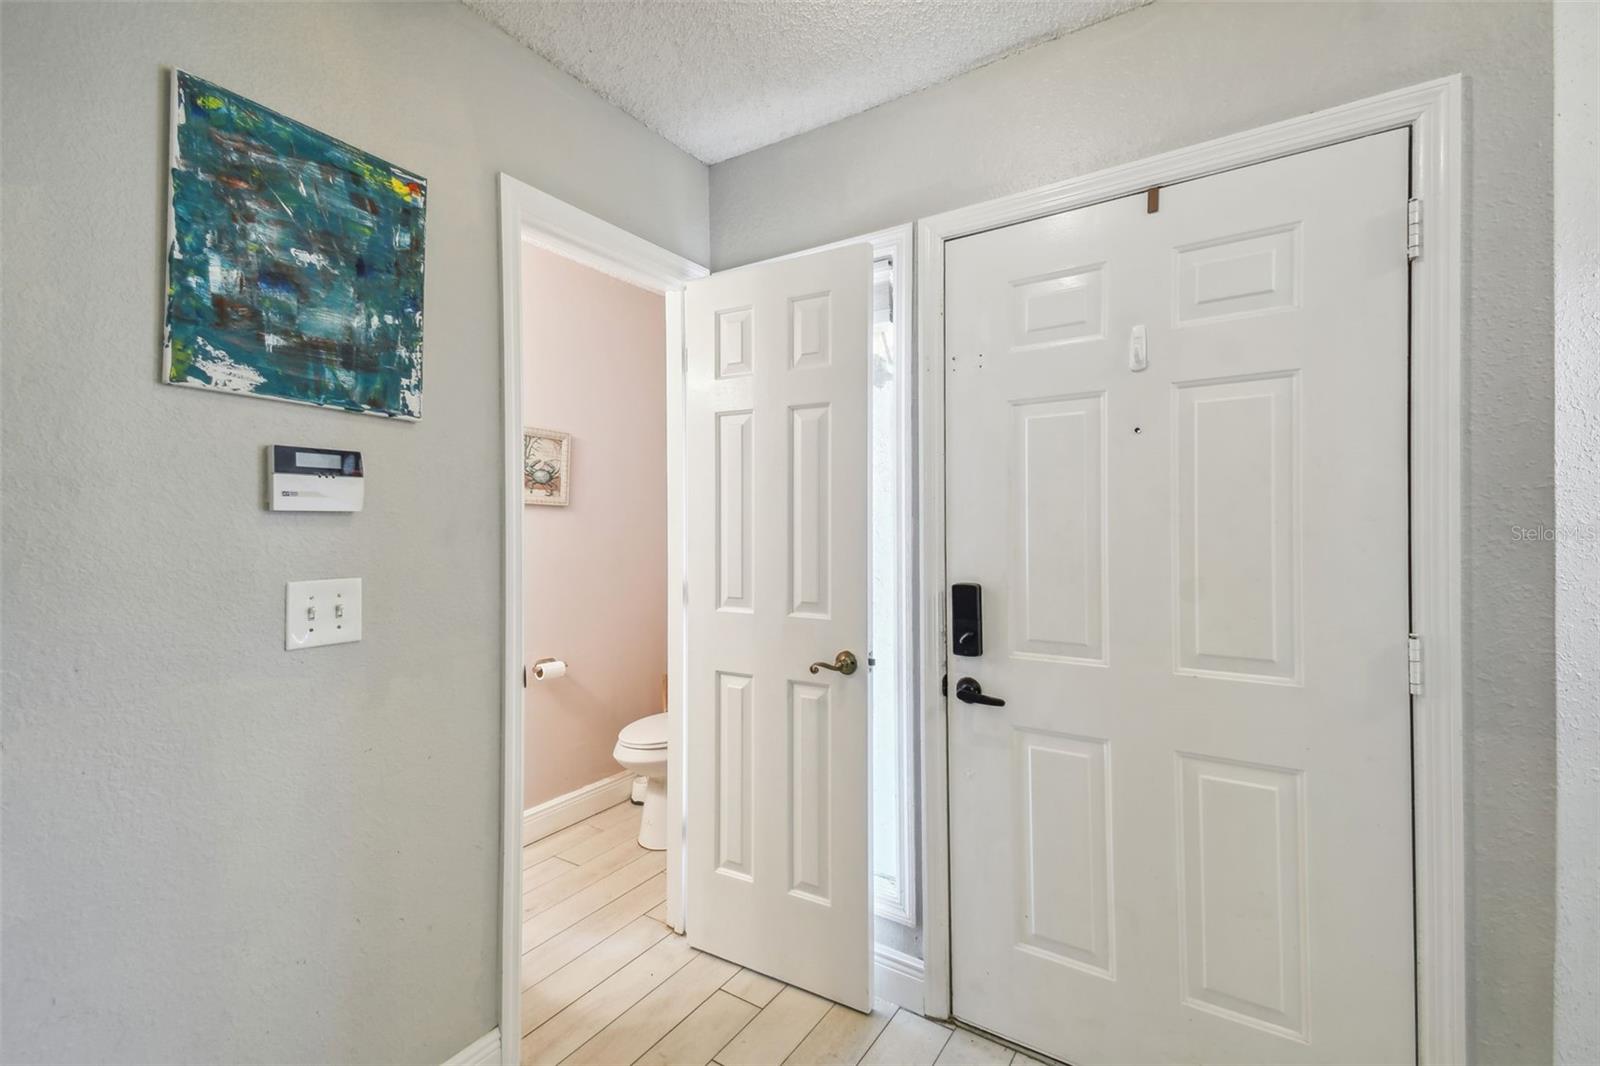
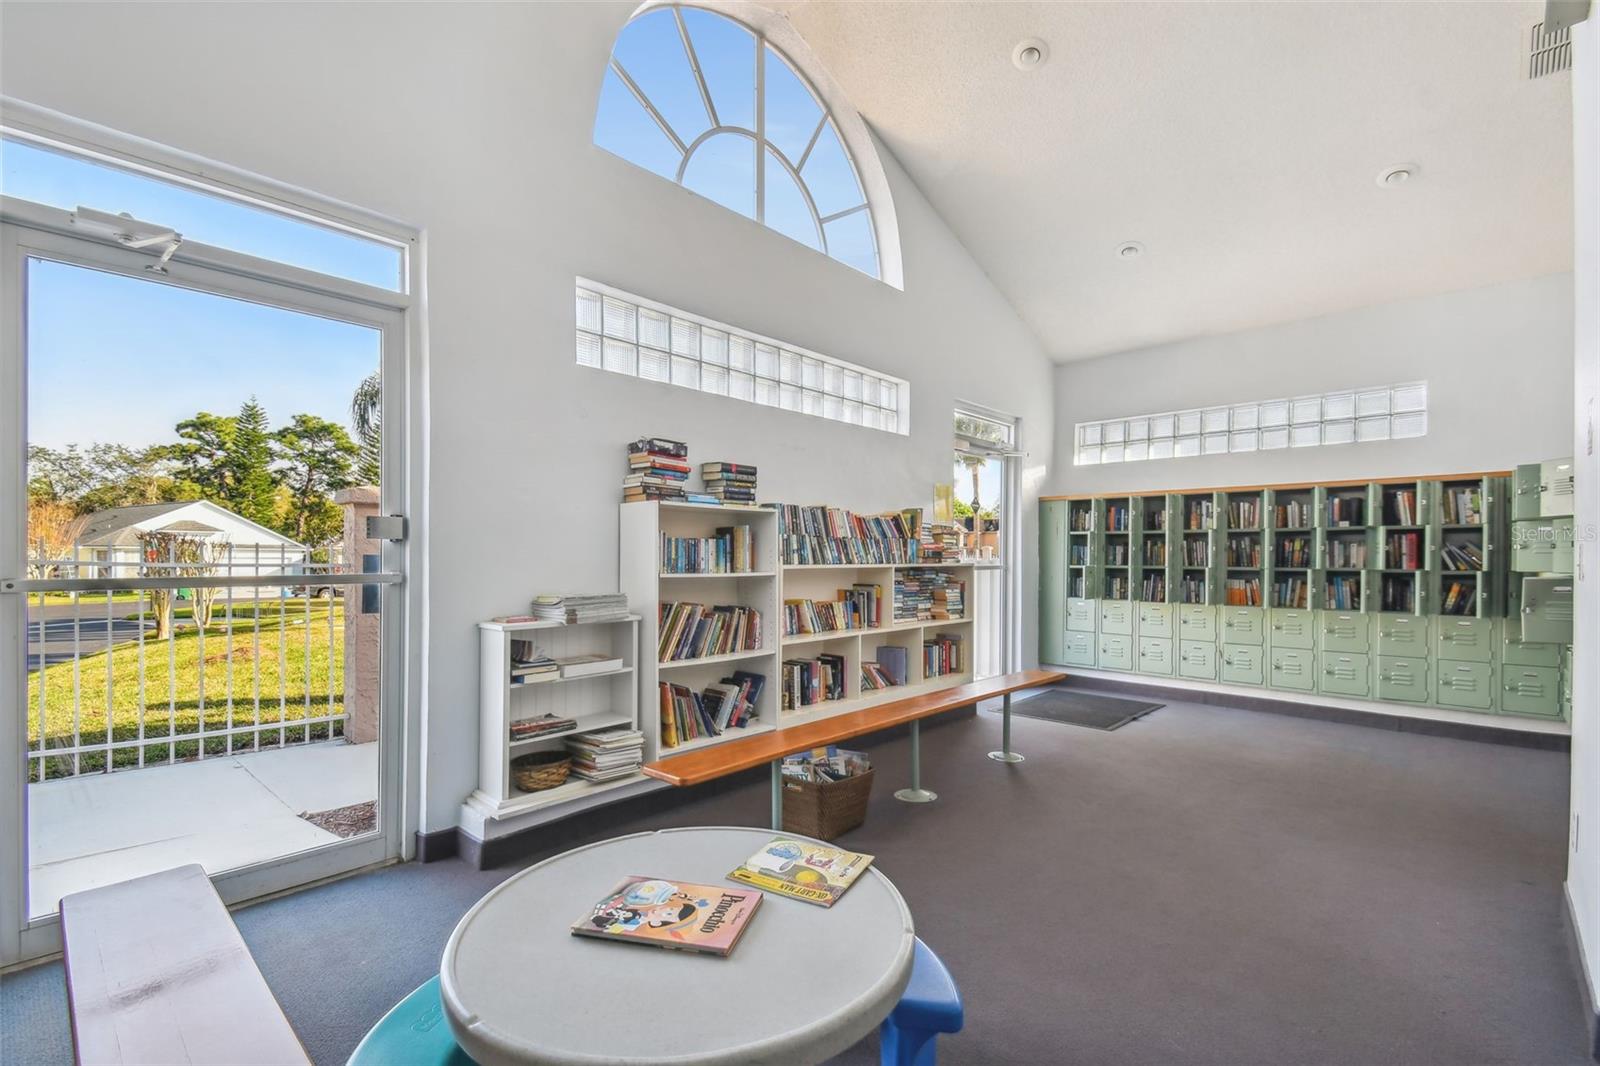
***MULTIPLE OFFERS - please submit highest and best by 10:00 AM on Monday 3/4*** WELCOME HOME - Easy living is waiting for you in this two-story townhouse located in Chelsea Parc at Tuscawilla community in Winter Springs. Upon entering you are greeted with porcelain wood look tile flooring downstairs and a staircase leading to the upper level of this home. To the left is the sunlit dinette, open to the kitchen that boasts QUARTZITE COUNTERTOPS, gleaming subway tile back splash, and stainless-steel appliances. There is also a breakfast bar that overlooks the combined dining room and family room, providing the perfect place for casual entertaining or formal dining. An updated wet bar with additional cabinet storage under the stairway and a half bathroom on this lower level make this an ideal layout for entertaining. All 3 bedrooms are on the upper level, two of which share a full bathroom. The primary suite has its own ensuite bathroom with a step-in shower and a garden tub to relax in. There is very little carpet, with downstairs being tile and most of the upstairs flooring is waterproof vinyl plank, including the staircase treads. Enjoy mornings or evenings in solitude in the ENCLOSED SUNROOM off the family room, or you can grill out on your PAVER PATIO beneath the mature magnolia trees. Just to the left of your patio and across the street is the community center with a clubhouse, community library, fitness center, hot tub and community pool. Located within 5 miles of plentiful shopping and restaurants, Winter Springs parks and nature trails, and access to SR-417 and SR 434 for any commuting, you don’t want to miss this one – schedule your showing today! <iframe width='853' height='480' src='https://my.matterport.com/show/?m=WzJn2BpVFo4&' frameborder='0' allowfullscreen allow='xr-spatial-tracking'></iframe>
/u.realgeeks.media/homesinorlando/NextHome-Neighborhood-Realty-Logo-Horizontal-OrangeOnWhite-Web-RGB.jpg)
Additional Information
- Taxes
- $2411
- Minimum Lease
- 7 Months
- Hoa Fee
- $146
- HOA Payment Schedule
- Monthly
- Maintenance Includes
- Pool, Maintenance Grounds
- Location
- City Limits
- Community Features
- Clubhouse, Deed Restrictions, Fitness Center
- Property Description
- Two Story
- Zoning
- PUD
- Interior Layout
- Ceiling Fans(s)
- Interior Features
- Ceiling Fans(s)
- Floor
- Carpet, Laminate, Tile
- Appliances
- Dishwasher, Microwave, Range, Refrigerator
- Utilities
- Electricity Connected, Sewer Connected, Water Connected
- Heating
- Central
- Air Conditioning
- Central Air
- Exterior Construction
- Stucco, Wood Frame
- Exterior Features
- Sliding Doors
- Roof
- Concrete, Tile
- Foundation
- Slab
- Pool
- No Pool
- Elementary School
- Rainbow Elementary
- Middle School
- Indian Trails Middle
- High School
- Winter Springs High
- Pets
- Allowed
- Pet Size
- Small (16-35 Lbs.)
- Flood Zone Code
- X
- Parcel ID
- 07-21-31-5JV-0O00-0040
- Legal Description
- LOT 4 BLK O BRAEWICK AT TUSCAWILLA PH 1 PB 37 PGS 53 & 54
Listing courtesy of FINCH REAL ESTATE COMPANY. 321-689-8196
Selling Office: KELLER WILLIAMS ADVANTAGE REALTY.Mortgage Calculator
StellarMLS is the source of this information via Internet Data Exchange Program. All listing information is deemed reliable but not guaranteed and should be independently verified through personal inspection by appropriate professionals. Listings displayed on this website may be subject to prior sale or removal from sale. Availability of any listing should always be independently verified. Listing information is provided for consumer personal, non-commercial use, solely to identify potential properties for potential purchase. All other use is strictly prohibited and may violate relevant federal and state law. Data last updated on