2702 Hinoki Cypress Place, Sanford, FL 32773
- $890,000
- 5
- BD
- 4
- BA
- 3,771
- SqFt





- Sold Price
- $890,000
- List Price
- $900,000
- Status
- Sold
- Days on Market
- 2
- Closing Date
- May 30, 2024
- MLS#
- O6182957
- Property Style
- Single Family
- Year Built
- 2021
- Bedrooms
- 5
- Bathrooms
- 4
- Living Area
- 3,771
- Lot Size
- 6,553
- Acres
- 0.15
- Total Acreage
- 0 to less than 1/4
- Legal Subdivision Name
- Cadence Park
- MLS Area Major
- Sanford
Property Description
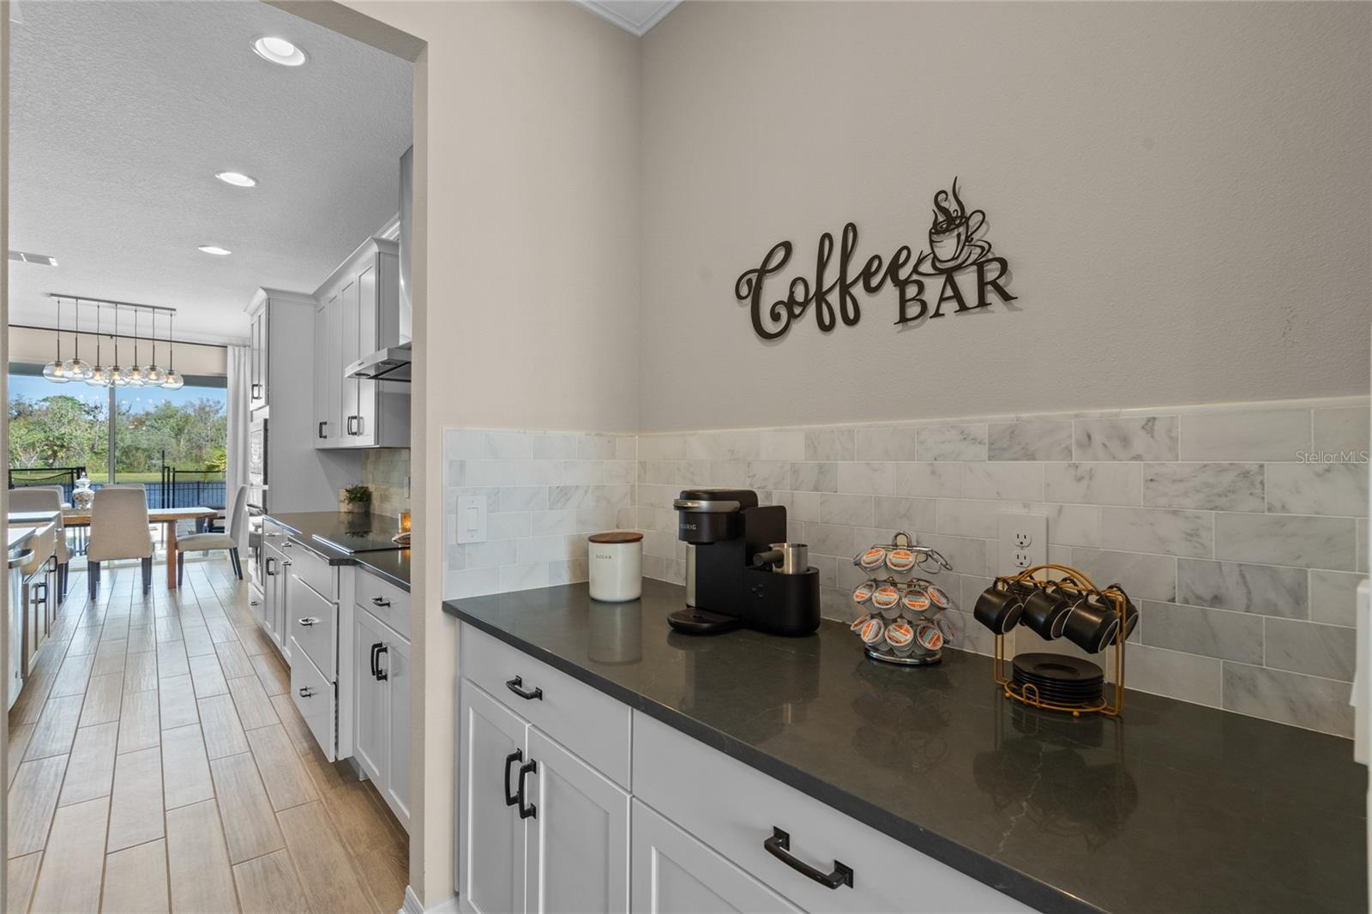
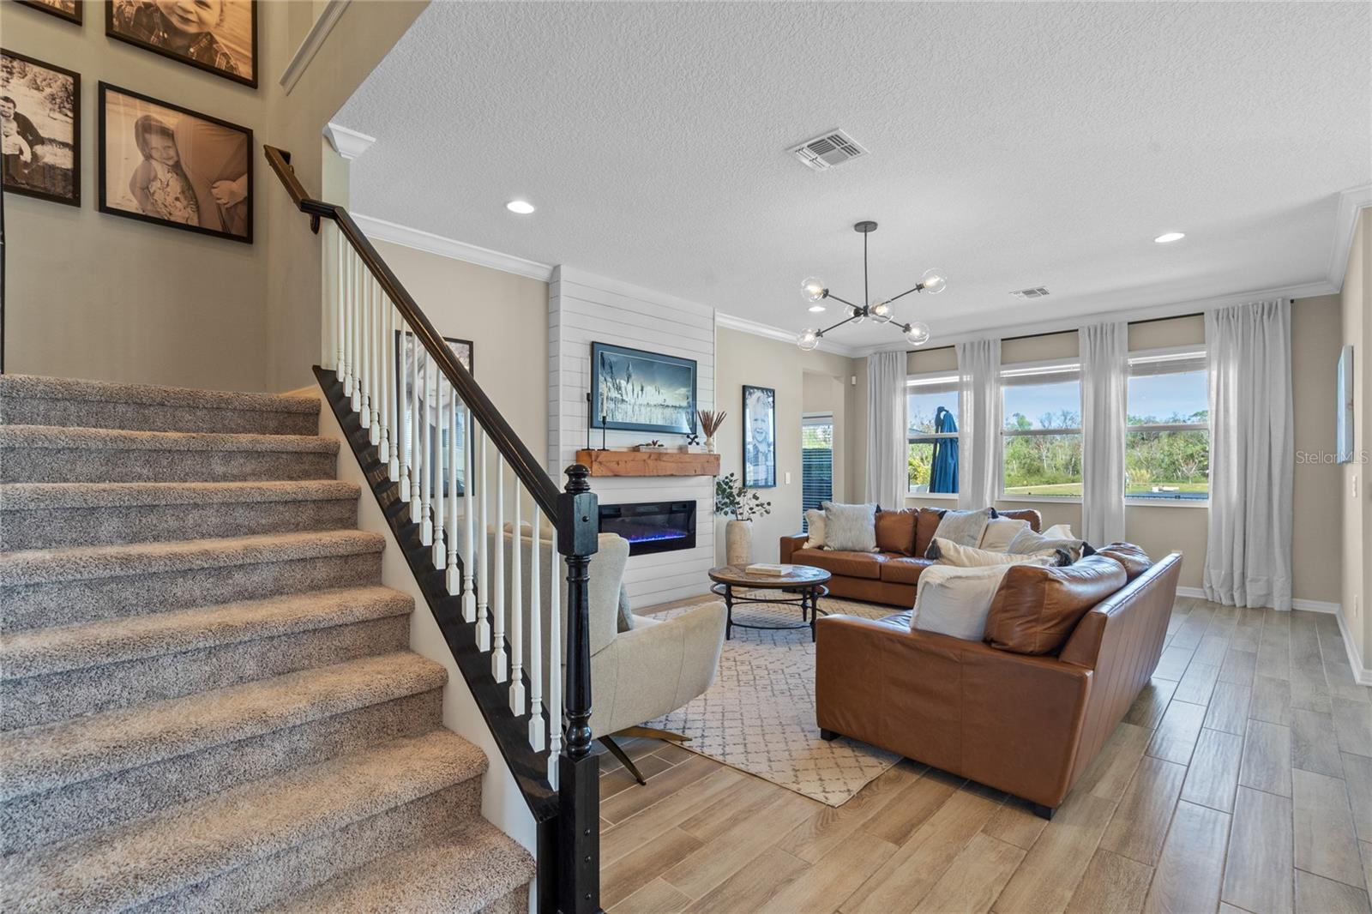
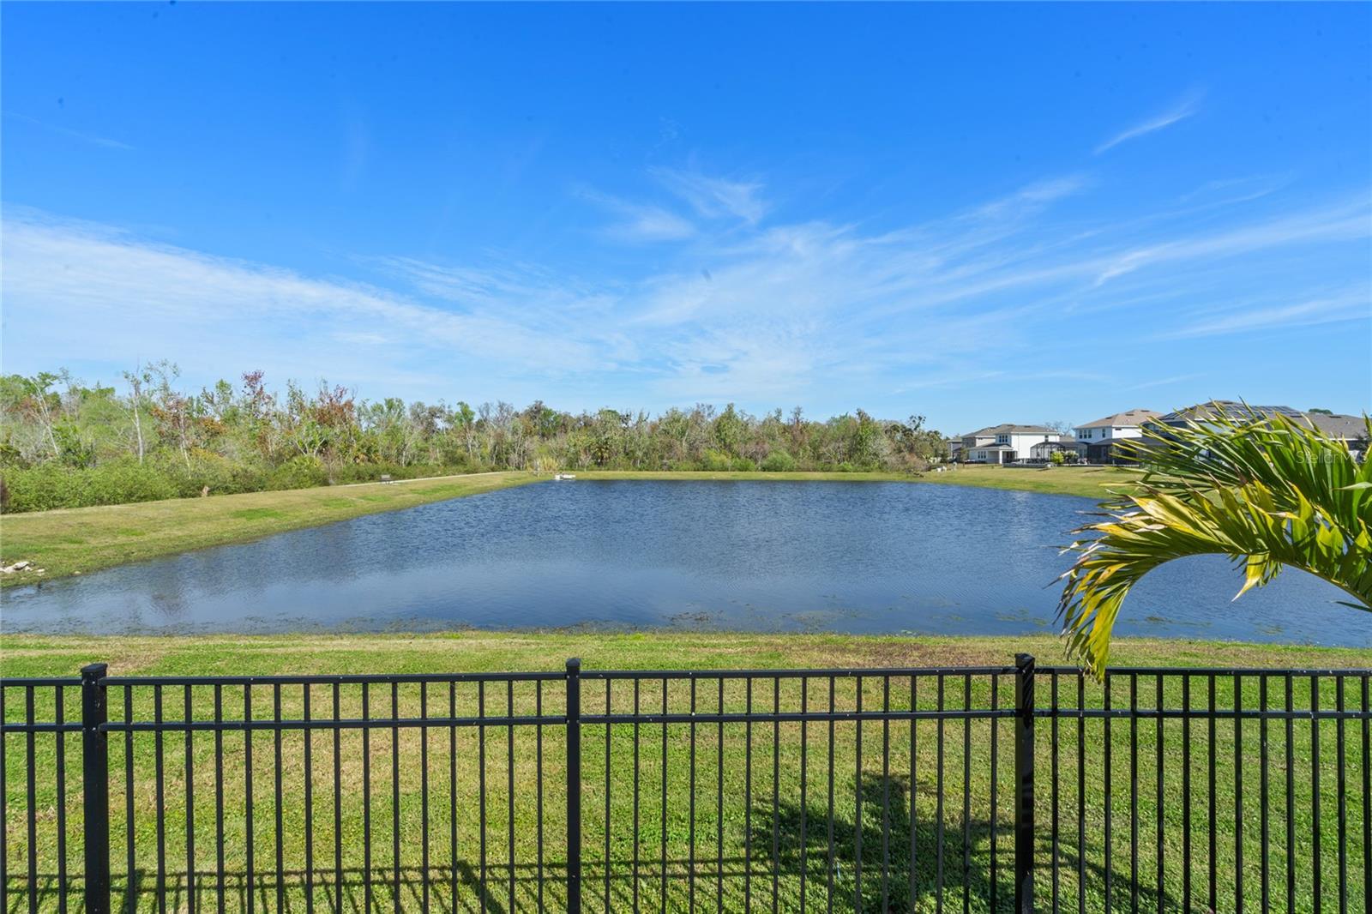
NO NEED TO BUILD!!! GATED COMMUNITY!! Welcome to your dream oasis! Your 5 bedroom/ 4 bathroom POOL HOME with POND VIEW on a cul-de-sac is loaded with upgrades. This meticulously crafted 2021 Sonoma Floorplan residence offers a harmonious blend of elegance and functionality. Live your Florida dream with a resort-style heated, saltwater pool featuring a waterfall, bubbler and sun shelf along with a pond view combines luxury, relaxation, and natural beauty. As you step inside the 2-story foyer, prepare to be captivated by the stunning custom Board and Batten feature wall, herringbone tile flooring and crown molding throughout. It sets the tone for elegance and sophistication. Off of the foyer, French Doors open to the dining room (currently being used as an office) which conveniently connects to the kitchen via a hall with a huge walk-in pantry and a butler’s pantry area. The heart of the home, the kitchen, features a gourmet kitchen package. Highlights include an oversized island, quartz countertops, farmhouse apron sink, Carrera marble backsplash, pot filler, designer light fixtures and soft-close drawers. The kitchen is open to the additional dining space and to the living room for OPEN CONCEPT living, overlooking the pool, allowing for easy interaction between indoor and indoor for easy entertaining. The CUSTOM SHIPLAP FIREPLACE WALL is the star of the spacious living room. Enjoy the luxury of a first floor, secondary primary bedroom suite with en-suite bath and walk-in closet. Whether for guests or family members, this private retreat provides comfort and versatility. The first floor is complete with separate pool bath, laundry room with cabinetry and storage closet. As you make your way onto the second floor, you can’t help but notice the open handrail staircase leading to the 20' x 17' loft. This space makes a great second hangout spot for movie night or for hosting the next big game day. The second-story primary suite boasts a tray ceiling, designer light fixtures and a spa-like en-suite bathroom complete with rainfall showers and custom walk-in California Closet system. Two of the upstairs bedrooms have their own walk-in closets and have access to a second-floor bath. An additional 12x15 bedroom has been pre-wired for a theater room offering more flexibity. Other upgrades include: Quartz counter tops throughout, fence, gutters, pool equipment enclosure, security cameras, floor outlets and much more! Don’t miss out on this opportunity! Schedule a tour today and make this pool home your own. This home may be under audio/video surveillance.
/u.realgeeks.media/homesinorlando/NextHome-Neighborhood-Realty-Logo-Horizontal-OrangeOnWhite-Web-RGB.jpg)
Additional Information
- Taxes
- $6366
- Minimum Lease
- 8-12 Months
- HOA Fee
- $104
- HOA Payment Schedule
- Monthly
- Location
- Cul-De-Sac
- Community Features
- Community Mailbox, Deed Restrictions, Gated Community - No Guard, No Truck/RV/Motorcycle Parking, Playground, Special Community Restrictions
- Property Description
- Two Story
- Zoning
- RESI
- Interior Layout
- Ceiling Fans(s), Crown Molding, High Ceilings, Kitchen/Family Room Combo, Open Floorplan, Primary Bedroom Main Floor, PrimaryBedroom Upstairs, Solid Wood Cabinets, Stone Counters, Tray Ceiling(s), Walk-In Closet(s), Window Treatments
- Interior Features
- Ceiling Fans(s), Crown Molding, High Ceilings, Kitchen/Family Room Combo, Open Floorplan, Primary Bedroom Main Floor, PrimaryBedroom Upstairs, Solid Wood Cabinets, Stone Counters, Tray Ceiling(s), Walk-In Closet(s), Window Treatments
- Floor
- Carpet, Tile
- Appliances
- Built-In Oven, Cooktop, Dishwasher, Disposal, Microwave
- Utilities
- Electricity Connected, Public
- Heating
- Central
- Air Conditioning
- Central Air
- Fireplace Description
- Decorative, Electric, Family Room
- Exterior Construction
- Block, Wood Frame
- Exterior Features
- Sliding Doors
- Roof
- Shingle
- Foundation
- Slab
- Pool
- Private
- Pool Type
- Child Safety Fence, Heated, In Ground, Lighting, Salt Water, Self Cleaning
- Garage Carport
- 2 Car Garage
- Garage Spaces
- 2
- Elementary School
- Hamilton Elementary
- Middle School
- Millennium Middle
- High School
- Winter Springs High
- Water View
- Pond
- Pets
- Allowed
- Flood Zone Code
- x
- Parcel ID
- 23-20-30-510-0000-0230
- Legal Description
- LOT 23 CADENCE PARK PLAT BOOK 85 PAGES 42-48
Listing courtesy of COLDWELL BANKER REALTY. 407-333-8088
Selling Office: KELLER WILLIAMS ELITE PARTNERS III REALTY.Mortgage Calculator
StellarMLS is the source of this information via Internet Data Exchange Program. All listing information is deemed reliable but not guaranteed and should be independently verified through personal inspection by appropriate professionals. Listings displayed on this website may be subject to prior sale or removal from sale. Availability of any listing should always be independently verified. Listing information is provided for consumer personal, non-commercial use, solely to identify potential properties for potential purchase. All other use is strictly prohibited and may violate relevant federal and state law. Data last updated on