2117 Sunbow Avenue, Apopka, FL 32703
- $514,900
- 4
- BD
- 3
- BA
- 2,301
- SqFt






- Sold Price
- $514,900
- List Price
- $514,900
- Status
- Sold
- Days on Market
- 1
- Closing Date
- May 17, 2024
- MLS#
- O6182931
- Property Style
- Single Family
- Architectural Style
- Ranch
- Year Built
- 2013
- Bedrooms
- 4
- Bathrooms
- 3
- Living Area
- 2,301
- Lot Size
- 13,801
- Acres
- 0.32
- Total Acreage
- 1/4 to less than 1/2
- Legal Subdivision Name
- Emerson Park
- MLS Area Major
- Apopka
Property Description

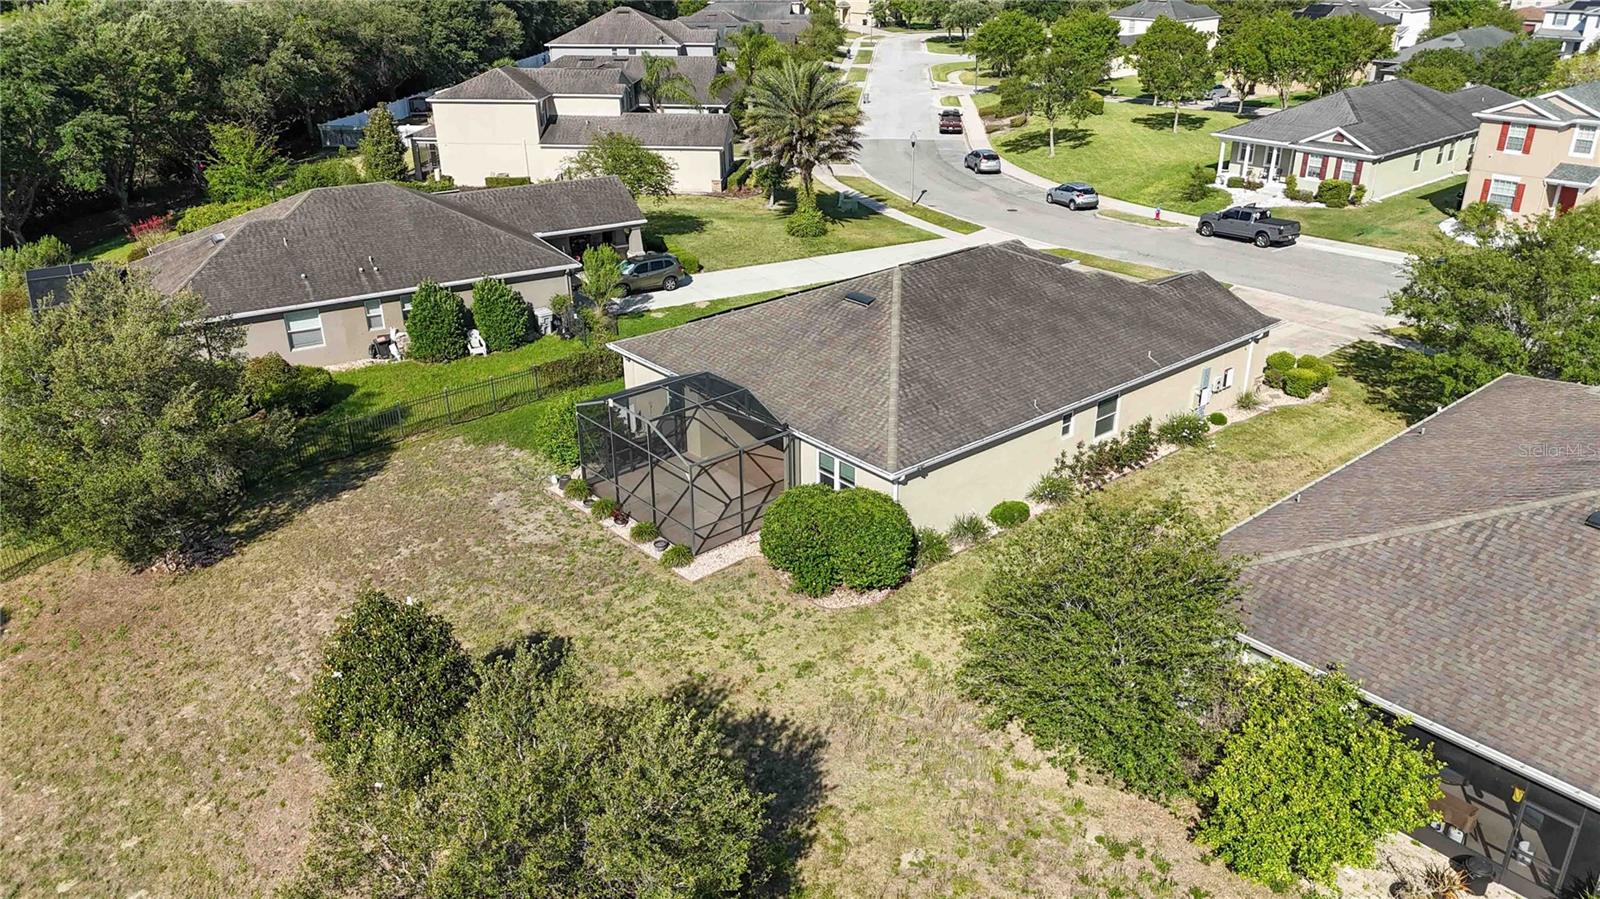
Welcome to Emerson Park, stop looking and start scheduling! This gorgeous 4 bedroom, 3 full bathroom home provides everything you need. Besides being built as a Lennar Eco-smart home, this home has a Tesla solar system with a Tesla power wall installed in the garage. The solar system warranty is transferrable. Say goodbye to those high electric bills and worry-free nights/days with no power. No lease, the Tesla solar system will be paid off at closing. This home sits on a prime lot within Emerson Park overlooking trees and conservation. Sit outside on your extended screened-in covered lanai, sipping your favorite beverage while enjoying nature at your home getaway view. Sunny days are no problem with your motorized Sunsetter awning with a remote that extends off the lanai. The home also has all newer vinyl dual pane windows, a newer HVAC unit, a newly painted interior throughout, and a custom frosted glass sliding door to separate the two bedrooms from the living room for those late-night movie nights. The kitchen has all updated appliances, granite countertops, an Eat-in kitchen, and many storage options. Be entertained from the kitchen with your open floorplan, all ceramic tile, and entertainment center, providing many entertaining nights. The home is a tri-split, with the Primary being to the far back left, the two bedrooms to the far back right, and the 4th bedroom up front with its private bathroom. The primary Bedroom comes with a large walk-in closet and a wonderful bathroom, including a soaking tub, shower, water closet, dual sinks, and upgraded lights above the tub. The laundry room sits between the 3-car garage and the kitchen with your washer and dryer, making doing laundry a breeze. The community offers much more to your new home, with a community pool, fitness center, clubhouse, playground, dog park, and walking areas. The neighborhood is located conveniently by 429, 414, and 451, with easy access to the Florida Turnpike, Disney, I-4, Downtown Orlando, the hospital across the neighborhood, and all of Central Florida. Easy access to wherever you would like to go in the state. With everything this home provides, the location, the view, the eco-smart built, the Tesla solar power, a great floorplan, and a neighborhood that fits around anyone's lifestyle, Call, text, or email, and schedule your tour, NOW! Do not miss the opportunity to make this your home before someone else does!!!
/u.realgeeks.media/homesinorlando/NextHome-Neighborhood-Realty-Logo-Horizontal-OrangeOnWhite-Web-RGB.jpg)
Additional Information
- Taxes
- $3118
- Minimum Lease
- No Rent
- HOA Fee
- $130
- HOA Payment Schedule
- Monthly
- Maintenance Includes
- Pool
- Location
- Conservation Area, In County, Near Public Transit, Sidewalk, Paved
- Community Features
- Association Recreation - Owned, Deed Restrictions, Fitness Center, Park, Pool
- Property Description
- One Story
- Zoning
- MIXED-
- Interior Layout
- Ceiling Fans(s), Eat-in Kitchen, Open Floorplan, Solid Surface Counters, Solid Wood Cabinets, Stone Counters, Walk-In Closet(s)
- Interior Features
- Ceiling Fans(s), Eat-in Kitchen, Open Floorplan, Solid Surface Counters, Solid Wood Cabinets, Stone Counters, Walk-In Closet(s)
- Floor
- Carpet, Ceramic Tile
- Appliances
- Dishwasher, Disposal, Dryer, Electric Water Heater, Microwave, Range, Refrigerator, Solar Hot Water, Washer
- Utilities
- BB/HS Internet Available, Cable Available, Cable Connected, Fire Hydrant, Solar
- Heating
- Central
- Air Conditioning
- Central Air
- Exterior Construction
- Block, Stucco
- Exterior Features
- Awning(s), Irrigation System, Sidewalk, Sliding Doors
- Roof
- Shingle
- Foundation
- Slab
- Pool
- Community
- Garage Carport
- 3 Car Garage
- Garage Spaces
- 3
- Garage Dimensions
- 28x21
- Elementary School
- Wheatley Elem
- Middle School
- Wolf Lake Middle
- High School
- Apopka High
- Pets
- Allowed
- Flood Zone Code
- X
- Parcel ID
- 20-21-28-2522-00-280
- Legal Description
- EMERSON PARK 68/1 LOT 28
Listing courtesy of KELLER WILLIAMS ADVANTAGE REALTY. 407-977-7600
Selling Office: LPT REALTY.Mortgage Calculator
StellarMLS is the source of this information via Internet Data Exchange Program. All listing information is deemed reliable but not guaranteed and should be independently verified through personal inspection by appropriate professionals. Listings displayed on this website may be subject to prior sale or removal from sale. Availability of any listing should always be independently verified. Listing information is provided for consumer personal, non-commercial use, solely to identify potential properties for potential purchase. All other use is strictly prohibited and may violate relevant federal and state law. Data last updated on