10 N Summerlin Avenue Unit 13, Orlando, FL 32801
- $425,000
- 2
- BD
- 2
- BA
- 1,355
- SqFt




- Sold Price
- $425,000
- List Price
- $442,000
- Status
- Sold
- Days on Market
- 5
- Closing Date
- Mar 25, 2024
- MLS#
- O6182916
- Property Style
- Condo
- Architectural Style
- Contemporary
- Year Built
- 2000
- Bedrooms
- 2
- Bathrooms
- 2
- Living Area
- 1,355
- Lot Size
- 23,774
- Acres
- 0.55
- Building Name
- Thornton Park Central
- Legal Subdivision Name
- Thornton Park Central Condo
- MLS Area Major
- Orlando
Property Description
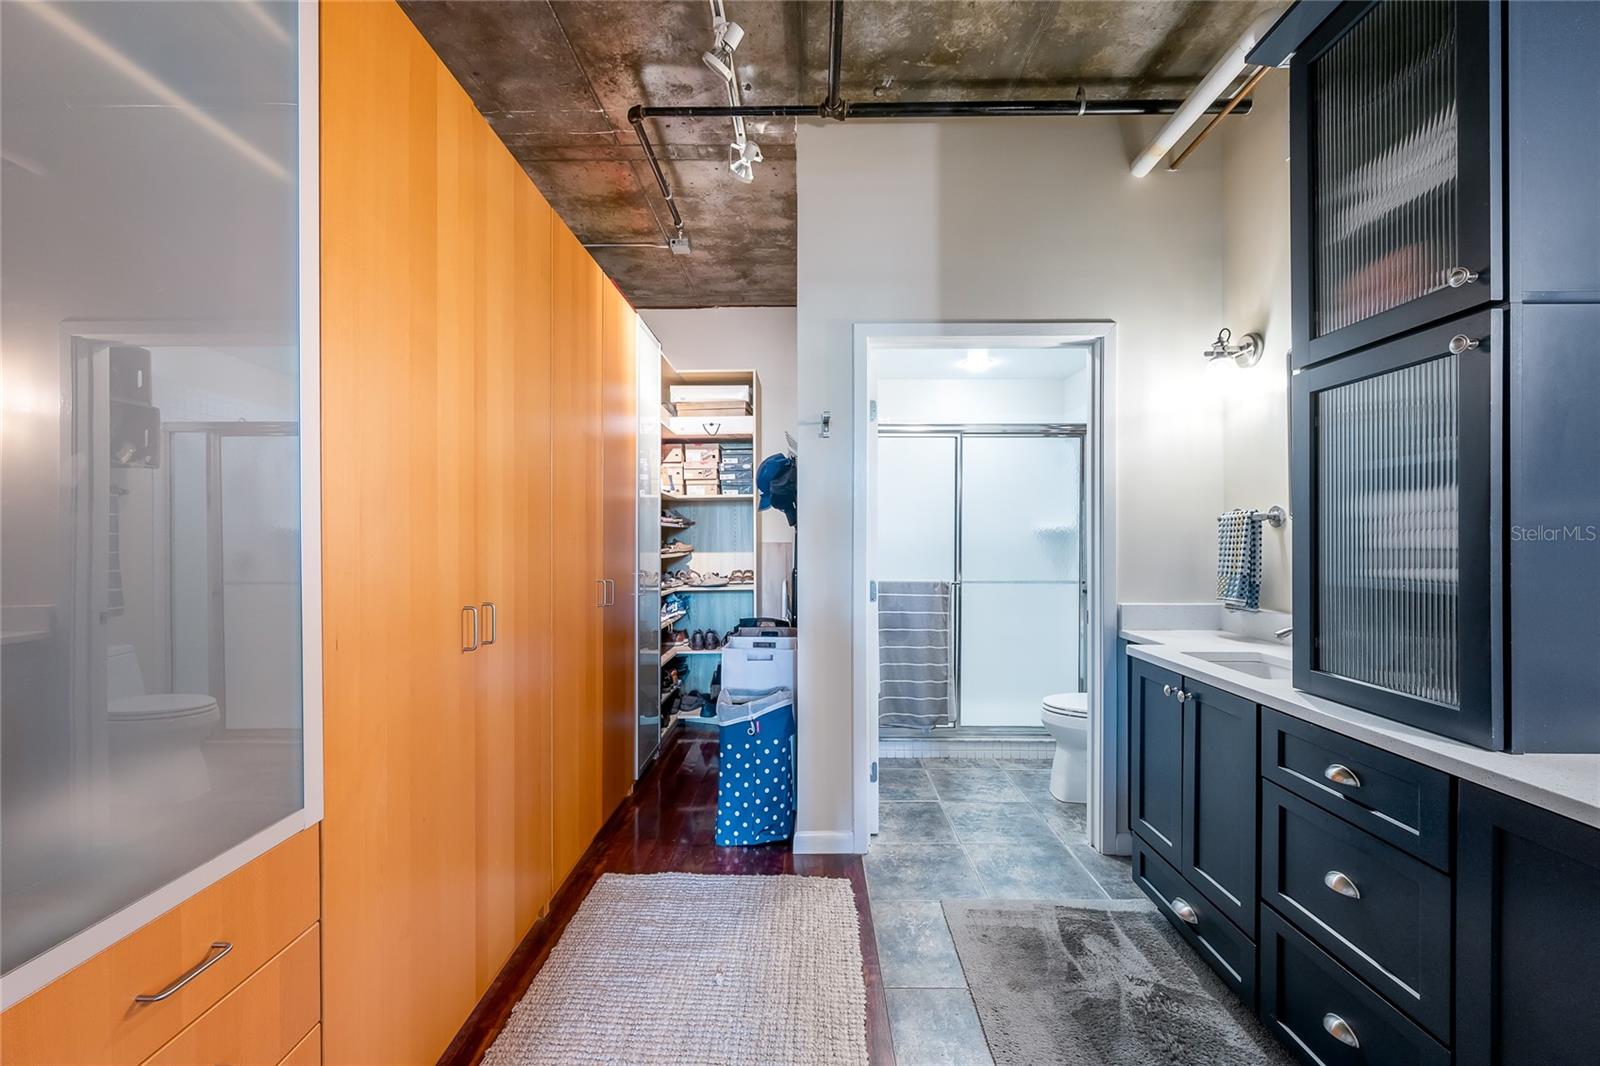
You will enjoy easy living in this spacious yet stylish 2 bedroom / 2 bath unit nestled in the Heart of Thornton Park. A quick elevator ride places you on the doorsteps of several delicious restaurants with a grocery store only 2 blocks away. The open concept living area lets an abundance of natural light flood the beautifully renovated kitchen. The dining space comfortably fits a large table for entertaining family and friends with amazing views out to the balcony. The master bedroom features plenty of space to create your own retreat and features a bath with double sinks, large closet, and a separate room for the shower and toilet. This unit comes with parking access to the secure garage.
/u.realgeeks.media/homesinorlando/NextHome-Neighborhood-Realty-Logo-Horizontal-OrangeOnWhite-Web-RGB.jpg)
Additional Information
- Taxes
- $2666
- Minimum Lease
- 7 Months
- Hoa Fee
- $641
- HOA Payment Schedule
- Monthly
- Maintenance Includes
- Insurance, Maintenance Structure, Maintenance, Management, Pest Control, Security, Water
- Other Fees Term
- Monthly
- Location
- City Limits, Near Public Transit, Sidewalk, Paved
- Community Features
- Deed Restrictions
- Property Description
- One Story
- Zoning
- PD/T
- Interior Layout
- Built-in Features, Ceiling Fans(s), High Ceilings, Kitchen/Family Room Combo, Living Room/Dining Room Combo, Open Floorplan, Primary Bedroom Main Floor, Stone Counters, Thermostat, Walk-In Closet(s), Window Treatments
- Interior Features
- Built-in Features, Ceiling Fans(s), High Ceilings, Kitchen/Family Room Combo, Living Room/Dining Room Combo, Open Floorplan, Primary Bedroom Main Floor, Stone Counters, Thermostat, Walk-In Closet(s), Window Treatments
- Floor
- Ceramic Tile, Epoxy, Wood
- Appliances
- Convection Oven, Cooktop, Dishwasher, Disposal, Dryer, Exhaust Fan, Microwave, Range Hood, Refrigerator, Tankless Water Heater, Washer
- Utilities
- Electricity Connected, Public, Sewer Connected
- Heating
- Central, Electric
- Air Conditioning
- Central Air
- Exterior Construction
- Block, Concrete, Stucco
- Exterior Features
- Balcony, Lighting, Sidewalk, Storage
- Roof
- Membrane
- Foundation
- Slab
- Pool
- No Pool
- Garage Carport
- 1 Car Garage, Under Building Parking
- Garage Spaces
- 1
- Garage Features
- Covered, Electric Vehicle Charging Station(s), Underground
- Elementary School
- Lake Como Elem
- Middle School
- Lake Como School K-8
- High School
- Edgewater High
- Pets
- Allowed
- Floor Number
- 3
- Flood Zone Code
- X
- Parcel ID
- 25-22-29-8642-00-130
- Legal Description
- THORNTON PARK CENTRAL CONDO OR 6080/3136UNIT 13 BLDG 1
Listing courtesy of ENGEL & VOELKERS CLERMONT ORLANDO DR PHILLIPS.
Selling Office: LPT REALTY.Mortgage Calculator
StellarMLS is the source of this information via Internet Data Exchange Program. All listing information is deemed reliable but not guaranteed and should be independently verified through personal inspection by appropriate professionals. Listings displayed on this website may be subject to prior sale or removal from sale. Availability of any listing should always be independently verified. Listing information is provided for consumer personal, non-commercial use, solely to identify potential properties for potential purchase. All other use is strictly prohibited and may violate relevant federal and state law. Data last updated on