1573 Victoria Way, Winter Garden, FL 34787
- $534,000
- 3
- BD
- 2
- BA
- 1,739
- SqFt








- Sold Price
- $534,000
- List Price
- $547,500
- Status
- Sold
- Days on Market
- 22
- Closing Date
- Apr 22, 2024
- MLS#
- O6182904
- Property Style
- Single Family
- Architectural Style
- Florida, Traditional
- Year Built
- 1997
- Bedrooms
- 3
- Bathrooms
- 2
- Living Area
- 1,739
- Lot Size
- 10,054
- Acres
- 0.23
- Total Acreage
- 0 to less than 1/4
- Legal Subdivision Name
- Tuscany
- MLS Area Major
- Winter Garden/Oakland
Property Description
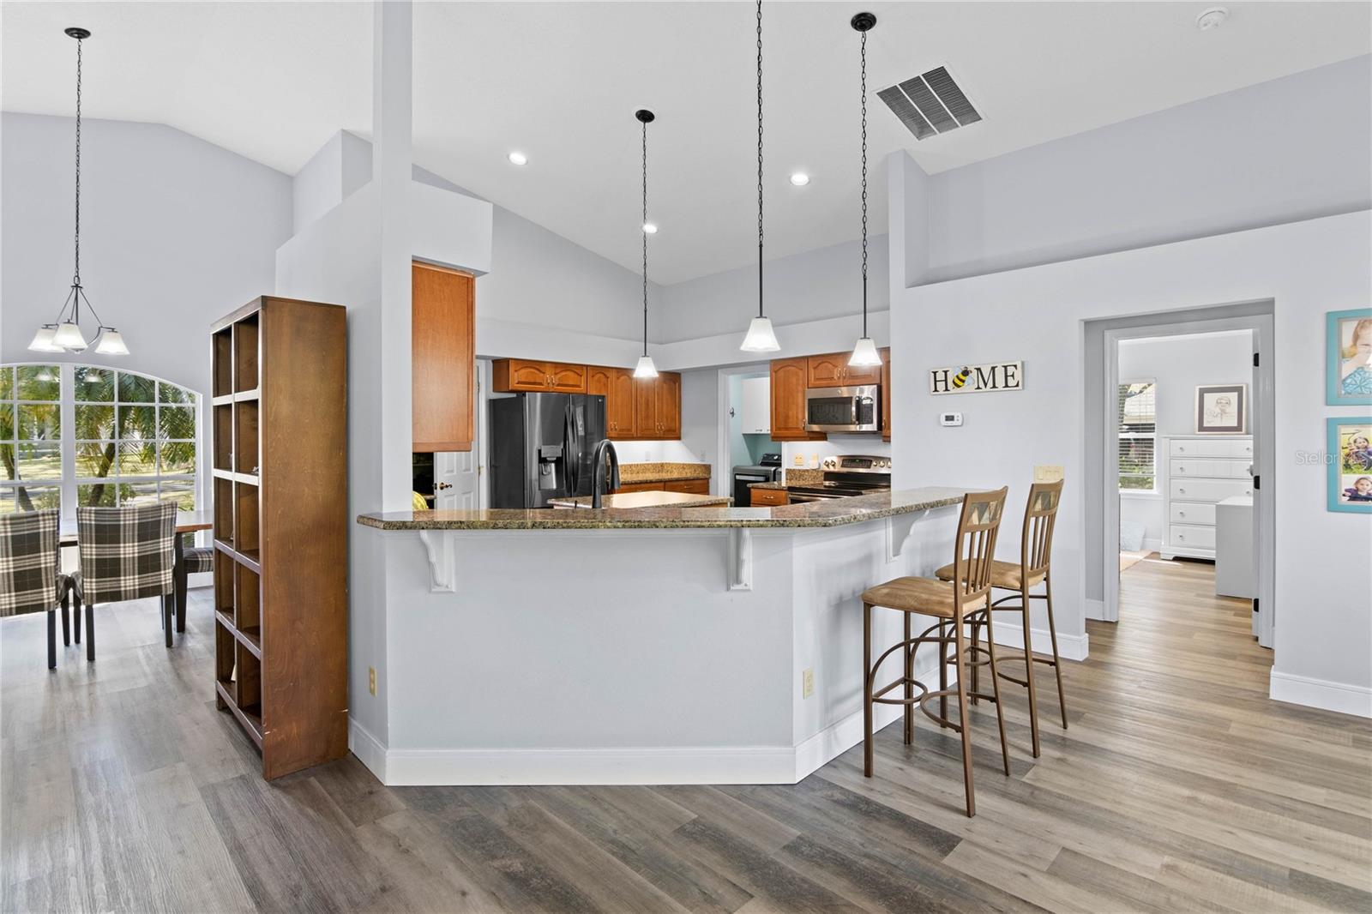
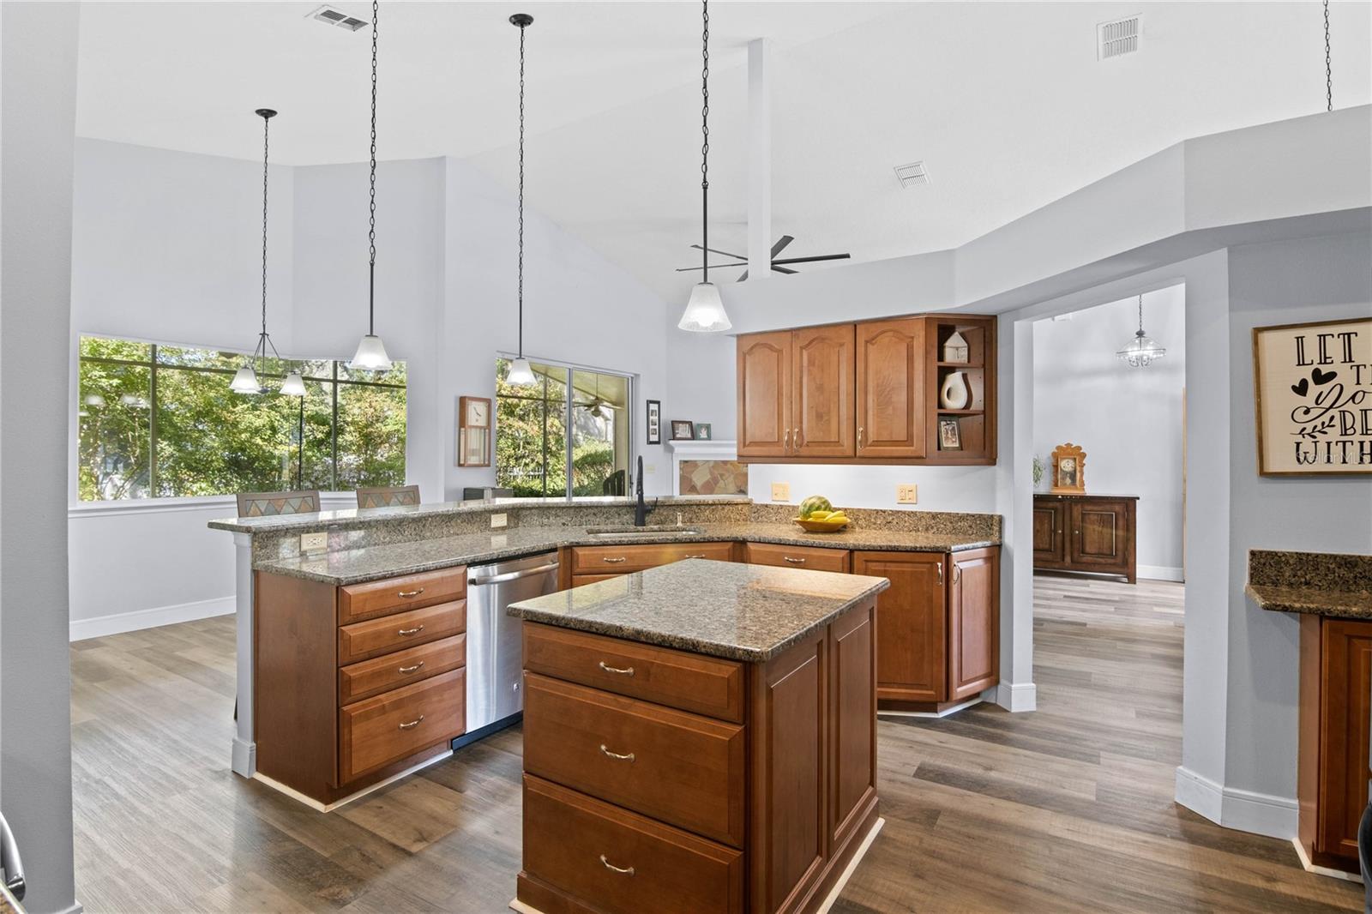
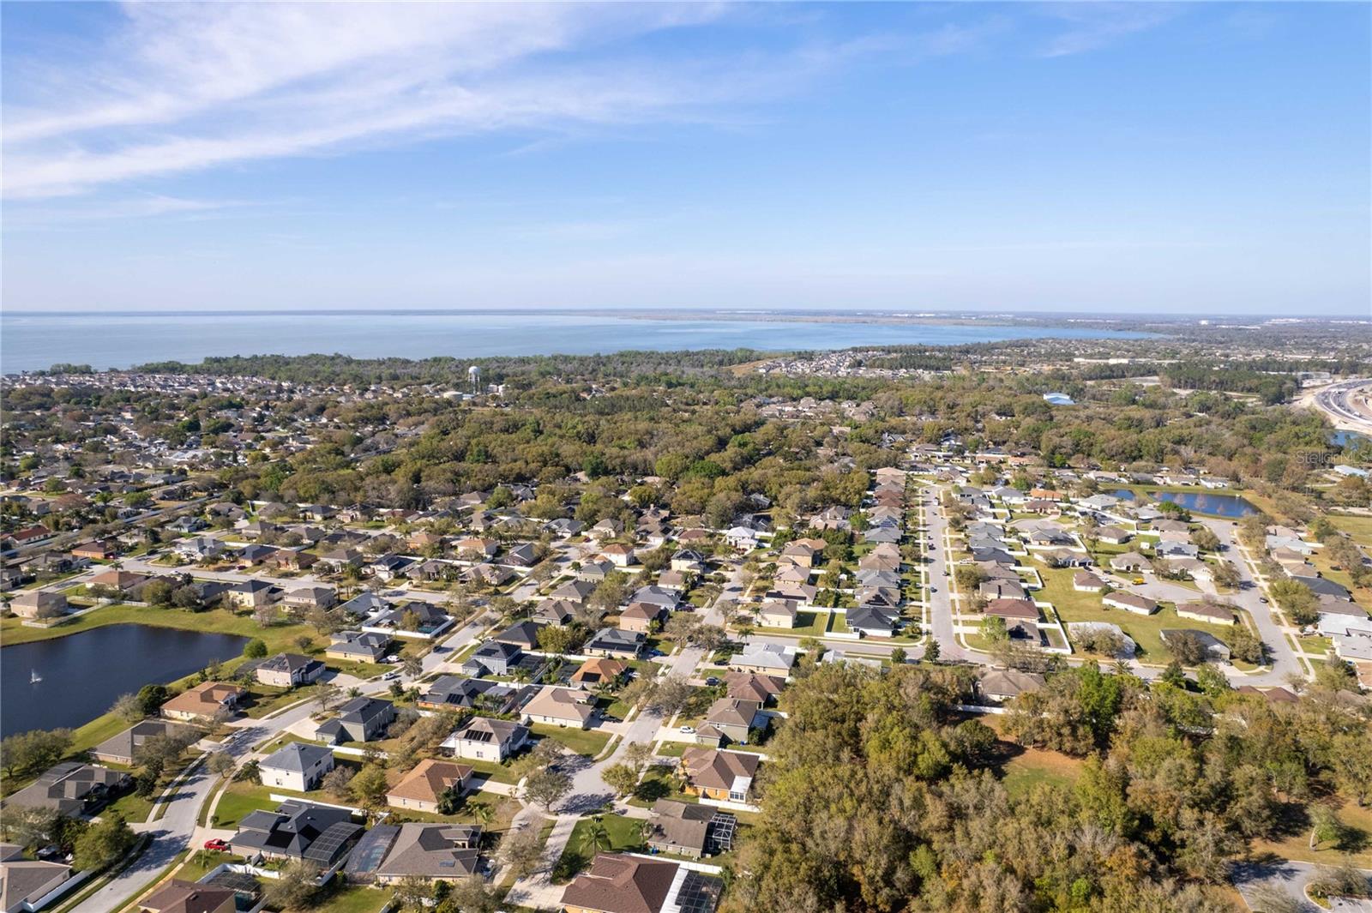
Discover your dream home tucked away on a peaceful cul-de-sac in the vibrant heart of Downtown Winter Garden. Fresh on the market, this home shines with a brand-new roof, ensuring peace of mind and adding to the property's allure. The interior hosts a harmonious floor plan that invites sunlight into every corner, promoting a warm and welcoming ambiance. Your living space extends seamlessly outdoors to an expansive patio overlooking the lush lawn, perfect for year-round enjoyment. As you enter the home, natural light streams across an open layout that connects the living, dining, and kitchen areas—perfect for hosting friends or enjoying quiet moments. Each bedroom offers its own sanctuary, with the primary suite providing a restful retreat. Imagine weekend brunches on your patio, surrounded by lush greenery, all while being a leisurely stroll from the charming local markets, cafes, and cultural events of Downtown Winter Garden. Embrace the ideal balance of community charm and private tranquility in this downtown haven.
/u.realgeeks.media/homesinorlando/NextHome-Neighborhood-Realty-Logo-Horizontal-OrangeOnWhite-Web-RGB.jpg)
Additional Information
- HOA Fee
- $350
- HOA Payment Schedule
- Annually
- Maintenance Includes
- Common Area Taxes
- Location
- Corner Lot, Cul-De-Sac, Sidewalk, Paved
- Community Features
- Sidewalks, No Deed Restriction
- Property Description
- One Story
- Zoning
- R-1
- Interior Layout
- Ceiling Fans(s), Primary Bedroom Main Floor, Split Bedroom, Walk-In Closet(s)
- Interior Features
- Ceiling Fans(s), Primary Bedroom Main Floor, Split Bedroom, Walk-In Closet(s)
- Floor
- Ceramic Tile, Vinyl
- Appliances
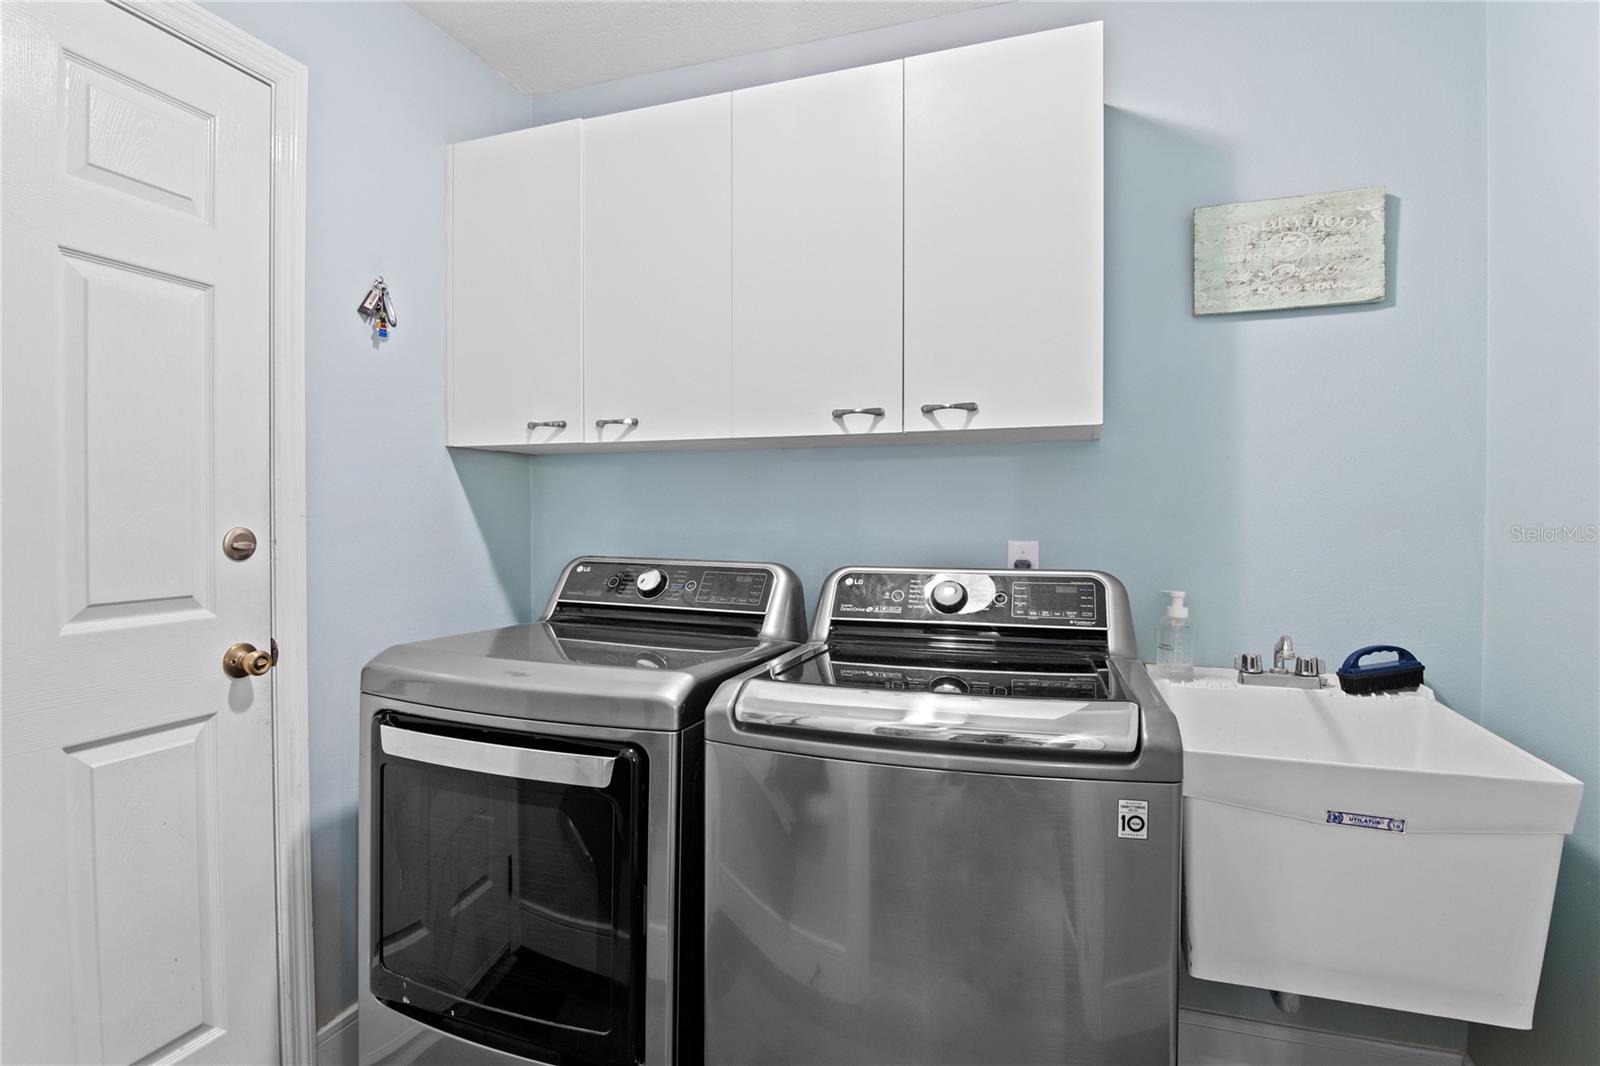
- Cooktop, Dishwasher, Disposal, Electric Water Heater, Microwave, Range, Refrigerator
- Utilities
- Cable Connected, Electricity Connected, Public, Sewer Connected, Street Lights, Water Connected
- Heating
- Central, Electric
- Air Conditioning
- Central Air
- Fireplace Description
- Family Room, Wood Burning
- Exterior Construction
- Block, Concrete, Stucco
- Exterior Features
- Irrigation System, Private Mailbox, Rain Gutters, Sidewalk, Sliding Doors
- Roof
- Shingle
- Foundation
- Slab
- Pool
- No Pool
- Garage Carport
- 2 Car Garage
- Garage Spaces
- 2
- Garage Features
- Garage Door Opener, Garage Faces Side
- Pets
- Allowed
- Flood Zone Code
- x
- Parcel ID
- 27-22-12-8785-00-500
- Legal Description
- TUSCANY 26/107 LOT 50
Listing courtesy of HOMEVEST REALTY. 407-897-5400
Selling Office: KELLER WILLIAMS ELITE PARTNERS III REALTY.Mortgage Calculator
StellarMLS is the source of this information via Internet Data Exchange Program. All listing information is deemed reliable but not guaranteed and should be independently verified through personal inspection by appropriate professionals. Listings displayed on this website may be subject to prior sale or removal from sale. Availability of any listing should always be independently verified. Listing information is provided for consumer personal, non-commercial use, solely to identify potential properties for potential purchase. All other use is strictly prohibited and may violate relevant federal and state law. Data last updated on