2105 Tudor Rose Drive, Sanford, FL 32773
- $615,000
- 5
- BD
- 3
- BA
- 3,021
- SqFt




- Sold Price
- $615,000
- List Price
- $615,000
- Status
- Sold
- Days on Market
- 56
- Closing Date
- May 31, 2024
- MLS#
- O6182893
- Property Style
- Single Family
- Year Built
- 2022
- Bedrooms
- 5
- Bathrooms
- 3
- Living Area
- 3,021
- Lot Size
- 6,970
- Acres
- 0.16
- Total Acreage
- 0 to less than 1/4
- Legal Subdivision Name
- Kensington Reserve
- MLS Area Major
- Sanford
Property Description
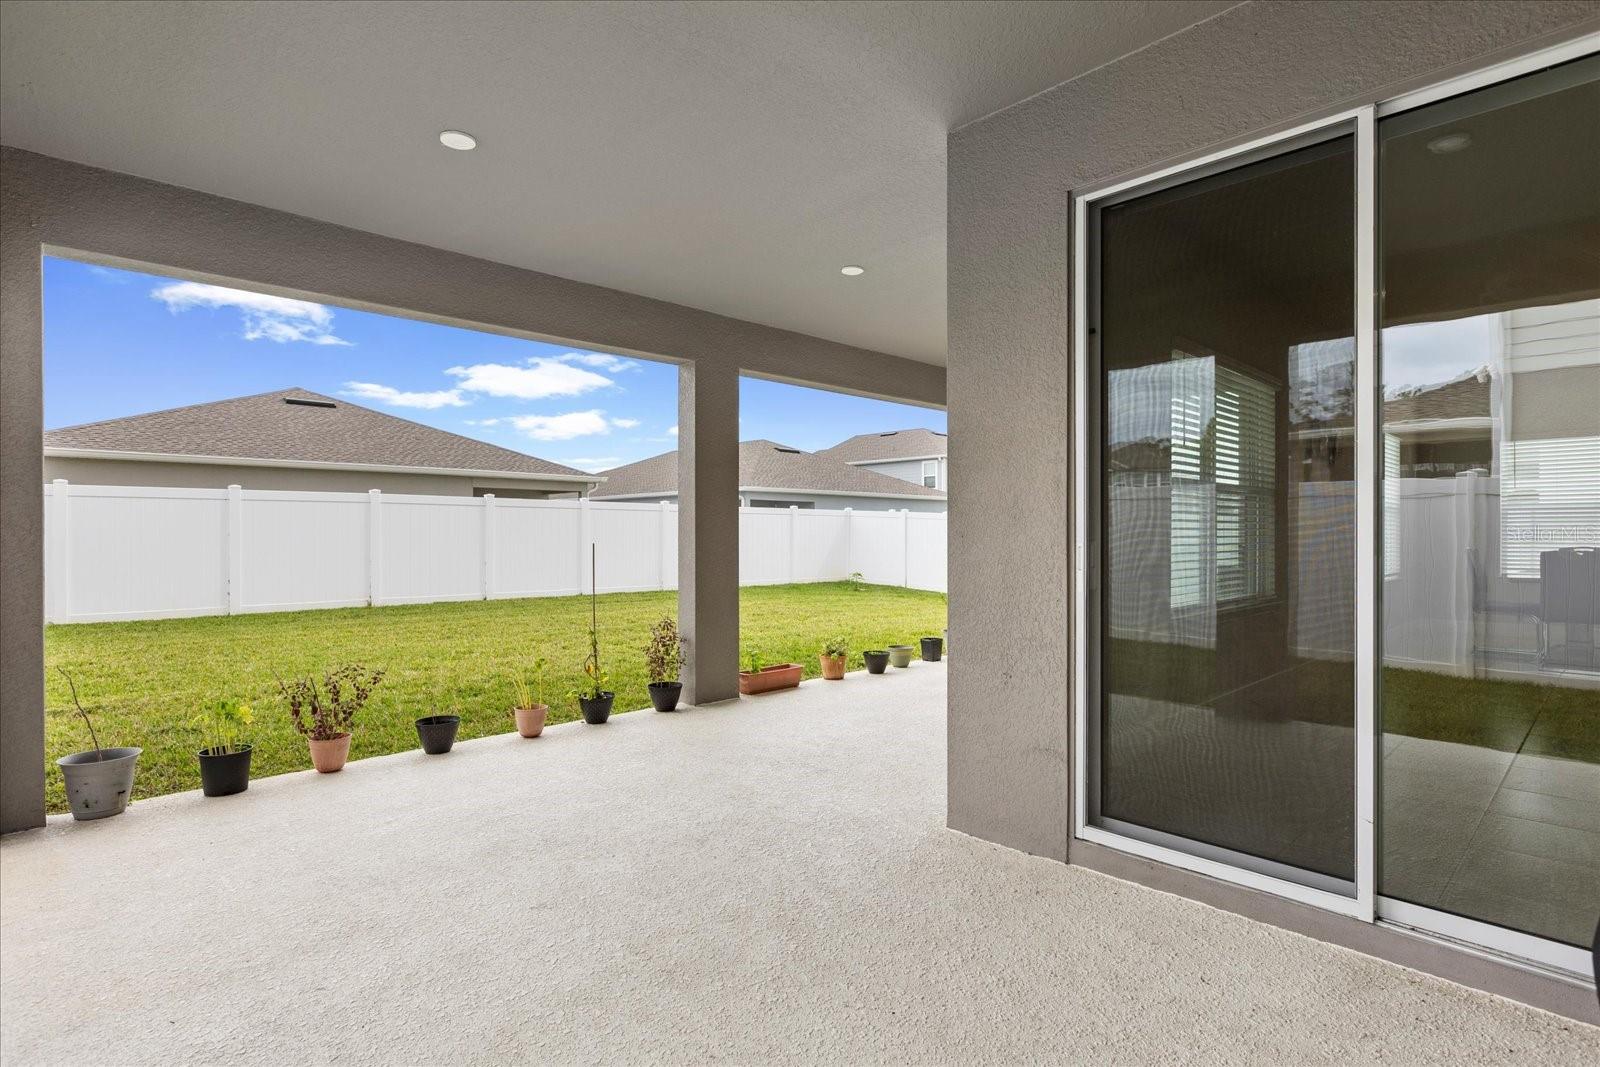
Welcome to this STUNNING 2 story home nestled in the desireable Kensington Reserve community. Boasting 5 bedrooms, 3 bathrooms, and a separate office - this residence offers spacious living areas and modern amenities. Included with purchase are solar panels to lessen the electric bill, NEWER fence and a whole house water softener! This home is eco friendly and ready for it's new owner!! Upon entering, you're greeted by an open floor plan adorned with sleek tile flooring in the living areas, enhancing the sense of elegance and ease of maintenance. The kitchen is a chef's dream, featuring white shaker style cabinets, quartz countertops, a large island perfect for casual dining or food preparation, and top-of-the-line stainless steel appliances including a cooktop and built-in double ovens. A pantry provides ample storage space for all your culinary essentials. Upstairs, the primary suite awaits, offering a retreat-like ambiance with its generous proportions, tray ceilings, and a walk-in closet for all your wardrobe needs. The spa-like ensuite bathroom is a sanctuary of relaxation, boasting luxurious fixtures, quartz countertops and finishes. Outside, the fully fenced backyard provides privacy and security, while a large covered and extended rear porch offers the ideal spot for outdoor entertaining, barbecues or simply unwinding after a long day. Kensington Reserve is renowned for its luxurious amenities, including a swimming pool and children's play area, making it the perfect place to call home. Don't miss out on this exceptional opportunity to own a piece of luxury living in this sought-after community. *Some Photos have been virtually staged.
/u.realgeeks.media/homesinorlando/NextHome-Neighborhood-Realty-Logo-Horizontal-OrangeOnWhite-Web-RGB.jpg)
Additional Information
- Taxes
- $1473
- Minimum Lease
- 8-12 Months
- HOA Fee
- $200
- HOA Payment Schedule
- Quarterly
- Location
- Landscaped
- Community Features
- No Deed Restriction
- Property Description
- Two Story
- Zoning
- 00
- Interior Layout
- Ceiling Fans(s), Eat-in Kitchen, High Ceilings, Kitchen/Family Room Combo, Living Room/Dining Room Combo, Open Floorplan, PrimaryBedroom Upstairs, Solid Surface Counters, Stone Counters, Walk-In Closet(s)
- Interior Features
- Ceiling Fans(s), Eat-in Kitchen, High Ceilings, Kitchen/Family Room Combo, Living Room/Dining Room Combo, Open Floorplan, PrimaryBedroom Upstairs, Solid Surface Counters, Stone Counters, Walk-In Closet(s)
- Floor
- Carpet, Tile
- Appliances
- Built-In Oven, Cooktop, Dishwasher, Microwave
- Utilities
- BB/HS Internet Available, Cable Available, Electricity Connected, Sewer Connected, Water Connected
- Heating
- Central
- Air Conditioning
- Central Air
- Exterior Construction
- Block, Stucco, Wood Frame
- Exterior Features
- Lighting, Other, Sidewalk
- Roof
- Shingle
- Foundation
- Slab
- Pool
- No Pool
- Garage Carport
- 2 Car Garage
- Garage Spaces
- 2
- Garage Features
- Driveway
- Garage Dimensions
- 19x20
- Elementary School
- Pine Crest Elementary
- Middle School
- Sanford Middle
- High School
- Seminole High
- Fences
- Fenced, Vinyl
- Pets
- Allowed
- Flood Zone Code
- X
- Parcel ID
- 17-20-31-505-0000-3520
- Legal Description
- LOT 352 KENSINGTON RESERVE PHASE III PLAT BOOK {86} PAGES {38-45}
Listing courtesy of COLDWELL BANKER REALTY. 407-333-8088
Selling Office: STELLAR NON-MEMBER OFFICE.Mortgage Calculator
StellarMLS is the source of this information via Internet Data Exchange Program. All listing information is deemed reliable but not guaranteed and should be independently verified through personal inspection by appropriate professionals. Listings displayed on this website may be subject to prior sale or removal from sale. Availability of any listing should always be independently verified. Listing information is provided for consumer personal, non-commercial use, solely to identify potential properties for potential purchase. All other use is strictly prohibited and may violate relevant federal and state law. Data last updated on