5550 E Michigan Street Unit 2310, Orlando, FL 32822
- $189,900
- 1
- BD
- 1
- BA
- 846
- SqFt









- Sold Price
- $189,900
- List Price
- $189,900
- Status
- Sold
- Days on Market
- 99
- Closing Date
- Aug 16, 2024
- MLS#
- O6182871
- Property Style
- Condo
- Architectural Style
- Mediterranean
- Year Built
- 2005
- Bedrooms
- 1
- Bathrooms
- 1
- Living Area
- 846
- Lot Size
- 385,598
- Acres
- 8.85
- Building Name
- 2
- Monthly Condo Fee
- 325
- Legal Subdivision Name
- Registry At Michigan Park
- MLS Area Major
- Orlando/Ventura
Property Description
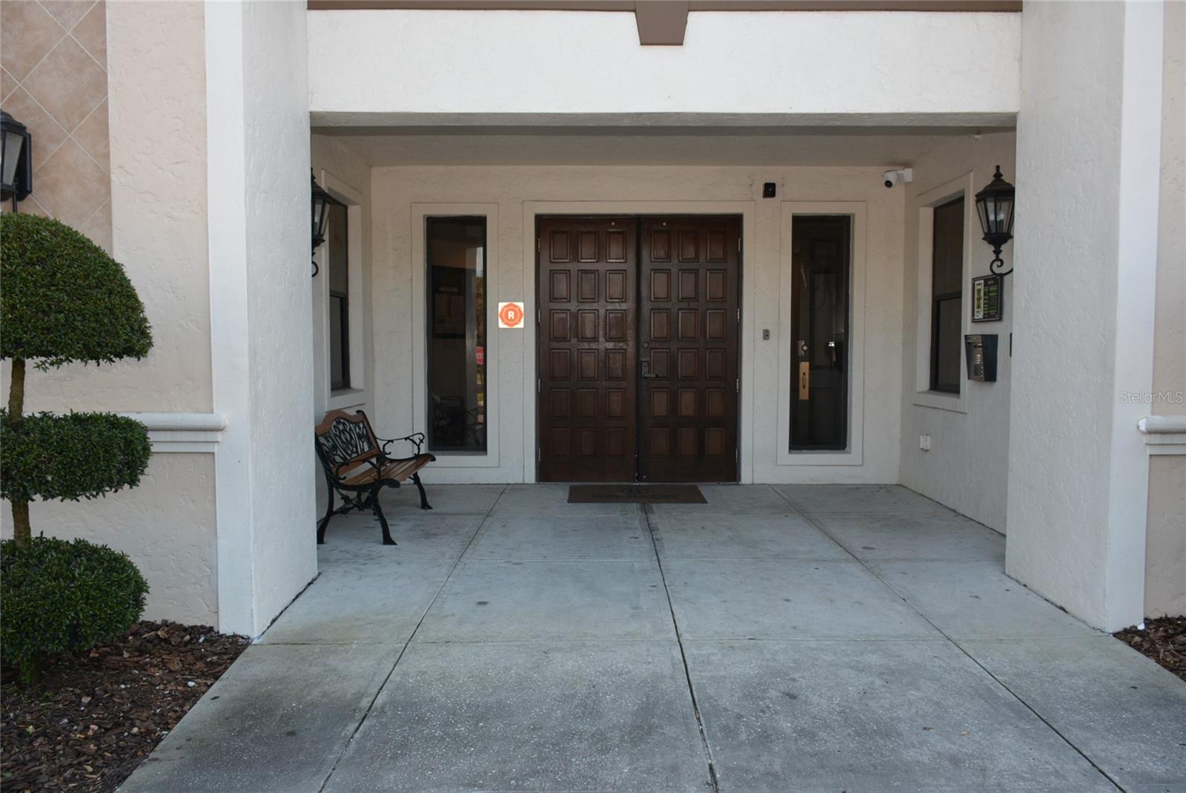
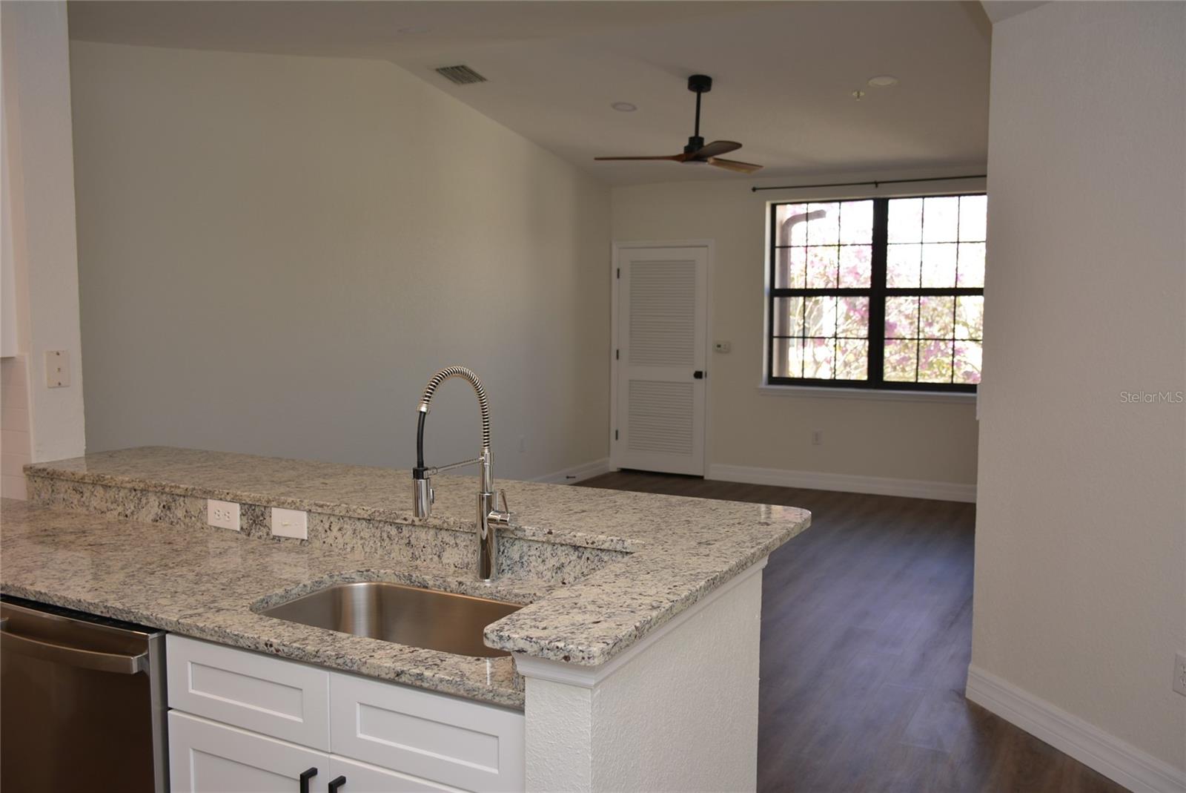
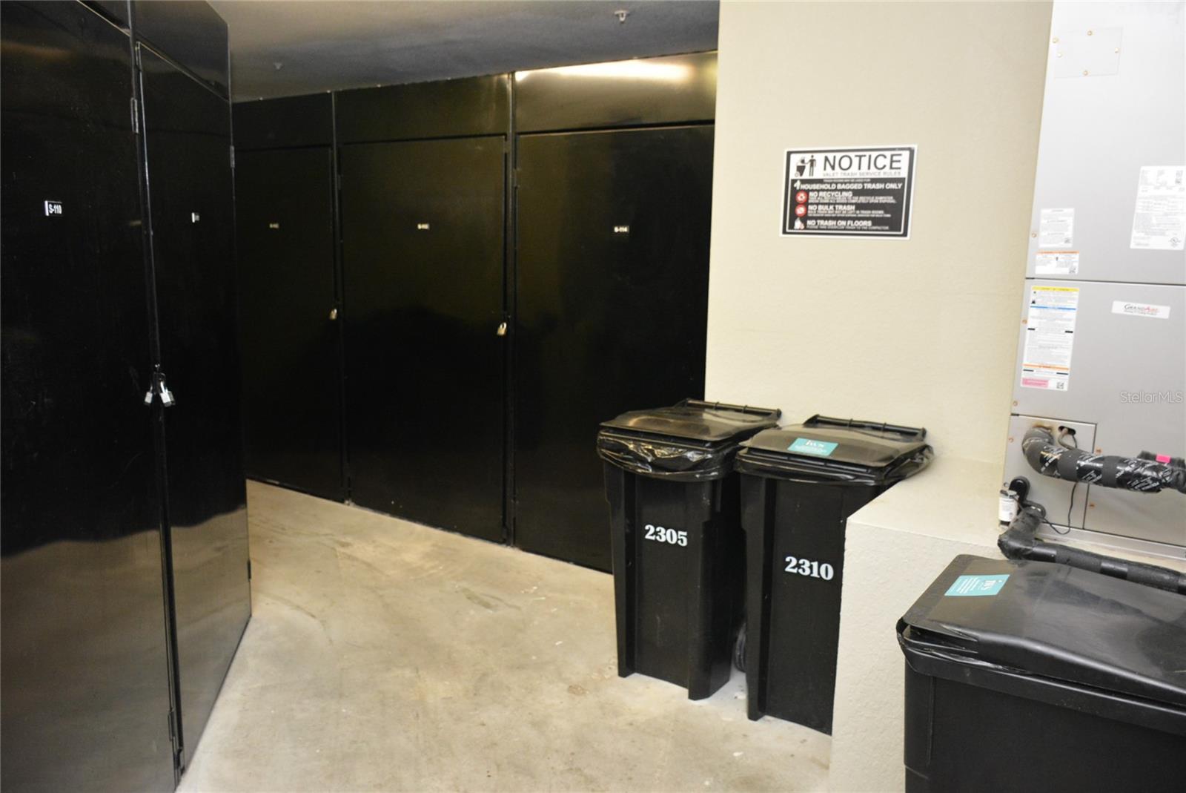
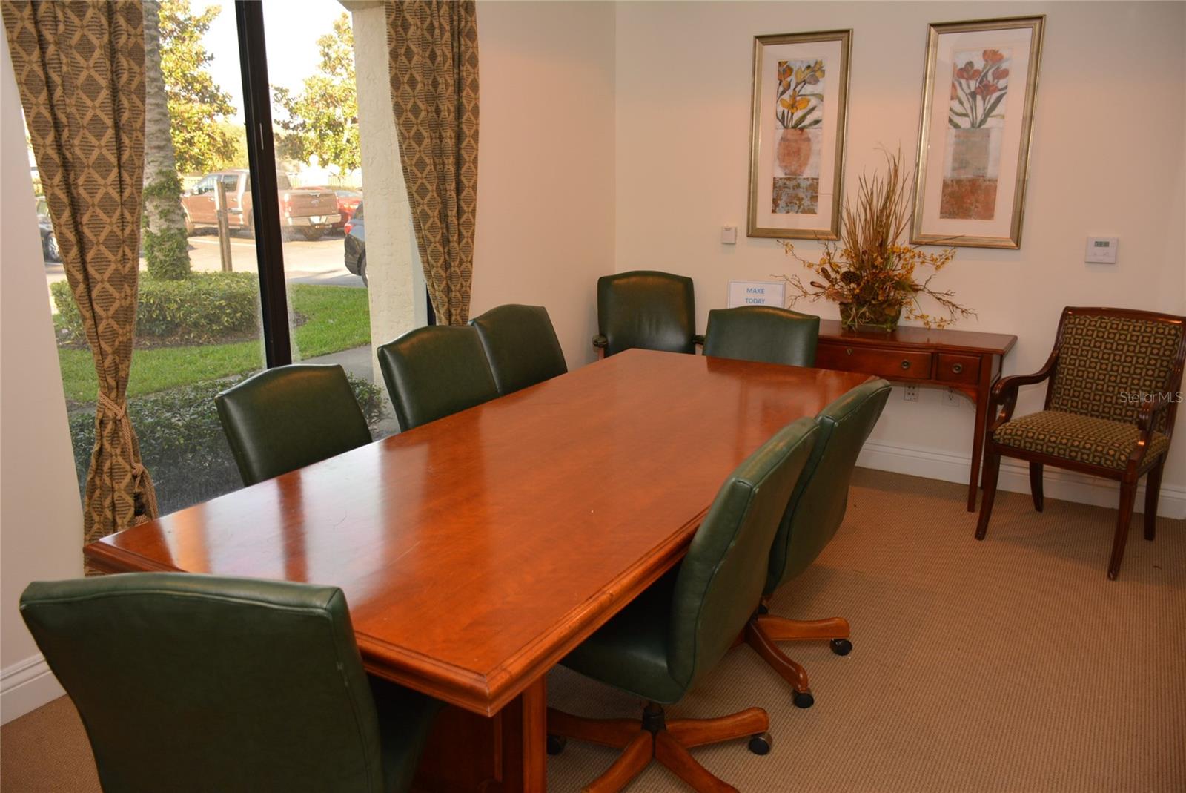
Only * 5 miles * to Orlando International Airport, this one of a kind and completely renovated property looks and feels amazing with all new cabinetry, countertops, flooring, lighting, baseboard trim and paint throughout * Designed with security in mind, key fob only access to the resort style living * Enter this light and airy one bedroom unit with line-of-sight through the kitchen and living room to a pleasant interior courtyard * Spacious white kitchen with Craftsman style cabinetry, granite counter tops, 42 inch uppers, and soft close drawers & doors, * 12 inch subway tile backsplash, double pan drawers, brand new stainless steel appliances, including French door refrigerator, oven range, and dishwasher * Single basin undermount sink with chrome industrial gooseneck faucet and expansive counter tops * A chef’s delight with ample counter and cabinet space * Living room is light and bright with a cathedral ceiling and large crosshatched window overlooking the interior courtyard below * Spacious fully updated bathroom with white cabinetry, designer lighting, mirror, exotic granite countertop, undermount sink, and extra large luxurious tub * Spacious bedroom (overlooking the courtyard below) with angled walls, walk-in closet and private access to the oversize bathroom * Laundry room includes washer and dryer and double wire shelving * 5 inch baseboards, new LED lighting and vinyl plank wood grain flooring throughout * The entire Registry complex is receiving significant updating, including new tile roofs (completed throughout), gutters and exterior paint including sealing all balcony floors * Landscape updates to be completed in the courtyards following the gutter installation * In addition to interior paint, LTV flooring is to be installed throughout the common areas with new lighting in all the stairwells * This property comes with a deeded storage closet in the common room conveniently located next to the unit (Storage 3–F) * Resort style living with secure key fob access to all the amenities including two swimming pools and park area each contained within their own separate and secure interior courtyards, hot tub, party room, business center with conference room. exercise room including universal gym, treadmills and separate yoga room * HOA dues are approximately $325/ month
/u.realgeeks.media/homesinorlando/NextHome-Neighborhood-Realty-Logo-Horizontal-OrangeOnWhite-Web-RGB.jpg)
Additional Information
- Taxes
- $2081
- Minimum Lease
- 1-2 Years
- Maintenance Includes
- Pool, Insurance, Maintenance Structure, Management, Pest Control, Private Road, Security, Trash
- Condo Fees
- $325
- Condo Fees Term
- Monthly
- Community Features
- Gated Community - No Guard, Pool, No Deed Restriction, Security
- Property Description
- One Story
- Zoning
- O-2/AN
- Interior Layout
- Cathedral Ceiling(s), Ceiling Fans(s), High Ceilings, Open Floorplan, Stone Counters, Walk-In Closet(s)
- Interior Features
- Cathedral Ceiling(s), Ceiling Fans(s), High Ceilings, Open Floorplan, Stone Counters, Walk-In Closet(s)
- Floor
- Luxury Vinyl
- Appliances
- Dishwasher, Disposal, Dryer, Microwave, Range, Refrigerator
- Utilities
- Cable Connected, Fire Hydrant, Sewer Connected, Street Lights
- Heating
- Central, Electric
- Air Conditioning
- Central Air
- Exterior Construction
- Block
- Exterior Features
- Courtyard
- Roof
- Tile
- Foundation
- Slab
- Pool
- Community
- Elementary School
- Lake George Elem
- Middle School
- Conway Middle
- High School
- Boone High
- Pets
- Allowed
- Pet Size
- Small (16-35 Lbs.)
- Floor Number
- 3
- Flood Zone Code
- X
- Parcel ID
- 04-23-30-7346-02-310
- Legal Description
- REGISTRY AT MICHIGAN PARK CONDOMINIUM 7941/2400 UNIT 2310 & STORAGE S110
Listing courtesy of RE/MAX 200 REALTY. 407-629-6330
Selling Office: VENCORP REAL ESTATE.Mortgage Calculator
StellarMLS is the source of this information via Internet Data Exchange Program. All listing information is deemed reliable but not guaranteed and should be independently verified through personal inspection by appropriate professionals. Listings displayed on this website may be subject to prior sale or removal from sale. Availability of any listing should always be independently verified. Listing information is provided for consumer personal, non-commercial use, solely to identify potential properties for potential purchase. All other use is strictly prohibited and may violate relevant federal and state law. Data last updated on