4472 Cleary Way, Orlando, FL 32828
- $371,000
- 3
- BD
- 3
- BA
- 1,450
- SqFt





- Sold Price
- $371,000
- List Price
- $374,999
- Status
- Sold
- Days on Market
- 18
- Closing Date
- May 06, 2024
- MLS#
- O6182856
- Property Style
- Townhouse
- Year Built
- 2003
- Bedrooms
- 3
- Bathrooms
- 3
- Baths Half
- 1
- Living Area
- 1,450
- Lot Size
- 3,229
- Acres
- 0.07
- Total Acreage
- 0 to less than 1/4
- Building Name
- 4472
- Legal Subdivision Name
- Avalon Park South Ph 01
- MLS Area Major
- Orlando/Alafaya/Waterford Lakes
Property Description
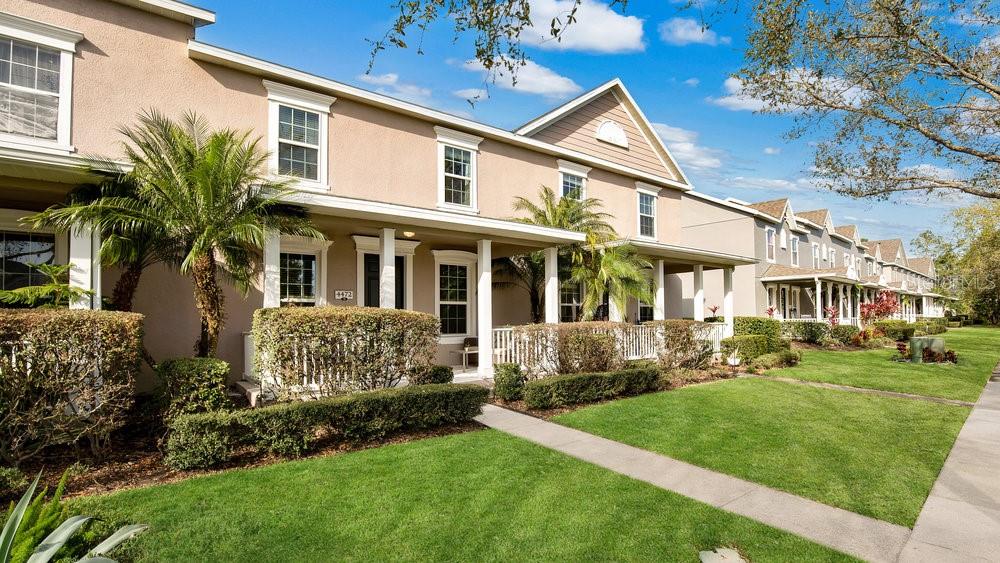
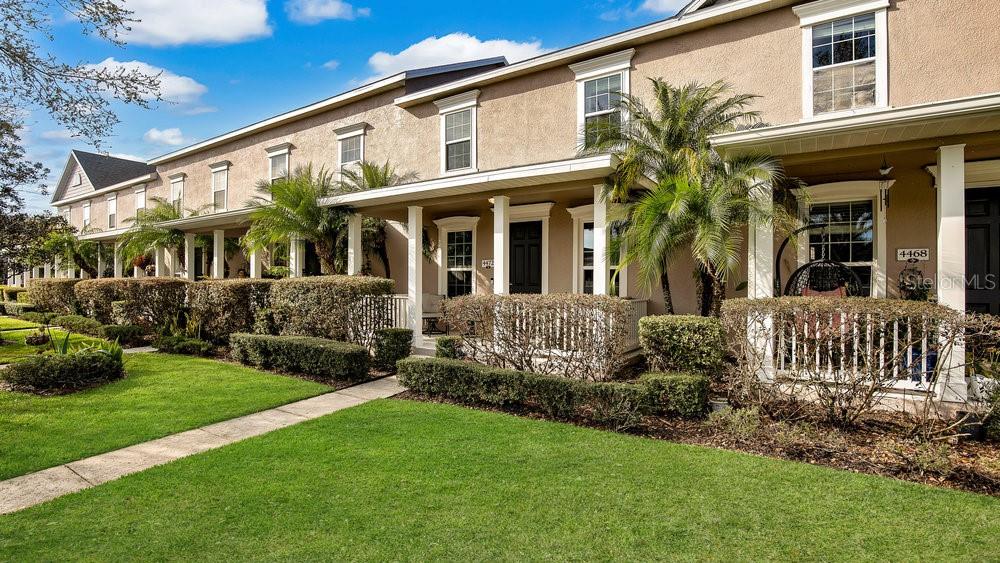
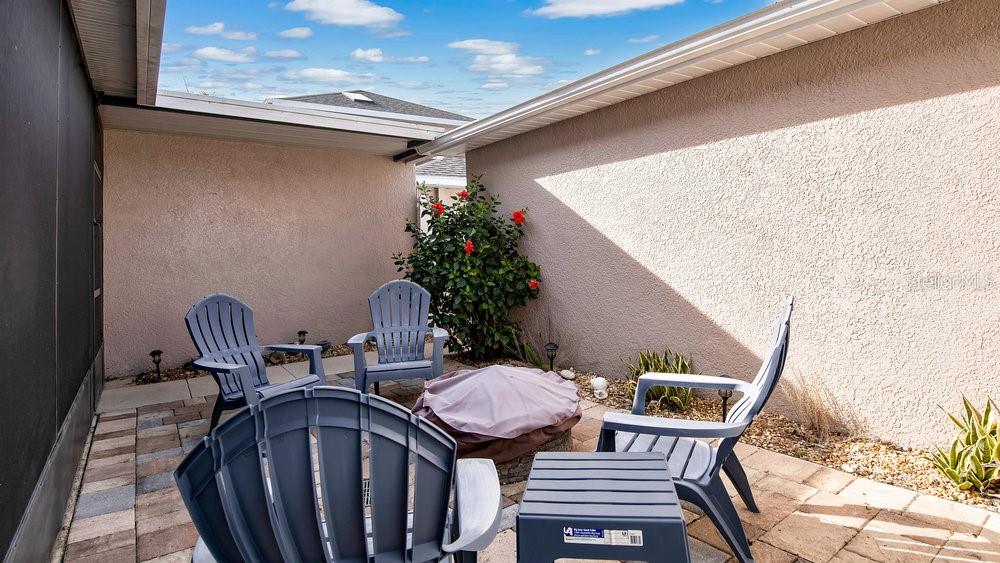
Welcome to this beautiful AVALON PARK Townhome!! This home has a spacious layout that includes an eat-in kitchen, family and dining room combo, 3 spacious bedrooms, 2.5 bathrooms and a 2-car garage. If you think living in a townhome means sacrificing privacy or backyard space, well that is NOT the case here!! The sellers have expanded and screened in the lanai, added pavers and fenced-in the courtyard which makes a great space for entertaining, relaxing by the fire pit or cooking outdoors! TRULY A MUST-SEE!! Avalon Park offers its residence exclusive access to RESORT-STYLE amenities that include a state-of-the-art fitness center and clubhouse, an amazing pool and spa, splashpad, playground, tennis and basketball courts, walking trails and more!!! All of the big-ticket expenses have been taken care of--the roof was replaced in 2019, the HVAC and water heater were replaced in 2018 and all of the windows were replaced in 2020. LOW HOA fees that INCLUDE basic cable & high speed internet!! Avalon Park is zoned to TOP-RATED schools, close to an array of shopping and dining options with easy access to all of the major highways and Downtown Orlando!! Call for more information and to schedule your private showing TODAY!!
/u.realgeeks.media/homesinorlando/NextHome-Neighborhood-Realty-Logo-Horizontal-OrangeOnWhite-Web-RGB.jpg)
Additional Information
- Taxes
- $2783
- Minimum Lease
- 7 Months
- Hoa Fee
- $276
- HOA Payment Schedule
- Monthly
- Maintenance Includes
- Cable TV, Pool, Internet, Maintenance Structure, Recreational Facilities
- Community Features
- Clubhouse, Pool, Tennis Courts, No Deed Restriction
- Property Description
- Two Story
- Zoning
- P-D
- Interior Layout
- Ceiling Fans(s), Eat-in Kitchen, Living Room/Dining Room Combo
- Interior Features
- Ceiling Fans(s), Eat-in Kitchen, Living Room/Dining Room Combo
- Floor
- Carpet, Laminate
- Appliances
- Dishwasher, Disposal, Dryer, Microwave, Refrigerator, Washer
- Utilities
- Electricity Available, Water Available
- Heating
- Central
- Air Conditioning
- Central Air
- Exterior Construction
- Block, Stucco
- Exterior Features
- Lighting, Sidewalk
- Roof
- Shingle
- Foundation
- Slab
- Pool
- Community
- Garage Carport
- 2 Car Garage
- Garage Spaces
- 2
- Fences
- Fenced
- Pets
- Allowed
- Pet Size
- Medium (36-60 Lbs.)
- Flood Zone Code
- X
- Parcel ID
- 07-23-32-1035-01-100
- Legal Description
- AVALON PARK SOUTH PHASE 1 52/113 LOT 100BLK A
Listing courtesy of BUSTAMANTE REAL ESTATE INC. 407-857-5900
Selling Office: LPT REALTY.Mortgage Calculator
StellarMLS is the source of this information via Internet Data Exchange Program. All listing information is deemed reliable but not guaranteed and should be independently verified through personal inspection by appropriate professionals. Listings displayed on this website may be subject to prior sale or removal from sale. Availability of any listing should always be independently verified. Listing information is provided for consumer personal, non-commercial use, solely to identify potential properties for potential purchase. All other use is strictly prohibited and may violate relevant federal and state law. Data last updated on