1424 Glenheather Drive, Windermere, FL 34786
- $1,150,000
- 4
- BD
- 3
- BA
- 3,324
- SqFt








- Sold Price
- $1,150,000
- List Price
- $1,075,000
- Status
- Sold
- Days on Market
- 3
- Closing Date
- Apr 05, 2024
- MLS#
- O6182824
- Property Style
- Single Family
- Architectural Style
- Mediterranean, Traditional
- Year Built
- 2003
- Bedrooms
- 4
- Bathrooms
- 3
- Living Area
- 3,324
- Lot Size
- 15,273
- Acres
- 0.35
- Total Acreage
- 1/4 to less than 1/2
- Legal Subdivision Name
- Reserve At Belmere
- MLS Area Major
- Windermere
Property Description
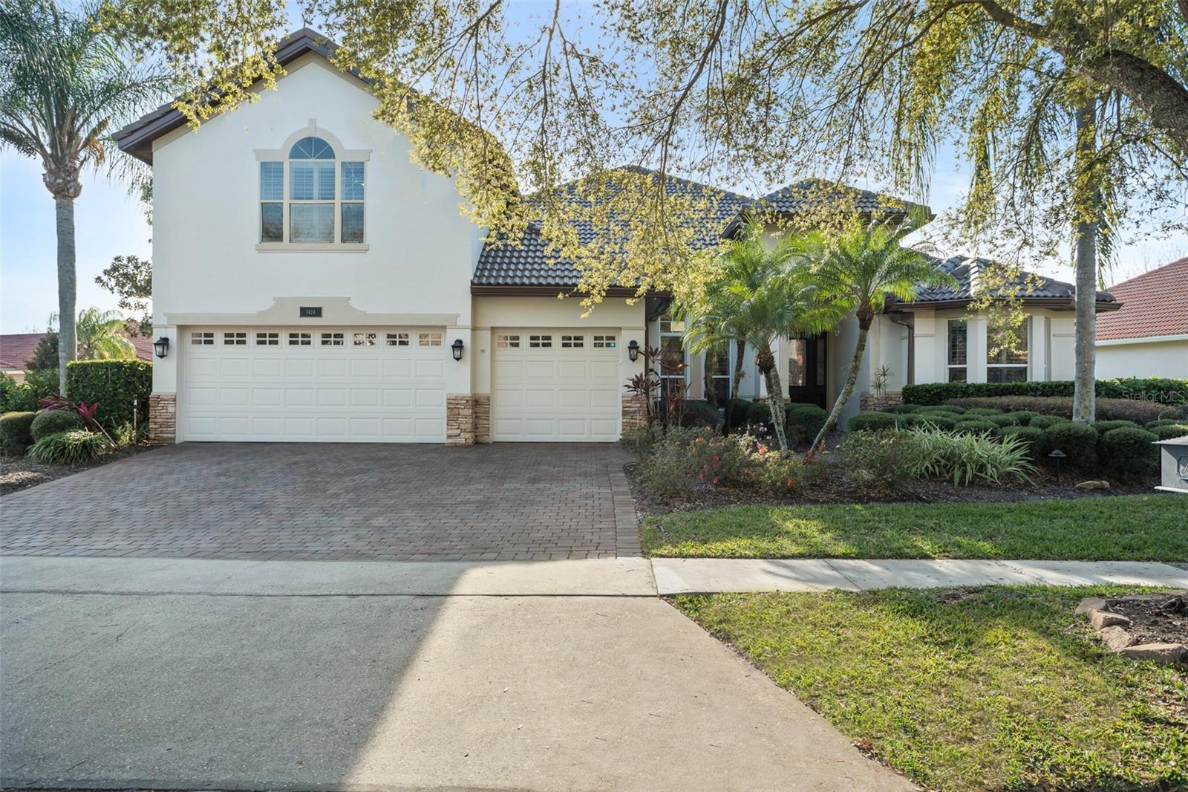
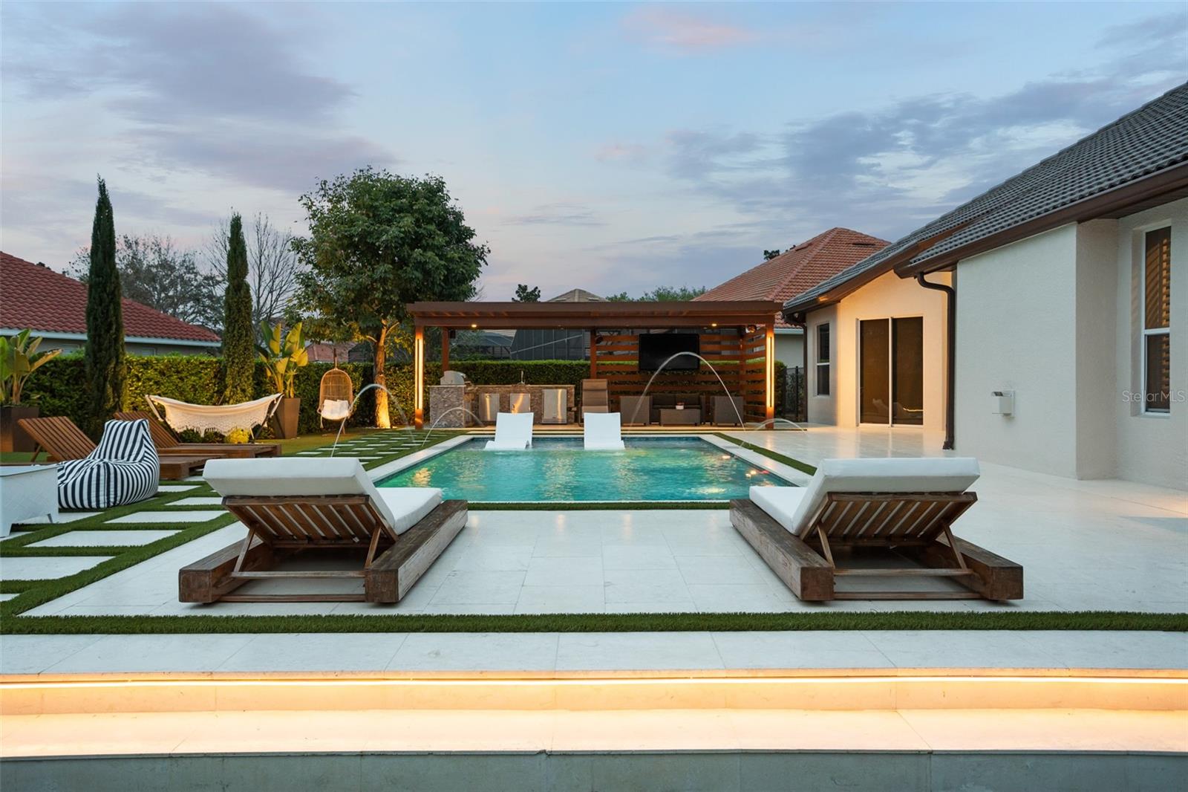
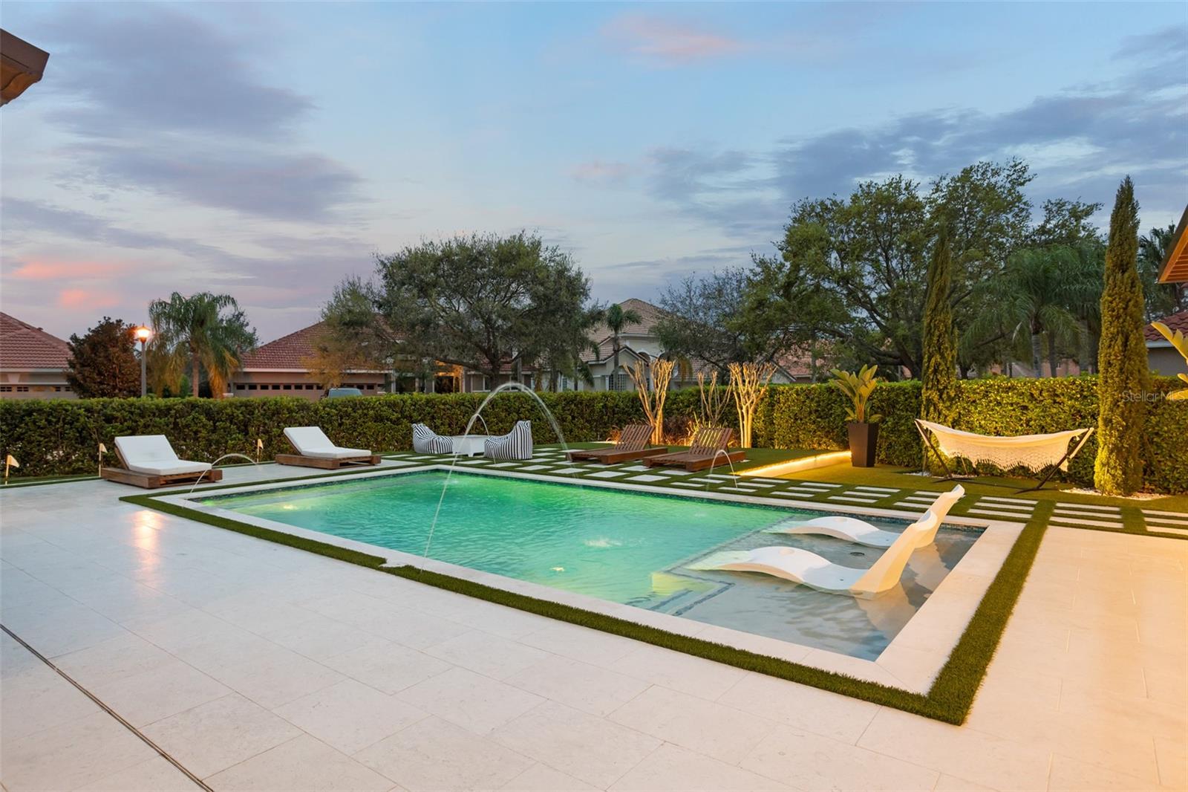
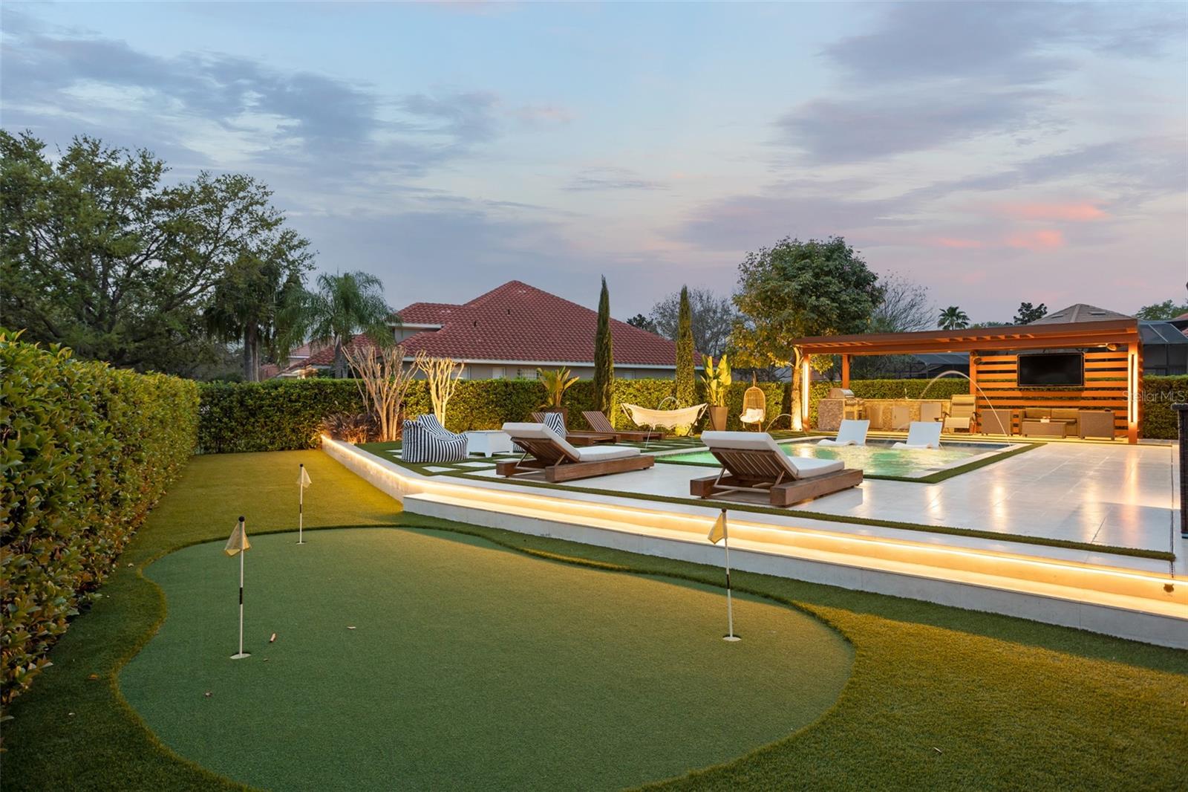
MULTIPLE OFFERS RECEIVED. HIGHEST AND BEST BY 5pm THURSDAY March 7. (No showings after 3pm Thursday.) Simply spectacular! This picture-perfect home impresses from every angle. Meticulously maintained, impeccably presented, and breathtakingly beautiful – highlighted by a brand-new outdoor area including a just-installed saltwater pool with sun shelf, metal pergola with outdoor family room with TV and summer kitchen with grill, synthetic turf, putting green, custom landscaping, resort-style relaxation areas, and a sparkling white polished Travertine pool decking. This outdoor oasis is truly a private resort in your own backyard. Inside you will find equally impressive touches including an updated kitchen, updated master bath, and quality upgrades throughout. Proudly positioned on a prime oversized corner lot, this home stands supreme for its chic elegance and unbeatable location. The desirable floorplan features a spacious living and dining room adjacent to the foyer with a designed office or den off the entrance. The designer-created kitchen features striking white-on-white cabinets with gray lowers, sparkling white quartz countertops, glass backsplash, and stainless appliances including a gas cooktop. A lovely breakfast nook and generous family room create a perfect setting for entertaining or everyday living. The exquisite mantle is a custom-created showcase of style and function. The master retreat is located on the opposite side of the house and offers a private sanctuary with white plantation shutters, sliding glass door access to the patio, double closets, and a completely renovated master bath with glass enclosed shower, double sinks, tile flooring, and enclosed toilet closet. Three adjacent bedrooms are located on the opposite side of the home, along with two bathrooms. Plus a large bonus room upstairs is the perfect flex space game room or even 5th bedroom with added door and closet, Tesla charger installed. Reserve at Belmere features 24-hour manned front gate, community Clubhouse with fitness center, two tennis courts, full court basketball, playground, and sand volleyball court. Lake Whitney Elementary is located just outside the back gate. Close to Winter Garden Village, downtown Windermere, and offering easy access to the 408, Florida Turnpike, and all of Central Florida’s famed attractions. Homes of this caliber and quality do not come along often- act fast to make this one yours.
/u.realgeeks.media/homesinorlando/NextHome-Neighborhood-Realty-Logo-Horizontal-OrangeOnWhite-Web-RGB.jpg)
Additional Information
- Taxes
- $8143
- Minimum Lease
- 8-12 Months
- HOA Fee
- $1,957
- HOA Payment Schedule
- Annually
- Maintenance Includes
- Guard - 24 Hour, Private Road
- Location
- Corner Lot, In County, Sidewalk, Paved, Private, Unincorporated
- Community Features
- Clubhouse, Deed Restrictions, Gated Community - Guard, Park, Tennis Courts
- Property Description
- Two Story
- Zoning
- P-D
- Interior Layout
- Cathedral Ceiling(s), Ceiling Fans(s), Crown Molding, Eat-in Kitchen, High Ceilings, Kitchen/Family Room Combo, Living Room/Dining Room Combo, Open Floorplan, Primary Bedroom Main Floor, Walk-In Closet(s)
- Interior Features
- Cathedral Ceiling(s), Ceiling Fans(s), Crown Molding, Eat-in Kitchen, High Ceilings, Kitchen/Family Room Combo, Living Room/Dining Room Combo, Open Floorplan, Primary Bedroom Main Floor, Walk-In Closet(s)
- Floor
- Carpet, Hardwood, Luxury Vinyl, Tile
- Appliances
- Built-In Oven, Cooktop, Dishwasher, Disposal, Range Hood, Refrigerator
- Utilities
- BB/HS Internet Available, Cable Available, Electricity Connected, Natural Gas Connected
- Heating
- Central, Electric
- Air Conditioning
- Central Air, Zoned
- Fireplace Description
- Family Room, Gas
- Exterior Construction
- Block
- Exterior Features
- Irrigation System, Rain Gutters, Sliding Doors
- Roof
- Tile
- Foundation
- Slab
- Pool
- Private
- Pool Type
- Deck, Gunite, Heated, In Ground, Salt Water
- Garage Carport
- 3 Car Garage
- Garage Spaces
- 3
- Garage Features
- Driveway, Electric Vehicle Charging Station(s), Garage Door Opener, Oversized
- Garage Dimensions
- 20x30
- Elementary School
- Lake Whitney Elem
- Middle School
- Sunridge Middle
- High School
- West Orange High
- Fences
- Fenced
- Pets
- Allowed
- Flood Zone Code
- x
- Parcel ID
- 06-23-28-7326-02-320
- Legal Description
- RESERVE AT BELMERE 48/23 LOT 32 BLK B
Listing courtesy of STOCKWORTH REALTY GROUP. 407-909-5900
Selling Office: EXP REALTY LLC.Mortgage Calculator
StellarMLS is the source of this information via Internet Data Exchange Program. All listing information is deemed reliable but not guaranteed and should be independently verified through personal inspection by appropriate professionals. Listings displayed on this website may be subject to prior sale or removal from sale. Availability of any listing should always be independently verified. Listing information is provided for consumer personal, non-commercial use, solely to identify potential properties for potential purchase. All other use is strictly prohibited and may violate relevant federal and state law. Data last updated on